
3306 E Summit Ave, Downingtown, PA 19335
Local realty services provided by:Better Homes and Gardens Real Estate Community Realty
3306 E Summit Ave,Downingtown, PA 19335
$445,000
- 3 Beds
- 2 Baths
- - sq. ft.
- Single family
- Sold
Listed by: william holder
Office: real of pennsylvania
MLS#:PACT2129594
Source:BRIGHTMLS
Sorry, we are unable to map this address
Price summary
- Price:$445,000
About this home
The seller's are in receipt of multiple offers. They are asking that all parties have their best and highest in by the end of today, Friday July 3rd. A decision and response will be made on July 4th.
Welcome to 3306 East Summit Avenue, Downingtown, PA 19335—a beautifully maintained, move-in ready ranch home nestled on a quiet cul-de-sac in one of Chester County's most desirable locations. Offering the ease of one-floor living, generous indoor and outdoor spaces, and endless potential, this home is ready for its next chapter.
Step inside to a bright and welcoming layout featuring three spacious bedrooms and two full bathrooms. The heart of the home is the large eat-in kitchen, offering ample cabinet and counter space along with plenty of room for a dining table. Natural light pours in through the sliding glass doors, creating a warm and inviting atmosphere while providing seamless access to the backyard and patio—perfect for everyday living and entertaining alike.
Outside, you'll find a spacious rear patio overlooking a large, tree-lined backyard with plenty of room for gardening, play, pets, or future outdoor enhancements. Whether you're hosting summer barbecues or simply enjoying a quiet evening, this outdoor space offers endless possibilities.
The expansive unfinished basement is a blank canvas with incredible potential. Create the family room, home gym, office, workshop, or recreation space you've always wanted while still leaving room for storage. With so much square footage, the opportunities are nearly limitless.
Additional highlights include a large driveway with ample off-street parking, mature trees that provide beauty and privacy, and the peaceful setting of a low-traffic cul-de-sac.
Conveniently located just minutes from Route 30, Route 322, the Pennsylvania Turnpike, and the Downingtown SEPTA and Amtrak station, commuting is a breeze. Enjoy easy access to shopping, restaurants, local breweries, and everyday conveniences, along with nearby outdoor destinations like Marsh Creek State Park and the Struble Trail for hiking, biking, kayaking, fishing, and more. Located within the highly regarded Downingtown area, this home offers the perfect combination of suburban tranquility and everyday convenience.
If you've been searching for a home that's been lovingly maintained, offers room to grow, and is situated in a fantastic location, 3306 East Summit Avenue is one you won't want to miss. Schedule your private showing today!...
Contact an agent
Home facts
- Year built:1974
- Subdivision & Development:NONE AVAILABLE
- Listing ID #:PACT2129594
- Added:56 day(s) ago
- Updated:August 27, 2026 at 06:01 AM
Rooms and interior
- Bedrooms:3
- Total bathrooms:2
- Full bathrooms:2
- Flooring:Hardwood, Partially Carpeted
- Dining Description:Combination Kitchen/Dining
- Kitchen Description:Breakfast Area, Built-In Microwave, Carpet, Dishwasher, Kitchen - Eat-In, Kitchen - Island, Oven/Range - Electric, Recessed Lighting, Refrigerator, Upgraded Countertops
- Bedroom Description:Carpet, Entry Level Bedroom
- Basement:Yes
- Basement Description:Unfinished
Heating and cooling
- Cooling:Central A/C
- Heating:Forced Air, Heat Pump(s), Propane - Leased
Structure and exterior
- Year built:1974
- Architectural Style:Ranch/Rambler
- Exterior Features:Exterior Lighting, Patio(s)
- Levels:1 Story
Utilities
- Water:Public
- Sewer:Public Sewer
Finances and disclosures
- Price:$445,000
- Tax amount:$5,664 (2025)
Features and amenities
- Laundry features:Dryer, Washer
- Amenities:Carpet, Ceiling Fan(s), Recessed Lighting
Parking
- Parking description:On Street
New listings near 3306 E Summit Ave
- Coming SoonOpen Sat, 11am to 1pm
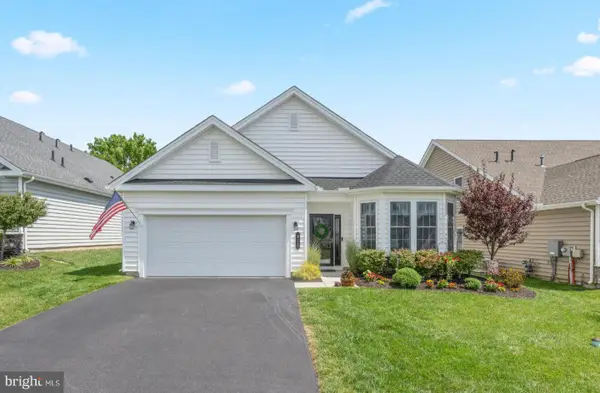 $549,000Coming Soon2 beds 2 baths2,008 sq. ft.
411 National Dr, DOWNINGTOWN, PA 19335
MLS# PACT2134090Listed by: KELLER WILLIAMS REALTY GROUP - New
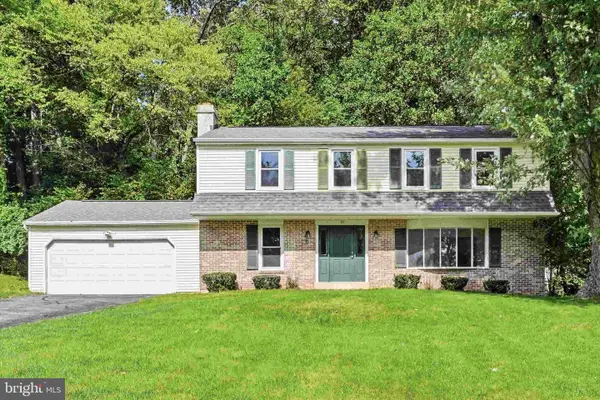 $599,000Active4 beds 3 baths2,000 sq. ft.
23 Rose Tree Dr, DOWNINGTOWN, PA 19335
MLS# PACT2134266Listed by: LONG & FOSTER REAL ESTATE, INC. - New
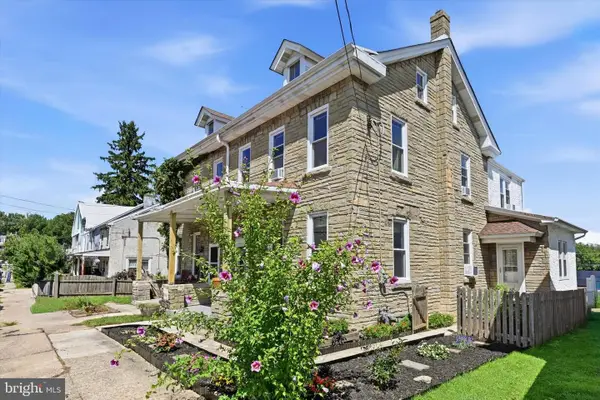 $375,000Active3 beds 2 baths2,250 sq. ft.
123 Bradford Ave, DOWNINGTOWN, PA 19335
MLS# PACT2133146Listed by: KELLER WILLIAMS REAL ESTATE - WEST CHESTER - New
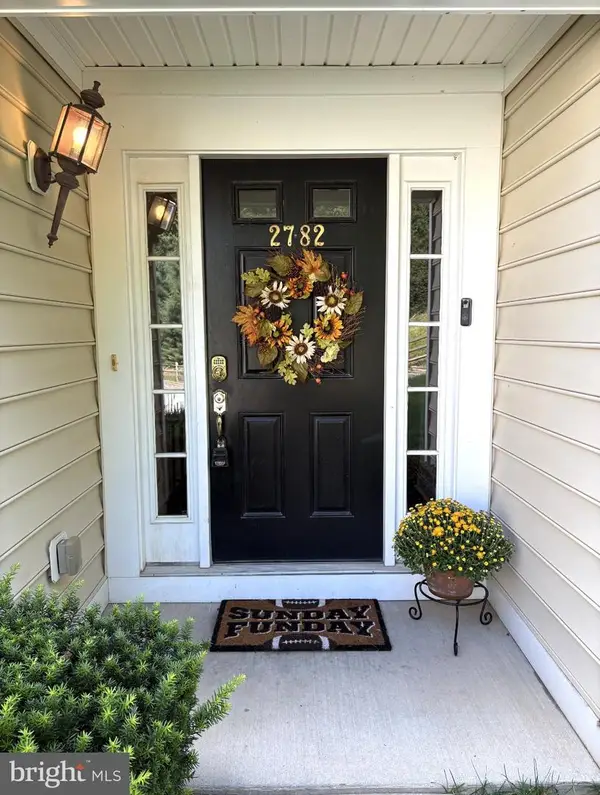 $390,000Active3 beds 3 baths1,904 sq. ft.
2782 Shelburne, DOWNINGTOWN, PA 19335
MLS# PACT2134046Listed by: BHHS FOX & ROACH MALVERN-PAOLI - Open Sat, 2 to 4pmNew
 $650,000Active3 beds 4 baths2,688 sq. ft.
57 Lila Ln, DOWNINGTOWN, PA 19335
MLS# PACT2134026Listed by: REALTY MARK ASSOCIATES - Open Sat, 12 to 2pmNew
 $300,000Active3 beds 2 baths1,402 sq. ft.
132 Ascot Ct #64, DOWNINGTOWN, PA 19335
MLS# PACT2133842Listed by: RE/MAX TOWN & COUNTRY - Open Sat, 10am to 12pmNew
 $400,000Active3 beds 3 baths1,365 sq. ft.
406 Garfield Ave, DOWNINGTOWN, PA 19335
MLS# PACT2133898Listed by: KELLER WILLIAMS REAL ESTATE -EXTON 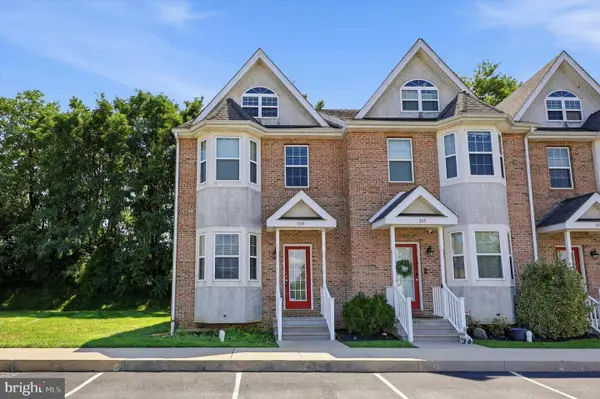 $430,000Pending3 beds 3 baths2,660 sq. ft.
309 William Taft Ave, DOWNINGTOWN, PA 19335
MLS# PACT2133480Listed by: KELLER WILLIAMS REAL ESTATE -EXTON $775,000Pending4 beds 3 baths3,770 sq. ft.
5 Southwind Ln, DOWNINGTOWN, PA 19335
MLS# PACT2133104Listed by: KW GREATER WEST CHESTER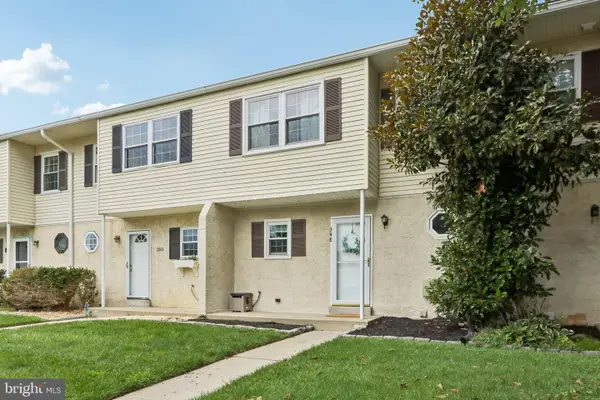 $320,000Pending3 beds 4 baths1,599 sq. ft.
348 Carlyn Ct, DOWNINGTOWN, PA 19335
MLS# PACT2133732Listed by: COLDWELL BANKER REALTY


Protect your home and budget from life's surprises with an Assurant Home Warranty, backed by a partner that supports you through every step of homeownership. Explore Plans.
© 2026 Better Homes and Gardens Real Estate LLC. An Anywhere Real Estate company. All rights reserved. Better Homes and Gardens® Real Estate is a registered trademark owned by Meredith Operations Corporation, licensed to Better Homes and Gardens Real Estate LLC and used with permission. Better Homes and Gardens Real Estate LLC fully supports the principles of the Fair Housing Act and the Equal Opportunity Act. Listing information is deemed reliable but is not guaranteed accurate.
Each office is independently owned and operated.
Any services or products provided by third parties are not provided by, affiliated with or related to Better Homes and Gardens Real Estate LLC, or its affiliated companies.