
401 Oakland Dr, Downingtown, PA 19335
Local realty services provided by:Better Homes and Gardens Real Estate Cassidon Realty
401 Oakland Dr,Downingtown, PA 19335
$699,000
- 5 Beds
- 4 Baths
- 3,169 sq. ft.
- Single family
- Active
Upcoming open houses
- Thu, Oct 0805:00 pm - 06:30 pm
- Sun, Oct 1112:00 pm - 02:00 pm
Listed by: lynda gallagher
Office: vra realty
MLS#:PACT2135842
Source:BRIGHTMLS
Price summary
- Price:$699,000
- Price per sq. ft.:$220.57
About this home
A rare opportunity to own a spacious home with a large, private-entry in-law suite offering exceptional flexibility for today's changing lifestyles! Welcome to 401 Oakland Drive, a versatile property situated on just under an acre in the peaceful Whitford Hills neighborhood within the highly desirable West Chester Area School District. The expansive in-law suite features its own private entrance, bedroom with walk-in closet, full en-suite bathroom, kitchenette, fireplace AND full unfinished basement — creating a truly separate and comfortable space with endless possibilities.
Whether you're looking for multigenerational living, a private space for parents or adult children, a guest retreat, au pair or caregiver accommodations, a home office, or a private space for a college-age child, this suite can adapt to your needs. It could also provide an opportunity for a dedicated creative or professional workspace, or potential additional income-generating space, subject to applicable zoning and approvals. The possibilities make this home especially appealing to buyers looking for flexibility both now and in the years ahead.
The main home offers 4 bedrooms and 2.5 bathrooms, including an exceptionally large primary suite with its own en-suite bathroom. Fresh interior paint and refinished hardwood floors provide a refreshed feel throughout. A large screened-in porch extends the living space outdoors and overlooks the generous property, creating a comfortable setting for relaxing, dining, or entertaining.
Recent improvements include a new furnace and newly lined chimney. The home does not have central air, and the list price has been thoughtfully positioned to reflect this consideration, giving buyers an opportunity to make that improvement over time while benefiting from the home's substantial space, desirable location, and unique in-law suite.
The location is hard to beat. Enjoy being within walking distance of Whitford Hills Country Club and Swim Club, while just minutes from Main Street at Exton, Eagleview, Downingtown, and West Chester. With convenient access to major roadways, shopping, dining, recreation, and everyday amenities, the home offers the best of both worlds — a peaceful, quiet neighborhood setting with exceptional central access to Chester County.
With nearly an acre, a rare and generously sized private-entry suite, spacious bedrooms, a remarkable primary suite, screened-in outdoor living, and a truly convenient location, 401 Oakland Drive offers the space, versatility, and setting that are increasingly difficult to find. Whether your vision is multigenerational living, hosting guests, working from home, creating a private retreat for family, or simply having room to adapt as life changes, this home offers the flexibility to make it your own. Schedule a showing to see this incredible opportunity for yourself!...
Contact an agent
Home facts
- Year built:1969
- Subdivision & Development:WHITFORD HILLS
- Listing ID #:PACT2135842
- Added:1 day(s) ago
- Updated:October 08, 2026 at 02:05 PM
Rooms and interior
- Bedrooms:5
- Total bathrooms:4
- Full bathrooms:3
- Half bathrooms:1
- Flooring:Hardwood, Tile/Brick
- Dining Description:Formal/Separate Dining Room
- Bathrooms Description:Primary Bath(s)
- Bedroom Description:Entry Level Bedroom, Walk In Closet(s)
- Basement:Yes
- Basement Description:Full, Unfinished
- Living area:3,169 sq. ft.
Heating and cooling
- Heating:Hot Water, Natural Gas
Structure and exterior
- Year built:1969
- Building area:3,169 sq. ft.
- Lot area:0.98 Acres
- Architectural Style:Colonial
- Construction Materials:Vinyl Siding
- Exterior Features:Enclosed, Patio(s), Screened
- Foundation Description:Block
- Levels:2 Stories
Utilities
- Water:Public
- Sewer:Public Sewer
Finances and disclosures
- Price:$699,000
- Price per sq. ft.:$220.57
- Tax amount:$6,393 (2026)
Features and amenities
- Amenities:200+ Amp Service
Parking
- Parking description:Attached Garage, Garage - Side Entry
- Garage:Yes
- Garage spaces:2
New listings near 401 Oakland Dr
- Coming Soon
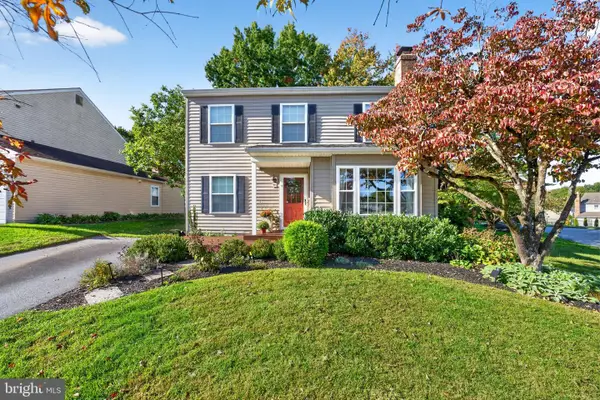 $505,000Coming Soon3 beds 2 baths1,404 sq. ft.
1300 Decatur Ct, DOWNINGTOWN, PA 19335
MLS# PACT2136854Listed by: LONG & FOSTER REAL ESTATE, INC. - Coming SoonOpen Sat, 12 to 2pm
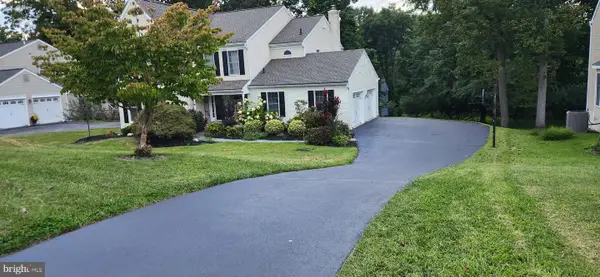 $725,000Coming Soon4 beds 3 baths3,444 sq. ft.
315 Bolton Ln, DOWNINGTOWN, PA 19335
MLS# PACT2137300Listed by: BHHS FOX & ROACH MALVERN-PAOLI - Coming SoonOpen Fri, 4 to 6pm
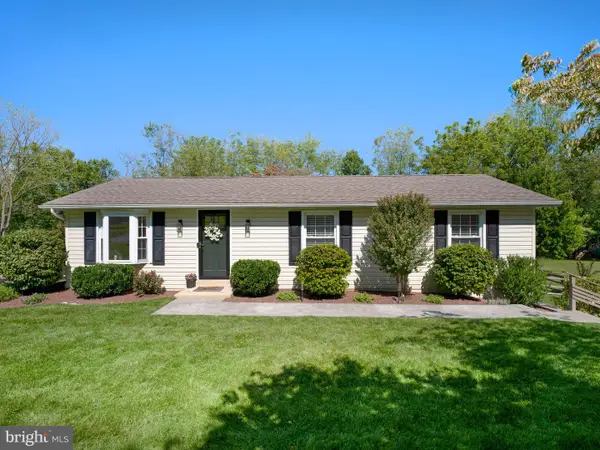 $424,900Coming Soon3 beds 1 baths1,104 sq. ft.
1309 Marshallton Thorndale Rd, DOWNINGTOWN, PA 19335
MLS# PACT2137190Listed by: BHHS FOX & ROACH-HAVERFORD - Coming SoonOpen Sat, 12 to 2pm
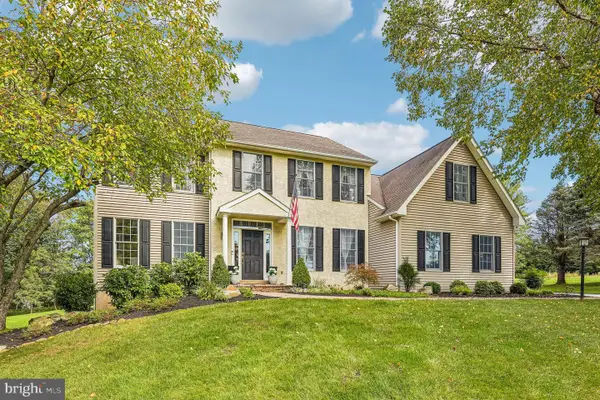 $820,000Coming Soon4 beds 3 baths2,838 sq. ft.
212 Aranglen Way, DOWNINGTOWN, PA 19335
MLS# PACT2137214Listed by: KELLER WILLIAMS REALTY GROUP - Coming Soon
 $860,000Coming Soon4 beds 3 baths3,729 sq. ft.
1731 Teresa Ct, DOWNINGTOWN, PA 19335
MLS# PACT2135344Listed by: EXP REALTY, LLC - Open Sat, 12 to 2pmNew
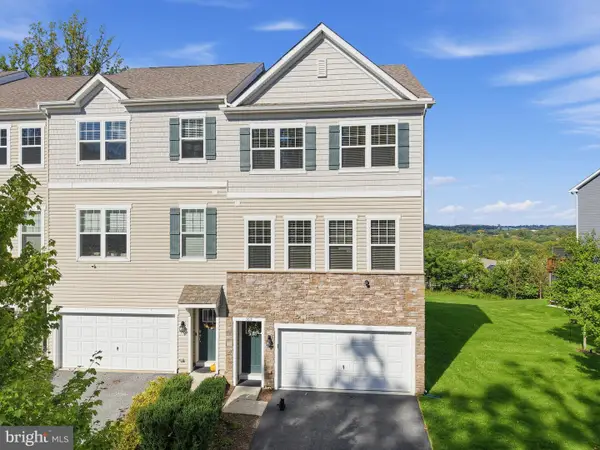 $579,900Active3 beds 4 baths2,408 sq. ft.
365 Dawson Pl, DOWNINGTOWN, PA 19335
MLS# PACT2137394Listed by: ENGEL & VOLKERS - New
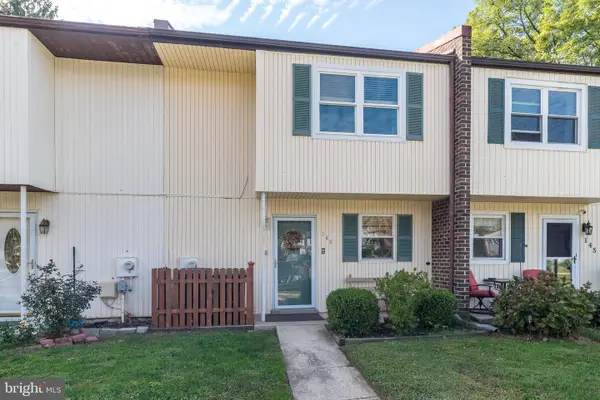 $300,000Active3 beds 2 baths1,739 sq. ft.
146 Ascot Ct #31, DOWNINGTOWN, PA 19335
MLS# PACT2137118Listed by: LONG & FOSTER REAL ESTATE, INC. - New
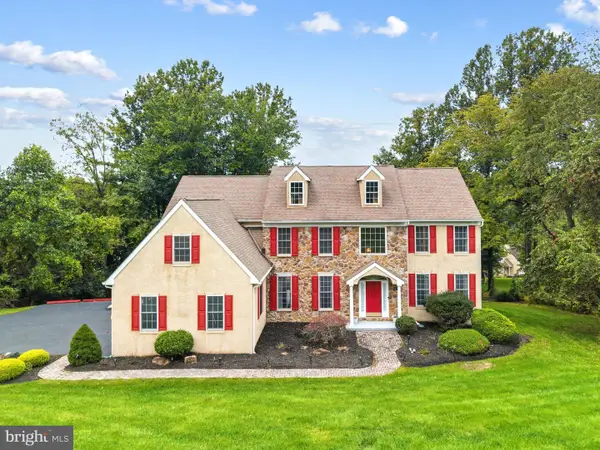 $825,000Active4 beds 5 baths5,268 sq. ft.
904 Victoria Ct, DOWNINGTOWN, PA 19335
MLS# PACT2137166Listed by: KW EMPOWER - New
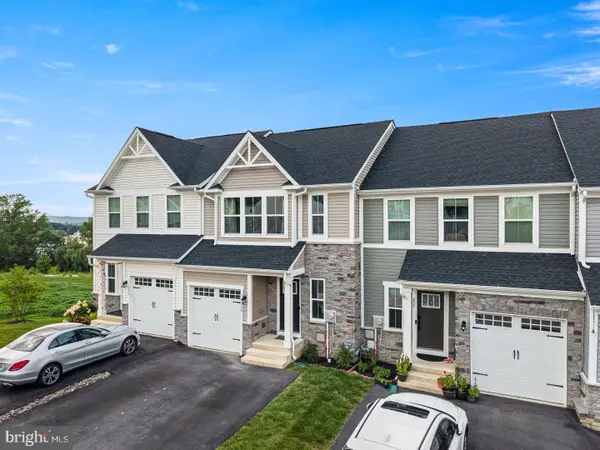 $524,999Active3 beds 3 baths2,463 sq. ft.
240 Chase Dr, DOWNINGTOWN, PA 19335
MLS# PACT2136990Listed by: KELLER WILLIAMS REAL ESTATE -EXTON


Protect your home and budget from life's surprises with an Assurant Home Warranty, backed by a partner that supports you through every step of homeownership. Explore Plans.
© 2026 Better Homes and Gardens Real Estate LLC. An Anywhere Real Estate company. All rights reserved. Better Homes and Gardens® Real Estate is a registered trademark owned by Meredith Operations Corporation, licensed to Better Homes and Gardens Real Estate LLC and used with permission. Better Homes and Gardens Real Estate LLC fully supports the principles of the Fair Housing Act and the Equal Opportunity Act. Listing information is deemed reliable but is not guaranteed accurate.
Each office is independently owned and operated.
Any services or products provided by third parties are not provided by, affiliated with or related to Better Homes and Gardens Real Estate LLC, or its affiliated companies.