
601 Appaloosa Rd, Downingtown, PA 19335
Local realty services provided by:Better Homes and Gardens Real Estate Cassidon Realty
Listed by: elizabeth j ayers, lynn ayers
Office: re/max town & country
MLS#:PACT2136626
Source:BRIGHTMLS
Price summary
- Price:$825,000
- Price per sq. ft.:$287.26
- Monthly HOA dues:$256
About this home
Welcome to this beautifully upgraded, 4-year-young carriage home tucked away on a quiet cul-de-sac in the highly desirable 55+ community of The Preserve at Marsh Creek. This impressive 3-bedroom, 2.5-bath home offers 11-foot ceilings, extensive upgrades and a bright, open floor plan designed for easy living and entertaining. Step inside the spacious foyer where luxury vinyl plank flooring flows throughout the main living areas of the first floor. Just off the foyer is the formal dining room, providing an elegant space for holidays, dinner parties and special gatherings. The heart of the home is the gorgeous eat-in kitchen featuring quartz countertops, abundant cabinetry, a custom backsplash, oversized island with pendant lighting, beverage/wine refrigerator and KitchenAid appliances, along with plenty of space for casual dining. The kitchen opens seamlessly to the spacious family room with a 2-foot extension, creating a wonderful gathering space, while the separate living room offers additional room to relax or entertain. The first-floor primary suite features comfortable carpeting, a tray ceiling, two walk-in closets and a private bath. Upgraded oak stairs lead to the second floor where you’ll find a large open loft, two additional bedrooms and a full bath with an upgraded soaking tub. The full unfinished basement offers tremendous storage and plenty of possibilities for future living space. Step outside to the concrete patio and hot tub, surrounded by trees that provide added privacy and a peaceful setting. Additional upgrades include a whole-house generator, crown molding, custom wood window trim, upgraded outlets and dimmers, Sherwin-Williams custom paint and an upgraded garage door opener with a locking feature. With its beautiful finishes, generous living spaces and long list of thoughtful upgrades, this exceptional home offers the ease of first-floor living with plenty of room for family and guests....
Contact an agent
Home facts
- Year built:2022
- Subdivision & Development:PRESERVE AT MARSH CREEK - HERITAGE COLLECTION
- Listing ID #:PACT2136626
- Added:1 day(s) ago
- Updated:September 26, 2026 at 01:37 AM
Rooms and interior
- Bedrooms:3
- Total bathrooms:3
- Full bathrooms:2
- Half bathrooms:1
- Flooring:Carpet, Luxury Vinyl Plank
- Dining Description:Dining Area
- Bathrooms Description:Primary Bath(s)
- Kitchen Description:Built-In Microwave, Built-In Range, Carpet, Combination Kitchen/Living, Crown Moldings, Dishwasher, Disposal, Exhaust Fan, Icemaker, Kitchen - Eat-In, Kitchen - Island, Kitchen - Table Space, Oven - Self Cleaning, Recessed Lighting, Stainless Steel Appliances, Upgraded Countertops
- Bedroom Description:Carpet, Walk In Closet(s)
- Basement:Yes
- Basement Description:Full, Poured Concrete, Unfinished
- Living area:2,872 sq. ft.
Heating and cooling
- Cooling:Central A/C
- Heating:Forced Air, Natural Gas
Structure and exterior
- Year built:2022
- Building area:2,872 sq. ft.
- Lot area:0.05 Acres
- Architectural Style:Carriage House
- Construction Materials:Stone, Vinyl Siding
- Exterior Features:Bump-outs, Patio(s), Porch(es), Sidewalks, Tennis Court(s), Underground Lawn Sprinkler
- Foundation Description:Concrete Perimeter
- Levels:2 Stories
Utilities
- Water:Public
- Sewer:Public Sewer
Finances and disclosures
- Price:$825,000
- Price per sq. ft.:$287.26
- Tax amount:$9,875 (2026)
Features and amenities
- Amenities:Carpet, Ceiling Fan(s), Crown Moldings, Curved Staircase, Recessed Lighting
Parking
- Parking description:Attached Garage, Garage Door Opener, Inside Access, On Street, Paved Driveway
- Garage:Yes
- Garage spaces:2
New listings near 601 Appaloosa Rd
- Coming Soon
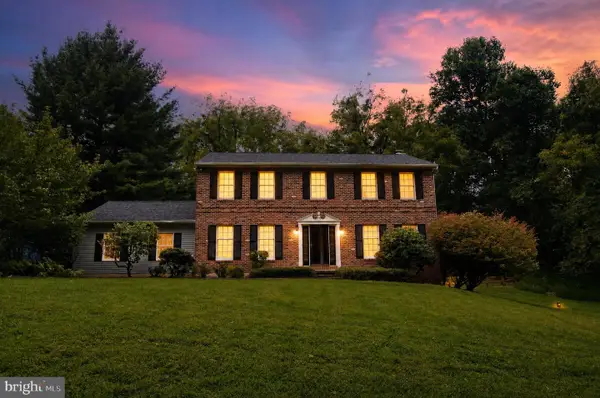 $625,000Coming Soon4 beds 3 baths2,240 sq. ft.
1544 Stouff Rd, DOWNINGTOWN, PA 19335
MLS# PACT2135848Listed by: KELLER WILLIAMS REAL ESTATE -EXTON - Coming Soon
 $742,500Coming Soon3 beds 3 baths1,663 sq. ft.
75 Lyndell Rd, DOWNINGTOWN, PA 19335
MLS# PACT2135882Listed by: KELLER WILLIAMS REAL ESTATE -EXTON - Coming Soon
 $335,000Coming Soon3 beds 1 baths832 sq. ft.
5 Aston Ave, DOWNINGTOWN, PA 19335
MLS# PACT2136048Listed by: RE/MAX TOWN & COUNTRY - Coming Soon
 $860,000Coming Soon4 beds 3 baths3,729 sq. ft.
1731 Teresa Ct, DOWNINGTOWN, PA 19335
MLS# PACT2135344Listed by: EXP REALTY, LLC - New
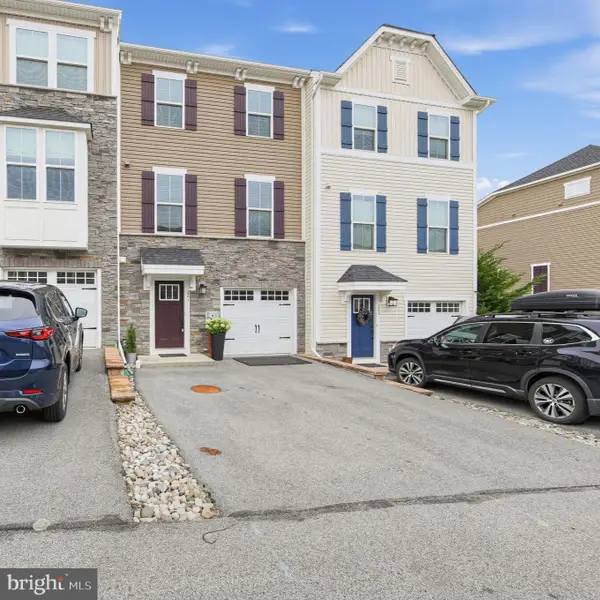 $485,000Active3 beds 4 baths1,680 sq. ft.
221 Sugar Maple Sq, DOWNINGTOWN, PA 19335
MLS# PACT2136498Listed by: COLDWELL BANKER REALTY - New
 $375,000Active3 beds 2 baths1,248 sq. ft.
3314 E Summit Ave, DOWNINGTOWN, PA 19335
MLS# PACT2136140Listed by: KELLER WILLIAMS REAL ESTATE -EXTON - New
 $305,000Active3 beds 3 baths1,538 sq. ft.
254 Carlyn Ct, DOWNINGTOWN, PA 19335
MLS# PACT2136458Listed by: RE/MAX PROFESSIONAL REALTY - New
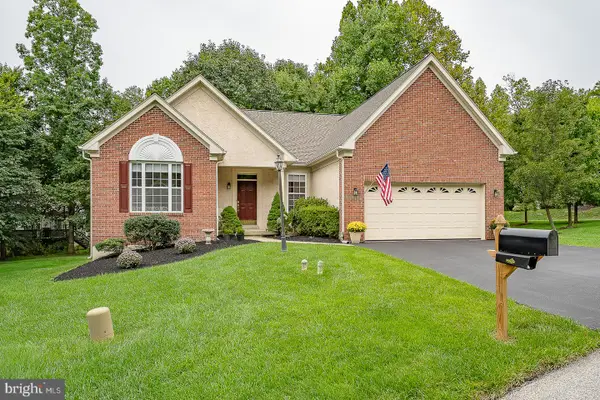 $555,000Active2 beds 3 baths2,130 sq. ft.
4201 Journeymans Trl, DOWNINGTOWN, PA 19335
MLS# PACT2136400Listed by: BHHS FOX & ROACH MALVERN-PAOLI - New
 $600,000Active4 beds 3 baths2,172 sq. ft.
4009 Katie Ln, DOWNINGTOWN, PA 19335
MLS# PACT2135758Listed by: FOUR OAKS REAL ESTATE LLC


Protect your home and budget from life's surprises with an Assurant Home Warranty, backed by a partner that supports you through every step of homeownership. Explore Plans.
© 2026 Better Homes and Gardens Real Estate LLC. An Anywhere Real Estate company. All rights reserved. Better Homes and Gardens® Real Estate is a registered trademark owned by Meredith Operations Corporation, licensed to Better Homes and Gardens Real Estate LLC and used with permission. Better Homes and Gardens Real Estate LLC fully supports the principles of the Fair Housing Act and the Equal Opportunity Act. Listing information is deemed reliable but is not guaranteed accurate.
Each office is independently owned and operated.
Any services or products provided by third parties are not provided by, affiliated with or related to Better Homes and Gardens Real Estate LLC, or its affiliated companies.