
605 Huntington Dr, Downingtown, PA 19335
Local realty services provided by:Better Homes and Gardens Real Estate Cassidon Realty
Listed by: mark a reale
Office: coldwell banker hearthside realtors-collegeville
MLS#:PACT2129828
Source:BRIGHTMLS
Price summary
- Price:$779,000
- Price per sq. ft.:$206.08
- Monthly HOA dues:$130
About this home
Great opportunity to own a Hankin built home in The Gardens at Eagleview, one of the community’s most desirable enclaves. This sought after Weatherstone model offers an open, flexible floor plan designed for modern living.
The open foyer and spacious living room with plenty of windows to the sunlight in, all highlighted
by nine-foot ceilings on the main level.
The kitchen features 42" maple cabinetry, Mirage hardwood floors, a fireplace, large dining area and French doors leading to an expanded rear deck—perfect for outdoor dining and entertaining.
Upstairs, the primary suite includes a sitting room, a well appointed master bath, and generous closet space with two additional bedrooms and hall bath.
Additional upgrades throughout the home add comfort and style.
The basement is partially finished with separate room for an office or an in-home gym and still plenty of storage.
Situated on a nice exterior lot, providing a sense of openness and privacy rarely found in a lot of neighborhoods.
Just a short walk to the Eagleview Town Center to enjoy the restaurants, summer concerts, farmers market and the new Kimberton Whole foods.
Walking paths throughout, pickleball courts, basketball courts, baseball, soccer and lacrosse fields and the community pool. Plenty of activities year-round to enjoy with your new home....
Contact an agent
Home facts
- Year built:1996
- Subdivision & Development:EAGLEVIEW
- Listing ID #:PACT2129828
- Added:50 day(s) ago
- Updated:August 22, 2026 at 08:09 AM
Rooms and interior
- Bedrooms:3
- Total bathrooms:2
- Full bathrooms:2
- Flooring:Carpet, Ceramic Tile, Hardwood
- Basement:Yes
- Basement Description:Full, Partially Finished, Poured Concrete
- Living area:3,780 sq. ft.
Heating and cooling
- Cooling:Central A/C
- Heating:Forced Air, Heat Pump - Gas BackUp, Natural Gas
Structure and exterior
- Roof:Shingle
- Year built:1996
- Building area:3,780 sq. ft.
- Lot area:0.27 Acres
- Architectural Style:Colonial
- Construction Materials:Batts Insulation, Blown-In Insulation, Frame, Vinyl Siding
- Foundation Description:Concrete Perimeter
- Levels:2 Stories
Utilities
- Water:Public
- Sewer:Public Sewer
Finances and disclosures
- Price:$779,000
- Price per sq. ft.:$206.08
- Tax amount:$8,243 (2025)
Parking
- Parking description:Detached Garage, Garage - Front Entry, Garage Door Opener
- Garage:Yes
- Garage spaces:2
New listings near 605 Huntington Dr
- Coming SoonOpen Thu, 3:30 to 6pm
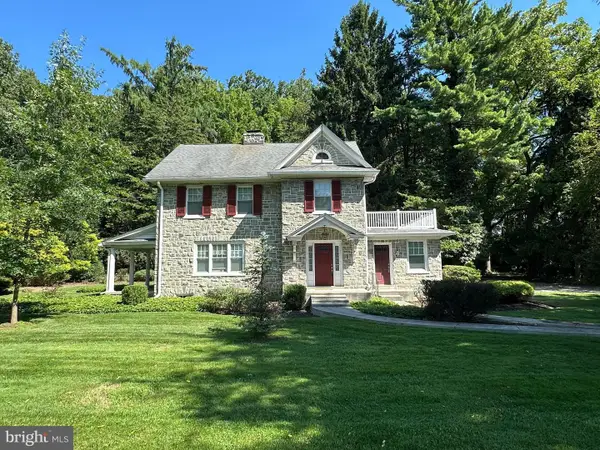 $510,000Coming Soon3 beds 2 baths2,428 sq. ft.
4813 Horseshoe Pike, DOWNINGTOWN, PA 19335
MLS# PACT2132524Listed by: REAL OF PENNSYLVANIA - Open Sun, 11am to 1pmNew
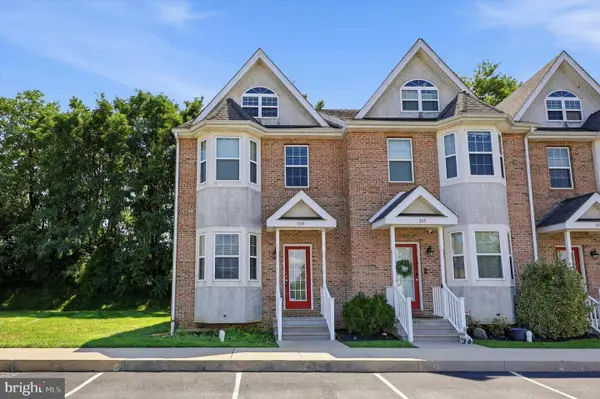 $430,000Active3 beds 3 baths2,660 sq. ft.
309 William Taft Ave, DOWNINGTOWN, PA 19335
MLS# PACT2133480Listed by: KELLER WILLIAMS REAL ESTATE -EXTON - New
 $775,000Active4 beds 3 baths3,770 sq. ft.
5 Southwind Ln, DOWNINGTOWN, PA 19335
MLS# PACT2133104Listed by: KW GREATER WEST CHESTER - New
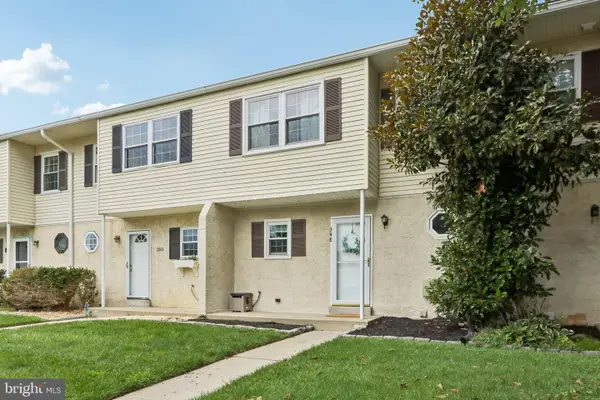 $320,000Active3 beds 4 baths1,599 sq. ft.
348 Carlyn Ct, DOWNINGTOWN, PA 19335
MLS# PACT2133732Listed by: COLDWELL BANKER REALTY - Open Sat, 12 to 1:30pmNew
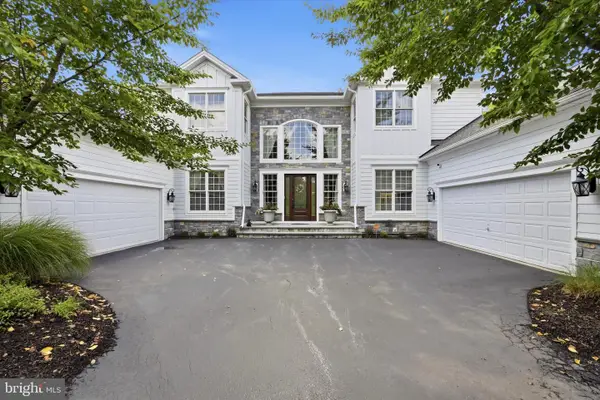 $1,225,000Active5 beds 6 baths9,695 sq. ft.
1476 E Stonington Dr, DOWNINGTOWN, PA 19335
MLS# PACT2132926Listed by: RE/MAX ACTION ASSOCIATES - Open Sat, 2 to 4pmNew
 $400,000Active4 beds 3 baths1,735 sq. ft.
24 Wetherburn Dr, DOWNINGTOWN, PA 19335
MLS# PACT2133682Listed by: KW GREATER WEST CHESTER - Open Sat, 1 to 3pmNew
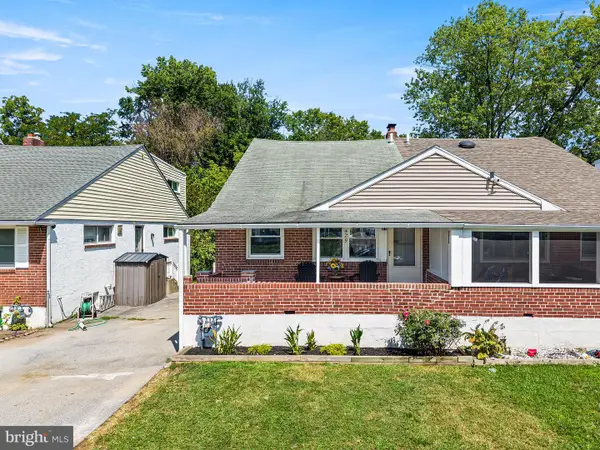 $400,000Active3 beds 2 baths1,400 sq. ft.
429 Garfield Ave, DOWNINGTOWN, PA 19335
MLS# PACT2133584Listed by: FOUR OAKS REAL ESTATE LLC - Open Sat, 1 to 3pmNew
 $495,000Active3 beds 2 baths1,125 sq. ft.
422 Chesterfield Dr, DOWNINGTOWN, PA 19335
MLS# PACT2129798Listed by: RE/MAX EVOLVED - Open Sat, 11am to 1pmNew
 $510,000Active3 beds 2 baths1,656 sq. ft.
1658 Hemlock Cir, DOWNINGTOWN, PA 19335
MLS# PACT2133716Listed by: KELLER WILLIAMS REAL ESTATE -EXTON - Open Sun, 1 to 3pmNew
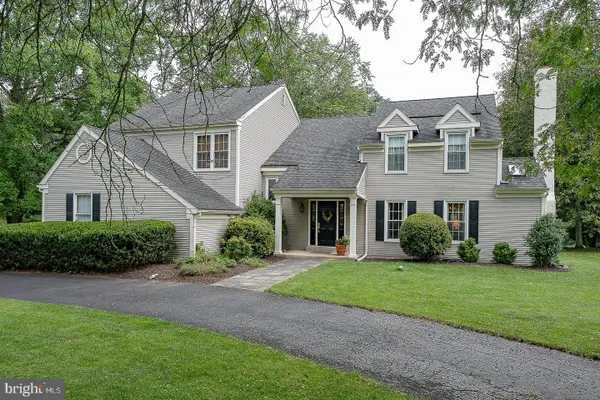 $820,000Active4 beds 3 baths3,159 sq. ft.
32 Heron Hill Dr, DOWNINGTOWN, PA 19335
MLS# PACT2133678Listed by: KELLER WILLIAMS MAIN LINE


Protect your home and budget from life's surprises with an Assurant Home Warranty, backed by a partner that supports you through every step of homeownership. Explore Plans.
© 2026 Better Homes and Gardens Real Estate LLC. An Anywhere Real Estate company. All rights reserved. Better Homes and Gardens® Real Estate is a registered trademark owned by Meredith Operations Corporation, licensed to Better Homes and Gardens Real Estate LLC and used with permission. Better Homes and Gardens Real Estate LLC fully supports the principles of the Fair Housing Act and the Equal Opportunity Act. Listing information is deemed reliable but is not guaranteed accurate.
Each office is independently owned and operated.
Any services or products provided by third parties are not provided by, affiliated with or related to Better Homes and Gardens Real Estate LLC, or its affiliated companies.