
429 Garfield Ave, Downingtown, PA 19335
Local realty services provided by:Better Homes and Gardens Real Estate Reserve
429 Garfield Ave,Downingtown, PA 19335
$400,000
- 3 Beds
- 2 Baths
- 1,400 sq. ft.
- Single family
- Pending
Listed by: jonathan kauffman
Office: four oaks real estate llc.
MLS#:PACT2133584
Source:BRIGHTMLS
Price summary
- Price:$400,000
- Price per sq. ft.:$285.71
About this home
*OFFER DEADLINE SET FOR 8/31 @ 5pm*
2026 attic conversion turned this Downingtown Borough twin from a 3-bed, 1-bath into a 3-bed, 2-full-bath. The entire second floor is a private primary suite. The new luxurious bath provides a marble-veined double vanity, brushed gold fixtures, a 5-foot walk-in shower tiled floor to ceiling with a green natural-stone accent band, and a separate toilet room. Added dual closets, a ceiling fan, and a flex room (walk-in closet/office).
Downstairs: two more bedrooms and a freshly tiled full bath. Kitchen: new quartz counters, refinished white cabinetry, brushed gold hardware, green tile backsplash, new sink, faucet, and refrigerator. New luxury vinyl plank (LVP) flooring, interior doors, trim, lighting, and paint throughout. New 2026 systems include a 200-amp electrical panel, central air condenser under warranty, sewer stack, and a drainage system: French drain, sump pump, regrading. The unfinished basement is Drylok-sealed and freshly painted, with laundry hookups, sink and open space for a rec room, workout area, storage and more.
Outside: refreshed covered porch, fenced yard, shed, new pea-gravel patio, string lights. Two off-street spaces on a shared drive; no HOA. Downingtown Area School District (A+ per Niche), with the application-based STEM Academy (#2 in PA, U.S. News). Move-in ready, with Kerr Park, downtown, the train station (SEPTA/Amtrak), and Victory Brewing within about a ten-minute walk....
Contact an agent
Home facts
- Year built:1956
- Subdivision & Development:DOWNINGTOWN
- Listing ID #:PACT2133584
- Added:56 day(s) ago
- Updated:October 14, 2026 at 08:26 AM
Rooms and interior
- Bedrooms:3
- Total bathrooms:2
- Full bathrooms:2
- Flooring:Luxury Vinyl Plank
- Kitchen Description:Dishwasher, Microwave, Oven/Range - Electric, Refrigerator
- Basement:Yes
- Basement Description:Drainage System, Poured Concrete, Sump Pump
- Living area:1,400 sq. ft.
Heating and cooling
- Cooling:Central A/C
- Heating:Forced Air, Natural Gas
Structure and exterior
- Roof:Architectural Shingle
- Year built:1956
- Building area:1,400 sq. ft.
- Lot area:0.08 Acres
- Architectural Style:Side-by-Side
- Construction Materials:Brick, Stucco
- Exterior Features:Porch(es), Sidewalks
- Foundation Description:Block
- Levels:2 Stories
Schools
- High school:DOWNINGTOWN HIGH SCHOOL EAST CAMPUS
- Middle school:LIONVILLE
- Elementary school:EAST WARD
Utilities
- Water:Public
- Sewer:Public Sewer
Finances and disclosures
- Price:$400,000
- Price per sq. ft.:$285.71
- Tax amount:$4,339 (2026)
Features and amenities
- Amenities:200+ Amp Service
Parking
- Parking description:On Street, Shared Driveway
New listings near 429 Garfield Ave
- Coming SoonOpen Fri, 6 to 8pm
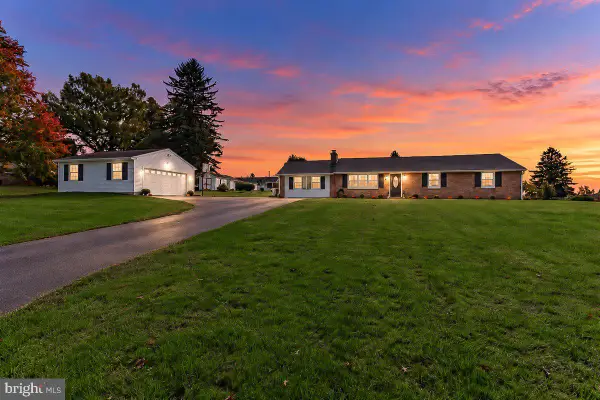 $650,000Coming Soon4 beds 3 baths2,808 sq. ft.
2 Keller Way, DOWNINGTOWN, PA 19335
MLS# PACT2137388Listed by: RE/MAX ACTION ASSOCIATES - Coming SoonOpen Fri, 5 to 6pm
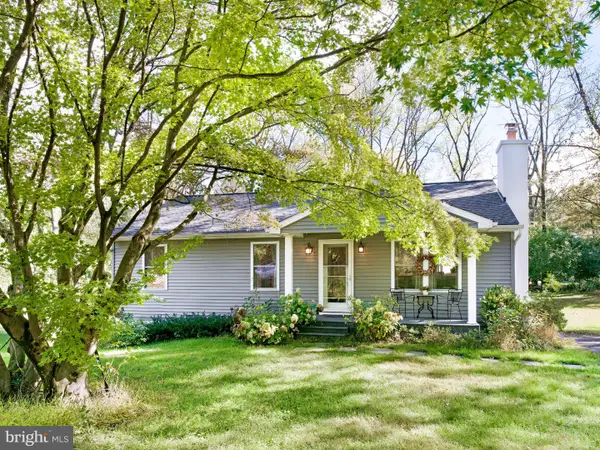 $425,000Coming Soon3 beds 2 baths1,160 sq. ft.
22 Williams Way, DOWNINGTOWN, PA 19335
MLS# PACT2137752Listed by: KELLER WILLIAMS MAIN LINE - Coming Soon
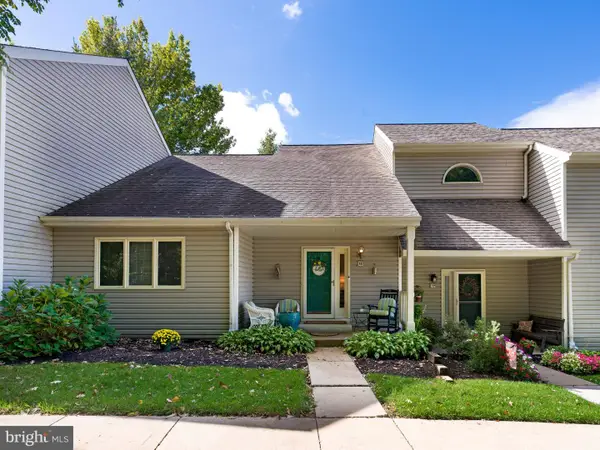 $429,999Coming Soon3 beds 3 baths1,905 sq. ft.
38 Lakeview Ct #38, DOWNINGTOWN, PA 19335
MLS# PACT2137760Listed by: KELLER WILLIAMS MAIN LINE - Coming Soon
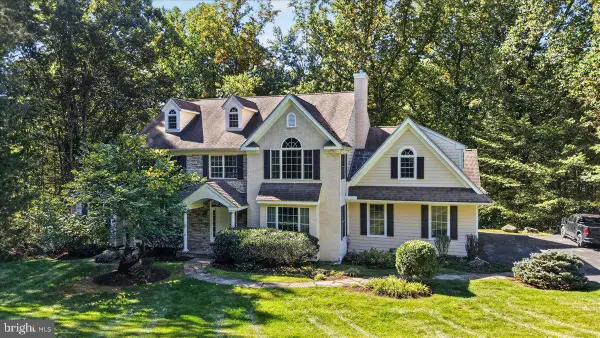 $950,000Coming Soon4 beds 4 baths4,254 sq. ft.
596 Rock Raymond Rd, DOWNINGTOWN, PA 19335
MLS# PACT2137712Listed by: VRA REALTY - Coming Soon
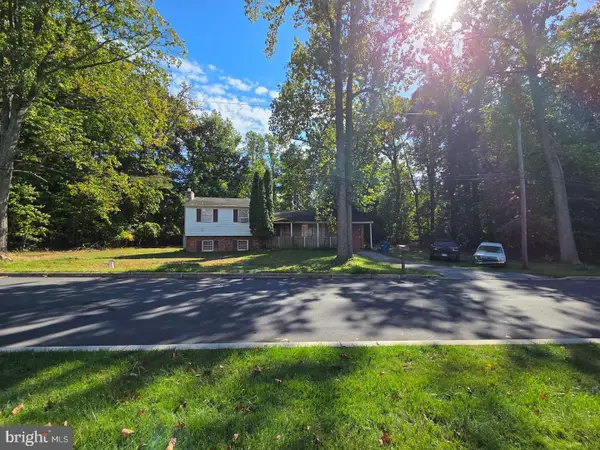 $399,999Coming Soon3 beds 3 baths1,938 sq. ft.
1309 Campbell Cir, DOWNINGTOWN, PA 19335
MLS# PACT2137642Listed by: KLINE REAL ESTATE WORKS - Coming Soon
 $425,000Coming Soon3 beds 2 baths1,812 sq. ft.
3647 Humpton Rd, DOWNINGTOWN, PA 19335
MLS# PACT2137244Listed by: RE/MAX MAIN LINE-KIMBERTON - Coming Soon
 $760,000Coming Soon4 beds 3 baths3,138 sq. ft.
102 Honey Tree Ct, DOWNINGTOWN, PA 19335
MLS# PACT2137568Listed by: BHHS FOX & ROACH-WEST CHESTER - Open Wed, 11am to 4pmNew
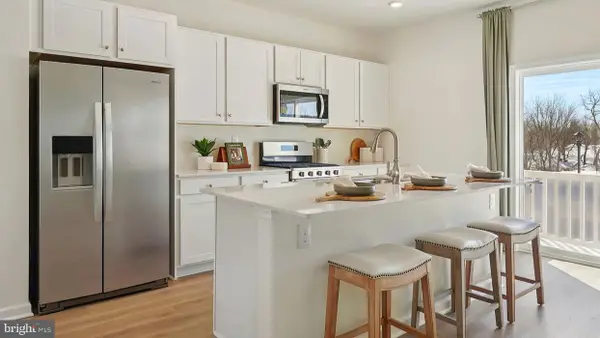 $399,990Active3 beds 3 baths1,763 sq. ft.
618 Tyrion Ln, DOWNINGTOWN, PA 19335
MLS# PACT2137734Listed by: D.R. HORTON REALTY OF PENNSYLVANIA - New
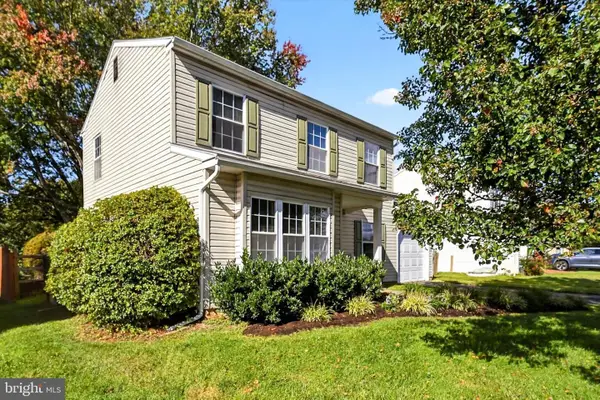 $420,000Active3 beds 2 baths1,644 sq. ft.
1303 Lawson Ln, DOWNINGTOWN, PA 19335
MLS# PACT2137622Listed by: REAL OF PENNSYLVANIA  $675,000Pending4 beds 3 baths2,470 sq. ft.
1480 Sawmill Rd, DOWNINGTOWN, PA 19335
MLS# PACT2137460Listed by: KELLER WILLIAMS REAL ESTATE -EXTON


Protect your home and budget from life's surprises with an Assurant Home Warranty, backed by a partner that supports you through every step of homeownership. Explore Plans.
© 2026 Better Homes and Gardens Real Estate LLC. An Anywhere Real Estate company. All rights reserved. Better Homes and Gardens® Real Estate is a registered trademark owned by Meredith Operations Corporation, licensed to Better Homes and Gardens Real Estate LLC and used with permission. Better Homes and Gardens Real Estate LLC fully supports the principles of the Fair Housing Act and the Equal Opportunity Act. Listing information is deemed reliable but is not guaranteed accurate.
Each office is independently owned and operated.
Any services or products provided by third parties are not provided by, affiliated with or related to Better Homes and Gardens Real Estate LLC, or its affiliated companies.