
1 Country Club Ln, Doylestown, PA 18901
Local realty services provided by:Better Homes and Gardens Real Estate GSA Realty
1 Country Club Ln,Doylestown, PA 18901
$1,900,000
- 4 Beds
- 4 Baths
- - sq. ft.
- Single family
- Sold
Listed by: heather l walton
Office: class-harlan real estate, llc.
MLS#:PABU2127336
Source:BRIGHTMLS
Sorry, we are unable to map this address
Price summary
- Price:$1,900,000
About this home
Look No Further....Welcome to One Country Club Lane, a lovely and spacious 1.5 story home sitting pretty on 1.3 acres with a heated in-ground saltwater pool IN THE Boro of Doylestown! This MUST SEE PROPERTY has undergone an extensive renovation (2011) designed by architect, Judy Hendrixon, and constructed by J.R. Maxwell Builders and effortlessly blends timeless elegance with modern comfort. The stunning addition/expansion includes a great room, Kitchen, 2-3 bedrooms, bathrooms, 3-car garage, storage space and more. This home offers a "simply elegant" open floor plan with one floor living and an upper level en-suite or office space, 2 gas fireplaces, wood floors, custom moldings, custom built-ins throughout, security system, generator, 3+ car garage and more! No question about it, the "heart of the home" space is amazing Great Room/Kitchen space with an abundance of architectural interest including the amazing, "sun-capturing" transom windows, radiant heat, stone accent wall, natural light and French doors to the lush perennial gardens, tiered patio, heated pool and charming frog pond with waterfall creating an extraordinary setting for entertaining or peaceful relaxation. The special and amazing features of this home are too many to mention and must be seen to appreciate. Country Club Lane is a privately owned lane, owned by one of the neighbors, and offers access to the Doylestown Country Club. Steps to town, steps to the Cultural District/Mercer Museum, Michener Museum, and the Library....and a few more steps to the transportation center! Location, Location, Location! This is THE PLACE you will want to call Home!...
Contact an agent
Home facts
- Year built:1959
- Subdivision & Development:DOYLESTOWN BORO
- Listing ID #:PABU2127336
- Added:55 day(s) ago
- Updated:September 18, 2026 at 05:58 AM
Rooms and interior
- Bedrooms:4
- Total bathrooms:4
- Full bathrooms:3
- Half bathrooms:1
- Dining Description:Combination Dining/Living, Combination Kitchen/Dining, Dining Area, Dining Room
- Bathrooms Description:Full Bath, Half Bath
- Kitchen Description:Built-Ins, Combination Kitchen/Living, Crown Moldings, Kitchen - Gourmet, Kitchen - Island, Pantry, Recessed Lighting, Upgraded Countertops, Wet/Dry Bar, Wine Storage
- Bedroom Description:Walk In Closet(s)
- Basement:Yes
- Basement Description:Drainage System, Interior Access, Outside Entrance
Heating and cooling
- Cooling:Central A/C
- Heating:Heat Pump(s), Humidifier, Natural Gas, Oil, Radiant
Structure and exterior
- Roof:Slate
- Year built:1959
- Lot Features:Pond, Premium, Private, Rear Yard, Secluded, SideYard(s)
- Architectural Style:Ranch/Rambler
- Construction Materials:Frame
- Exterior Features:Extensive Hardscape, Exterior Lighting, Gutter System, Patio(s), Stone Retaining Walls, Underground Lawn Sprinkler, Water Falls
- Foundation Description:Block
- Levels:1 1/2 Story
Schools
- High school:CENTRAL BUCKS HIGH SCHOOL WEST
- Middle school:LENAPE
Utilities
- Water:Public
- Sewer:Public Sewer
Finances and disclosures
- Price:$1,900,000
- Tax amount:$10,424 (2025)
Features and amenities
- Laundry features:Dryer In Unit, Laundry, Washer In Unit
- Amenities:Attic, Attic/House Fan, Built-Ins, Ceiling Fan(s), Chair Railings, Crown Moldings, Recessed Lighting, Security System, Skylight(s), Sound System, Wet/Dry Bar, Window Treatments
- Pool features:Fenced, In Ground, Saltwater
Parking
- Parking description:Additional Storage Area, Asphalt Driveway, Attached Garage, Brick Driveway, Built In, Circular Driveway, Garage - Front Entry, Garage Door Opener, Inside Access, Oversized
- Garage:Yes
- Garage spaces:3
New listings near 1 Country Club Ln
- Coming Soon
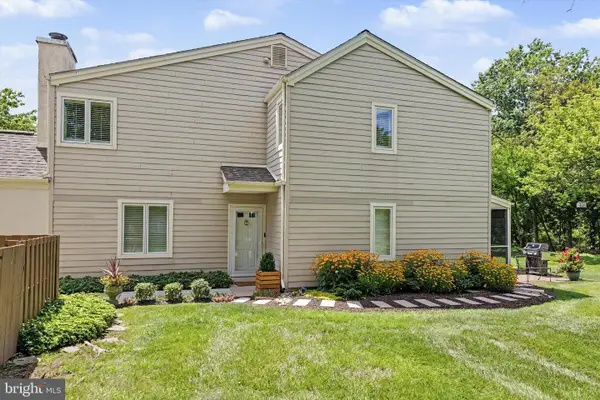 $635,000Coming Soon3 beds 3 baths1,875 sq. ft.
525 Portsmouth Ct, DOYLESTOWN, PA 18901
MLS# PABU2128350Listed by: KELLER WILLIAMS REAL ESTATE-DOYLESTOWN - Coming Soon
 $1,450,000Coming Soon3 beds 5 baths2,780 sq. ft.
7 Clear Springs Ct, DOYLESTOWN, PA 18901
MLS# PABU2130216Listed by: IRON VALLEY REAL ESTATE DOYLESTOWN - Coming Soon
 $750,000Coming Soon4 beds 3 baths2,560 sq. ft.
4528 Deep Glen Way, DOYLESTOWN, PA 18902
MLS# PABU2130946Listed by: KELLER WILLIAMS REAL ESTATE-HORSHAM - Coming Soon
 $1,975,000Coming Soon4 beds 4 baths3,135 sq. ft.
110 E Ashland St, DOYLESTOWN, PA 18901
MLS# PABU2128110Listed by: KURFISS SOTHEBY'S INTERNATIONAL REALTY - New
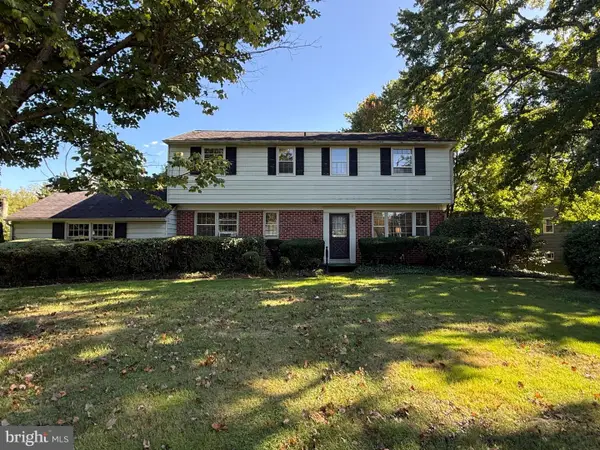 $545,000Active4 beds 3 baths2,104 sq. ft.
162 E Butler Ave, DOYLESTOWN, PA 18901
MLS# PABU2131198Listed by: J. CARROLL MOLLOY REALTOR, LLC - New
 $28,900Active2 beds 1 baths
16 Childs, DOYLESTOWN, PA 18901
MLS# PABU2130910Listed by: INNOVATE REAL ESTATE  $675,000Pending3 beds 2 baths1,704 sq. ft.
28 Mercer Ave, DOYLESTOWN, PA 18901
MLS# PABU2131126Listed by: KELLER WILLIAMS REAL ESTATE-DOYLESTOWN $345,000Pending2 beds 2 baths1,056 sq. ft.
3975 Captain Molly Cir, DOYLESTOWN, PA 18902
MLS# PABU2131106Listed by: BHHS FOX & ROACH -YARDLEY/NEWTOWN $3,150,000Pending4 beds 3 baths3,544 sq. ft.
261 Maple Ave, DOYLESTOWN, PA 18901
MLS# PABU2120608Listed by: KURFISS SOTHEBY'S INTERNATIONAL REALTY $439,900Pending2 beds 3 baths1,200 sq. ft.
3910 Cephas Child Rd #16, DOYLESTOWN, PA 18902
MLS# PABU2130952Listed by: IRON VALLEY REAL ESTATE DOYLESTOWN


Protect your home and budget from life's surprises with an Assurant Home Warranty, backed by a partner that supports you through every step of homeownership. Explore Plans.
© 2026 Better Homes and Gardens Real Estate LLC. An Anywhere Real Estate company. All rights reserved. Better Homes and Gardens® Real Estate is a registered trademark owned by Meredith Operations Corporation, licensed to Better Homes and Gardens Real Estate LLC and used with permission. Better Homes and Gardens Real Estate LLC fully supports the principles of the Fair Housing Act and the Equal Opportunity Act. Listing information is deemed reliable but is not guaranteed accurate.
Each office is independently owned and operated.
Any services or products provided by third parties are not provided by, affiliated with or related to Better Homes and Gardens Real Estate LLC, or its affiliated companies.