
7 Clear Springs Ct, Doylestown, PA 18901
Local realty services provided by:Better Homes and Gardens Real Estate Premier
7 Clear Springs Ct,Doylestown, PA 18901
$1,350,000
- 3 Beds
- 5 Baths
- 2,780 sq. ft.
- Single family
- Active
Upcoming open houses
- Sun, Nov 0811:00 am - 01:00 pm
Listed by: leigh m nunno, jaimie l meehan
Office: iron valley real estate doylestown
MLS#:PABU2130216
Source:BRIGHTMLS
Price summary
- Price:$1,350,000
- Price per sq. ft.:$485.61
- Monthly HOA dues:$295
About this home
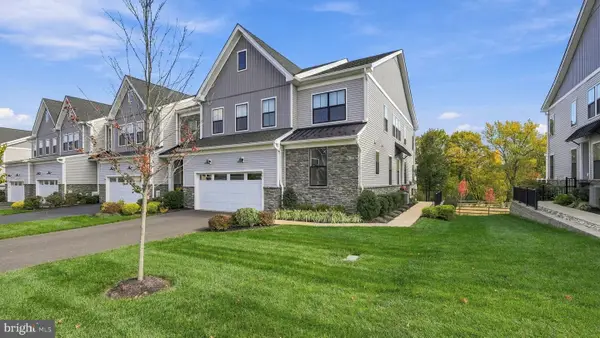
Elevator. Roof deck. Two-car garage. Great closet spaces. Steps to everything Doylestown! Tucked at the end of a private lane in the heart of Doylestown Borough, 7 Clear Springs Court is the walkable luxury townhome you've been waiting for. This end unit sits beside the HOA dog park with open views toward Broad Commons Park, and the Borough's restaurants, shops, museums, and theater are just steps away. Ride the elevator to all four levels. The second floor is built for entertaining. The gourmet kitchen has JennAir appliances (double wall ovens, five-burner gas cooktop), quartz counters, an oversized island, and a customized walk-in pantry. A handsome bar with beverage refrigerator sits beside a family room with built-ins and a gas fireplace. Retreat upstairs. The owner's suite has a private balcony, two closets with custom built-ins, and a spa bath with a soaking tub, glass shower, and private water closet. A second en-suite bedroom and a laundry center complete the level, and a first-floor en-suite bedroom adds flexibility for guests or a home office. Then head to the top. The fourth-floor family room has a brick wall with built-ins, automatic shades, a sink, and a beverage refrigerator, and it opens to a private roof deck with skyline views of the Borough. It's made for morning coffee, sunset cocktails, and stargazing. Also included: whole-home audio, dual-zone HVAC with an additional mini-split on the fourth floor, and new custom epoxy garage flooring. Luxury, privacy, and Borough living at a fantastic price. Welcome to your exciting new lifestyle in this beautiful home!...
Contact an agent
Home facts
- Year built:2024
- Subdivision & Development:NONE AVAILABLE
- Listing ID #:PABU2130216
- Added:58 day(s) ago
- Updated:November 08, 2026 at 02:48 PM
Rooms and interior
- Bedrooms:3
- Total bathrooms:5
- Full bathrooms:3
- Half bathrooms:2
- Flooring:Laminated
- Dining Description:Combination Kitchen/Dining, Dining Room
- Bathrooms Description:Primary Bath(s), Primary Bathroom
- Kitchen Description:Built-In Microwave, Built-Ins, Cooktop, Dishwasher, Disposal, Exhaust Fan, Extra Refrigerator/Freezer, Kitchen - Eat-In, Kitchen - Gourmet, Kitchen - Island, Kitchen - Table Space, Oven - Double, Oven - Self Cleaning, Oven - Wall, Pantry, Range Hood, Refrigerator, Stainless Steel Appliances, Wet/Dry Bar
- Bedroom Description:Entry Level Bedroom, Primary Bedroom, Walk In Closet(s)
- Living area:2,780 sq. ft.
Heating and cooling
- Cooling:Central A/C
- Heating:Forced Air, Natural Gas
Structure and exterior
- Roof:Architectural Shingle
- Year built:2024
- Building area:2,780 sq. ft.
- Architectural Style:Contemporary
- Construction Materials:Frame, HardiPlank Type
- Exterior Features:Deck(s)
- Foundation Description:Concrete Perimeter
- Levels:4 Story
Schools
- High school:CENTRAL BUCKS HIGH SCHOOL WEST
- Middle school:LENAPE
- Elementary school:DOYLE
Utilities
- Water:Public
- Sewer:Public Sewer
Finances and disclosures
- Price:$1,350,000
- Price per sq. ft.:$485.61
- Tax amount:$14,884 (2026)
Features and amenities
- Laundry features:Dryer - Electric, Has Laundry, Laundry
- Amenities:Bar, Built-Ins, Elevator, Sound System, Underground Utilities, Wet/Dry Bar, Window Treatments
Parking
- Parking description:Attached Garage, Built In, Garage - Front Entry, Garage Door Opener, Inside Access
- Garage:Yes
- Garage spaces:2
New listings near 7 Clear Springs Ct
- Coming Soon
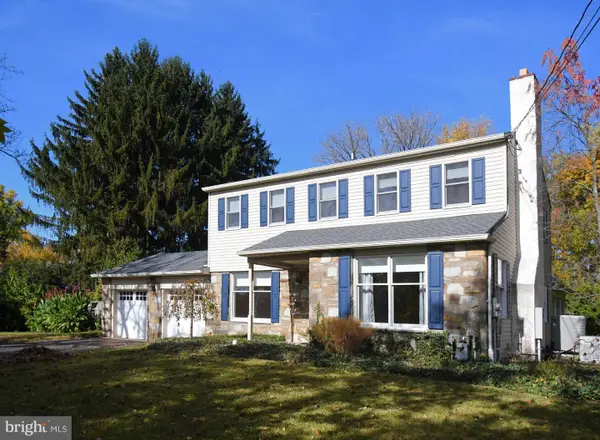 $800,000Coming Soon4 beds 3 baths2,716 sq. ft.
13 Hickory Dr, DOYLESTOWN, PA 18901
MLS# PABU2135078Listed by: RE/MAX LEGACY - Coming Soon
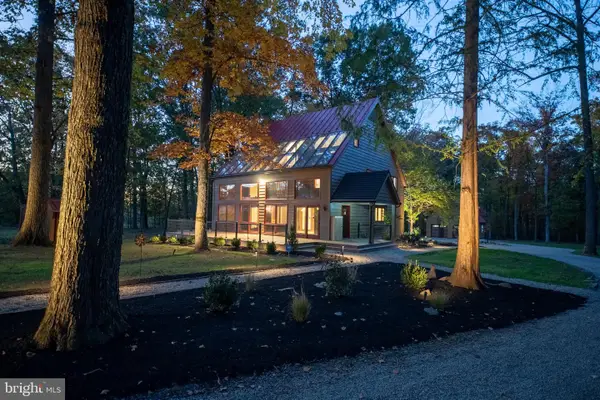 $1,650,000Coming Soon3 beds 2 baths2,592 sq. ft.
5613 Point Pleasant Pike, DOYLESTOWN, PA 18902
MLS# PABU2133562Listed by: KELLER WILLIAMS REAL ESTATE - BETHLEHEM - Coming Soon
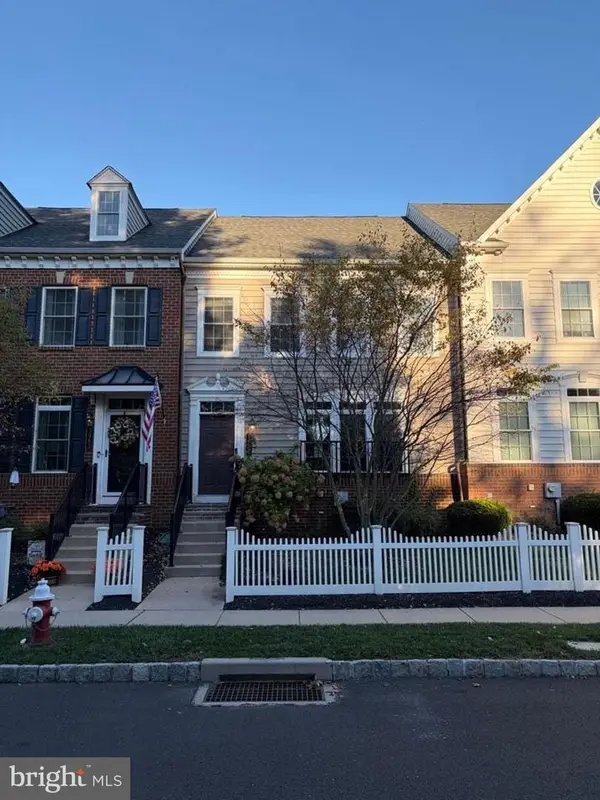 $699,000Coming Soon4 beds 5 baths3,200 sq. ft.
3987 Cephas Child Rd, DOYLESTOWN, PA 18902
MLS# PABU2134188Listed by: KURFISS SOTHEBY'S INTERNATIONAL REALTY - Coming Soon
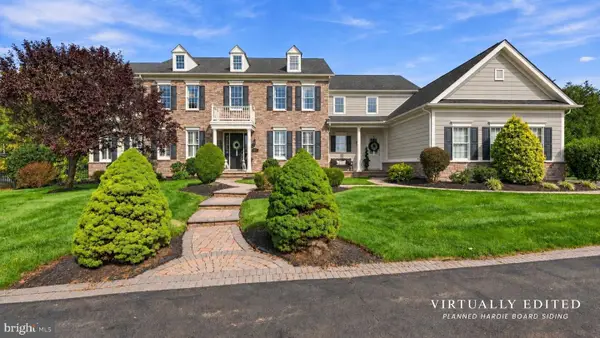 $1,795,000Coming Soon5 beds 6 baths6,978 sq. ft.
2795 Manion Way, DOYLESTOWN, PA 18902
MLS# PABU2133458Listed by: KELLER WILLIAMS REAL ESTATE-DOYLESTOWN - New
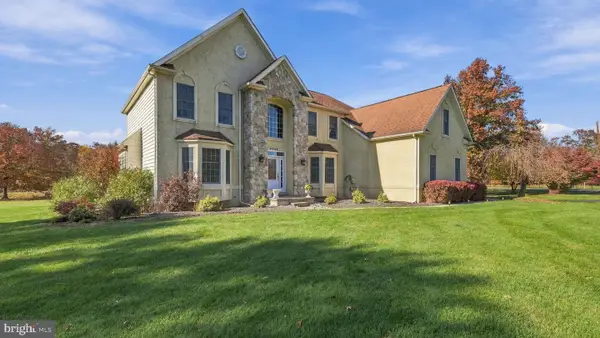 $1,150,000Active4 beds 3 baths3,394 sq. ft.
4334 Bergstrom Rd, DOYLESTOWN, PA 18902
MLS# PABU2134812Listed by: KELLER WILLIAMS REAL ESTATE-DOYLESTOWN - New
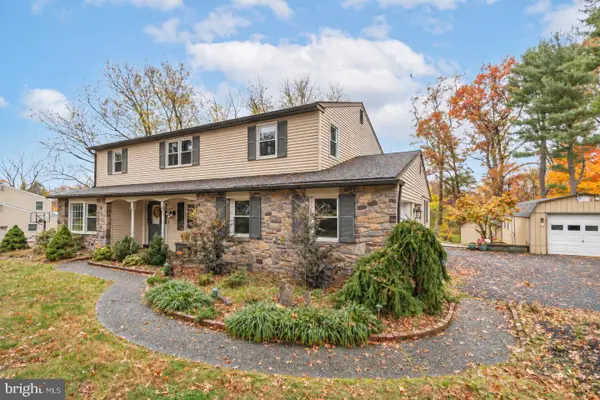 $750,000Active5 beds 3 baths3,105 sq. ft.
92 Woodcrest Ln, DOYLESTOWN, PA 18901
MLS# PABU2134198Listed by: EXP REALTY, LLC - New
 $449,900Active3 beds 3 baths1,364 sq. ft.
20 Pearl Dr, DOYLESTOWN, PA 18901
MLS# PABU2134970Listed by: LONG & FOSTER REAL ESTATE, INC. - New
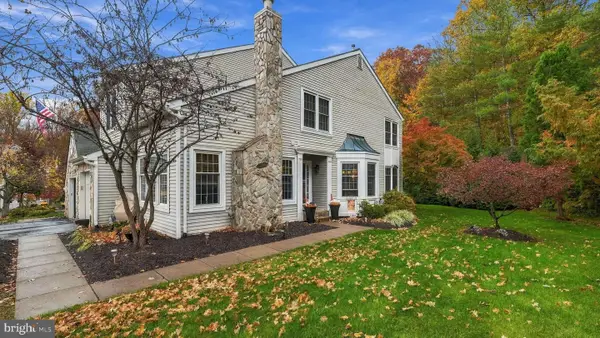 $545,000Active3 beds 3 baths3,030 sq. ft.
44 Bogey Cir, DOYLESTOWN, PA 18901
MLS# PABU2135038Listed by: KELLER WILLIAMS REAL ESTATE-DOYLESTOWN - Open Sun, 10am to 12pmNew
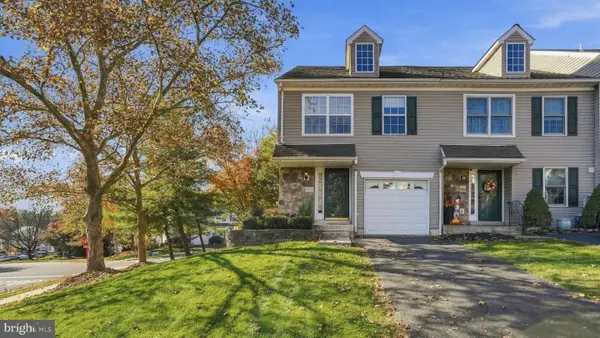 $455,000Active3 beds 3 baths1,732 sq. ft.
4655 Louise Saint Claire Dr, DOYLESTOWN, PA 18902
MLS# PABU2134792Listed by: KELLER WILLIAMS REAL ESTATE-DOYLESTOWN - New
 $1,000,000Active3 beds 3 baths3,188 sq. ft.
49 Tradesville Dr, DOYLESTOWN, PA 18901
MLS# PABU2134306Listed by: KELLER WILLIAMS REAL ESTATE-DOYLESTOWN


Protect your home and budget from life's surprises with an Assurant Home Warranty, backed by a partner that supports you through every step of homeownership. Explore Plans.
© 2026 Better Homes and Gardens Real Estate LLC. An Anywhere Real Estate company. All rights reserved. Better Homes and Gardens® Real Estate is a registered trademark owned by Meredith Operations Corporation, licensed to Better Homes and Gardens Real Estate LLC and used with permission. Better Homes and Gardens Real Estate LLC fully supports the principles of the Fair Housing Act and the Equal Opportunity Act. Listing information is deemed reliable but is not guaranteed accurate.
Each office is independently owned and operated.
Any services or products provided by third parties are not provided by, affiliated with or related to Better Homes and Gardens Real Estate LLC, or its affiliated companies.