
2 Burke Cir, Doylestown, PA 18901
Local realty services provided by:Better Homes and Gardens Real Estate Community Realty
2 Burke Cir,Doylestown, PA 18901
$1,125,000
- 4 Beds
- 4 Baths
- 4,968 sq. ft.
- Single family
- Coming Soon
Upcoming open houses
- Sat, Oct 0312:00 pm - 02:00 pm
- Sun, Oct 0412:00 pm - 02:00 pm
Listed by: laurie dau, meghan stapleton
Office: exp realty, llc.
MLS#:PABU2131454
Source:BRIGHTMLS
Price summary
- Price:$1,125,000
- Price per sq. ft.:$226.45
About this home
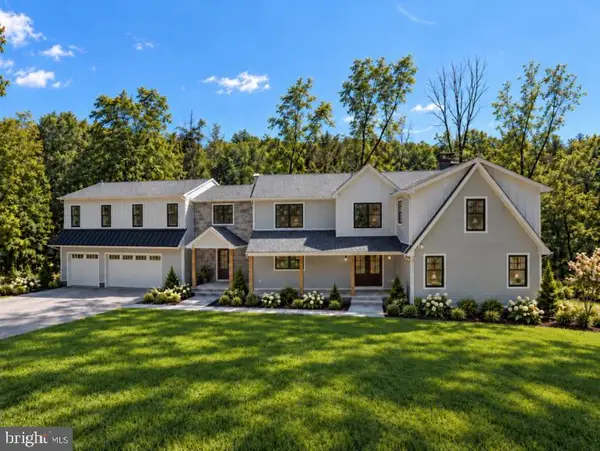
Welcome to 2 Burke Circle, a beautifully updated traditional home tucked away on a quiet cul-de-sac in the sought-after Cedar Crest Farms neighborhood of Doylestown Township, within the award-winning Central Bucks School District. Thoughtfully renovated and lovingly maintained, this spacious home blends timeless style, modern comfort, and exceptional functionality, with inviting spaces designed for everyday living and entertaining.
The impressive two-story foyer features abundant natural light and beautiful hardwood floors. The elegant formal living room, currently enjoyed as a library and piano room, features crown molding and flows into the spacious dining room with custom millwork and a striking chandelier create a sophisticated setting for holidays and intimate dinners. Just off the foyer is a private home office with bay window, well-appointed powder room, and custom laundry/mudroom with generous cabinetry and hooks for everyday organization.
At the heart of the home is the spectacular fully renovated kitchen - a true centerpiece that is as functional as it is beautiful. Quartz countertops, extensive custom ceiling-height cabinetry, built-in pantry, an oversized island with seating for six, GE Café appliances, floating shelves, beverage station, designer lighting, and custom vent hood create a space designed for serious cooking, casual mornings, and effortless entertaining. A sliding glass door opens to the deck for seamless indoor/outdoor living. A custom built-in pet feeding station adds a thoughtful touch and can easily be converted to wine storage.
The kitchen opens to the dramatic two-story family room, where a beautifully redesigned fireplace, custom millwork, and molding create a warm and inviting gathering space.
Upstairs, new luxury vinyl plank flooring extends throughout. The spacious primary suite features a sitting area, walk-in closet with custom built-ins, and an updated bath with soaking tub, walk-in shower, and double vanity. Three additional generously sized bedrooms offer crown molding, fresh paint, and two walk-in closets. The updated hall bath features a double vanity in a dedicated space, separate from the tub/shower and toilet area. A rear staircase provides convenient access to the family room.
The finished lower level adds exceptional flexibility with new carpet, fresh paint, updated lighting, an additional bedroom, full bath, and full bar with refrigerator—ideal for guests, extended family, recreation, or movie nights. The unfinished portion includes a dedicated home gym with padded flooring and impressive floor-to-ceiling storage spanning two walls.
Outside, the expanded and resurfaced driveway accommodates six or more vehicles. The covered deck and gas fireplace create an inviting outdoor retreat for morning coffee, summer gatherings, cozy evenings, and beautiful sunsets. Mature landscaping provides privacy, while landscape lighting enhances the setting after dark. A red storage shed offers additional storage for outdoor equipment and seasonal items.
Extensive improvements include the renovated kitchen, second-floor luxury vinyl plank flooring, interior painting, upgraded interior and exterior lighting with Wi-Fi-enabled Lutron Caséta system, whole-house water filtration and generator, updated hall bath vanity, custom millwork and molding, iron stair balusters on both staircases, and beautiful window treatments including luxury wood blinds and plantation shutters.
Peaceful and private yet conveniently located near downtown Doylestown, New Britain, Chalfont, Warrington, Montgomeryville, Peddler’s Village, and New Hope, the home offers easy access to dining, shopping, entertainment, and major roadways to Philadelphia, New Jersey, and New York City. With its stunning kitchen, soaring family room, flexible finished lower level, exceptional storage, and inviting outdoor spaces, 2 Burke Circle offers a beautifully updated, move-in ready setting for comfortable everyday living and entertaining....
Contact an agent
Home facts
- Year built:2006
- Subdivision & Development:CEDAR CREST FARMS
- Listing ID #:PABU2131454
- Updated:September 29, 2026 at 03:44 AM
Rooms and interior
- Bedrooms:4
- Total bathrooms:4
- Full bathrooms:3
- Half bathrooms:1
- Rooms Total:15
- Flooring:Carpet, Ceramic Tile, Hardwood, Luxury Vinyl Plank
- Dining Description:Dining Room, Formal/Separate Dining Room
- Bathrooms Description:Bathroom 1, Half Bath, Primary Bath(s), Primary Bathroom
- Kitchen Description:Breakfast Area, Built-In Range, Built-Ins, Carpet, Crown Moldings, Dishwasher, Disposal, Double/Dual Staircase, Kitchen - Gourmet, Kitchen - Island, Oven - Wall, Oven/Range - Gas, Range Hood, Recessed Lighting, Refrigerator, Wet/Dry Bar, Wine Storage
- Bedroom Description:Carpet, Primary Bedroom, Walk In Closet(s)
- Basement:Yes
- Basement Description:Full, Fully Finished, Interior Access, Shelving, Sump Pump
- Living area:4,968 sq. ft.
Heating and cooling
- Cooling:Central A/C
- Heating:Baseboard - Electric, Electric, Forced Air, Natural Gas
Structure and exterior
- Roof:Shingle
- Year built:2006
- Building area:4,968 sq. ft.
- Lot area:0.46 Acres
- Lot Features:Front Yard, Rear Yard, SideYard(s)
- Architectural Style:Traditional
- Construction Materials:Frame
- Exterior Features:Deck(s), Exterior Lighting, Roof
- Foundation Description:Concrete Perimeter
- Levels:3 Story
Schools
- High school:CENTRAL BUCKS HIGH SCHOOL SOUTH
- Middle school:UNAMI
- Elementary school:MILL CREEK
Utilities
- Water:Public
- Sewer:Public Sewer
Finances and disclosures
- Price:$1,125,000
- Price per sq. ft.:$226.45
- Tax amount:$11,611 (2026)
Features and amenities
- Laundry features:Dryer, Laundry, Washer
- Amenities:Bar, Built-Ins, Carpet, Ceiling Fan(s), Chair Railings, Crown Moldings, Double/Dual Staircase, Recessed Lighting, Wet/Dry Bar, Window Treatments
Parking
- Parking description:Additional Storage Area, Asphalt Driveway, Attached Garage, Garage - Front Entry, Garage Door Opener, Inside Access, Oversized
- Garage:Yes
- Garage spaces:2
New listings near 2 Burke Cir
- Coming SoonOpen Sat, 1 to 3pm
 $425,000Coming Soon3 beds 3 baths1,874 sq. ft.
51 Belmont Sq, DOYLESTOWN, PA 18901
MLS# PABU2132310Listed by: IRON VALLEY REAL ESTATE LEGACY - Coming SoonOpen Sun, 1 to 4pm
 $979,700Coming Soon5 beds 4 baths4,573 sq. ft.
4960 Stillwater Cir, DOYLESTOWN, PA 18902
MLS# PABU2128986Listed by: COLDWELL BANKER HEARTHSIDE-LAHASKA - Coming SoonOpen Sun, 1 to 3pm
 $575,000Coming Soon3 beds 3 baths3,032 sq. ft.
304 Eagle Ln, DOYLESTOWN, PA 18901
MLS# PABU2131490Listed by: RE/MAX CENTRE REALTORS - Open Sat, 11am to 1pmNew
 $425,000Active3 beds 2 baths1,478 sq. ft.
546 Mccarty Dr, DOYLESTOWN, PA 18901
MLS# PABU2131842Listed by: KELLER WILLIAMS REAL ESTATE - NEWTOWN - New
 $625,000Active3 beds 4 baths2,763 sq. ft.
4547 Old Oak Rd, DOYLESTOWN, PA 18902
MLS# PABU2131444Listed by: JAY SPAZIANO REAL ESTATE - New
 $699,000Active3 beds 3 baths2,000 sq. ft.
4253 Biddeford Cir, DOYLESTOWN, PA 18902
MLS# PABU2132112Listed by: CAROL C DOREY REAL ESTATE - New
 $2,350,000Active6 beds 6 baths5,800 sq. ft.
4350 Church Rd, DOYLESTOWN, PA 18902
MLS# PABU2131666Listed by: HOMECOIN.COM  $1,239,000Pending4 beds 4 baths2,897 sq. ft.
50 Forest Dr, DOYLESTOWN, PA 18901
MLS# PABU2131804Listed by: KELLER WILLIAMS REAL ESTATE-DOYLESTOWN- Open Sun, 1 to 3pmNew
 $1,560,000Active5 beds 5 baths5,597 sq. ft.
2905 Stover Trl, DOYLESTOWN, PA 18902
MLS# PABU2131914Listed by: WEICHERT, REALTORS - CORNERSTONE


Protect your home and budget from life's surprises with an Assurant Home Warranty, backed by a partner that supports you through every step of homeownership. Explore Plans.
© 2026 Better Homes and Gardens Real Estate LLC. An Anywhere Real Estate company. All rights reserved. Better Homes and Gardens® Real Estate is a registered trademark owned by Meredith Operations Corporation, licensed to Better Homes and Gardens Real Estate LLC and used with permission. Better Homes and Gardens Real Estate LLC fully supports the principles of the Fair Housing Act and the Equal Opportunity Act. Listing information is deemed reliable but is not guaranteed accurate.
Each office is independently owned and operated.
Any services or products provided by third parties are not provided by, affiliated with or related to Better Homes and Gardens Real Estate LLC, or its affiliated companies.