
22 Steeplechase Dr, Doylestown, PA 18901
Local realty services provided by:Better Homes and Gardens Real Estate Cassidon Realty
22 Steeplechase Dr,Doylestown, PA 18901
$850,000
- 4 Beds
- 3 Baths
- 3,228 sq. ft.
- Single family
- Coming Soon
Upcoming open houses
- Sat, Oct 1701:00 pm - 03:00 pm
- Sun, Oct 1801:00 pm - 03:00 pm
Listed by: laurie dau, lauren brandle
Office: exp realty, llc.
MLS#:PABU2132936
Source:BRIGHTMLS
Price summary
- Price:$850,000
- Price per sq. ft.:$263.32
About this home
Welcome to 22 Steeplechase Drive in the sought-after Doylestown Hunt community, a rare blend of neighborhood charm and walkable borough lifestyle. Just minutes to Doylestown’s vibrant shops, restaurants, and year-round happenings, this home, marries convenience with a sense of privacy and retreat.
Step into the gracious hardwood foyer, where natural light and warm finishes set a welcoming tone. To one side, a sun-washed formal living room with oversized windows invites quiet conversation or a good book. To the other, the dining room offers generous proportions for festive dinners and memorable gatherings. At the back of the home, a cozy yet refined family room is anchored by a fireplace, with serene views of mature trees that create a calm and secluded backdrop. The eat-in kitchen is both bright and inviting, featuring vaulted ceilings, a skylight, updated appliances and cabinetry, and abundant windows that bring the outdoors in. Everyday functionality is seamless with a main level laundry and a well-placed powder room.
Upstairs, the primary suite feels like a private sanctuary with its own sitting room or office, a walk-in closet, and a spacious en-suite bath, complete with a soaking tub and a separate shower with new glass. Three additional bedrooms offer excellent space and storage and share a stylishly updated full hall bath.
The finished basement expands your options for entertaining, recreation, or fitness, plus a substantial unfinished area for organized storage. Out back, a beautifully crafted paver patio is framed by mature trees and lush landscaping, creating a private outdoor haven for morning coffee or summer dinners.
With its wooded backdrop and no homes directly behind, the setting feels especially tranquil and private. Thoughtful updates, generous proportions, and an unbeatable location make this home a truly special offering....
Contact an agent
Home facts
- Year built:1990
- Subdivision & Development:DOYLESTOWN HUNT
- Listing ID #:PABU2132936
- Updated:October 10, 2026 at 01:45 PM
Rooms and interior
- Bedrooms:4
- Total bathrooms:3
- Full bathrooms:2
- Half bathrooms:1
- Flooring:Hardwood
- Dining Description:Combination Kitchen/Dining, Dining Area, Formal/Separate Dining Room
- Bathrooms Description:Primary Bath(s)
- Kitchen Description:Breakfast Area, Crown Moldings, Kitchen - Eat-In, Kitchen - Island, Pantry
- Bedroom Description:Walk In Closet(s)
- Basement:Yes
- Basement Description:Full, Partially Finished
- Living area:3,228 sq. ft.
Heating and cooling
- Cooling:Central A/C
- Heating:Forced Air, Natural Gas
Structure and exterior
- Year built:1990
- Building area:3,228 sq. ft.
- Lot area:0.5 Acres
- Lot Features:Backs to Trees
- Architectural Style:Colonial
- Construction Materials:Vinyl Siding
- Exterior Features:Patio(s)
- Foundation Description:Concrete Perimeter
- Levels:2 Stories
Schools
- High school:CENTRAL BUCKS HIGH SCHOOL WEST
- Middle school:LENAPE
- Elementary school:LINDEN
Utilities
- Water:Public
- Sewer:Public Sewer
Finances and disclosures
- Price:$850,000
- Price per sq. ft.:$263.32
- Tax amount:$9,960 (2026)
Features and amenities
- Amenities:Crown Moldings, Skylight(s)
Parking
- Parking description:Attached Garage, Garage - Side Entry
- Garage:Yes
- Garage spaces:2
New listings near 22 Steeplechase Dr
- Coming Soon
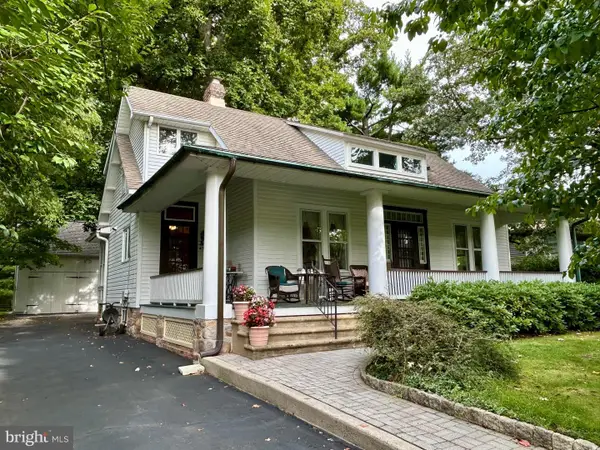 $850,000Coming Soon3 beds 2 baths1,748 sq. ft.
415 E Court St, DOYLESTOWN, PA 18901
MLS# PABU2132072Listed by: CLASS-HARLAN REAL ESTATE, LLC - Coming Soon
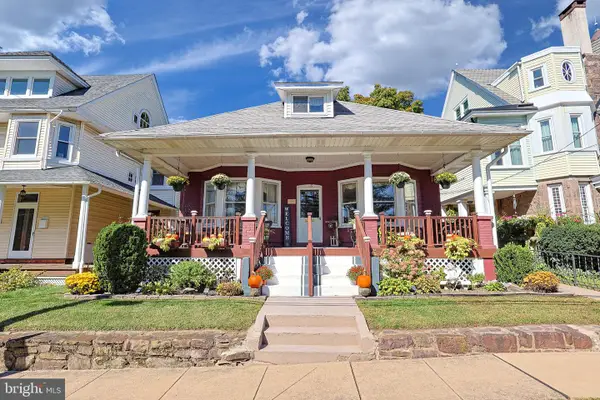 $999,000Coming Soon3 beds 2 baths1,900 sq. ft.
119 W Ashland St W, DOYLESTOWN, PA 18901
MLS# PABU2132908Listed by: EXP REALTY, LLC - New
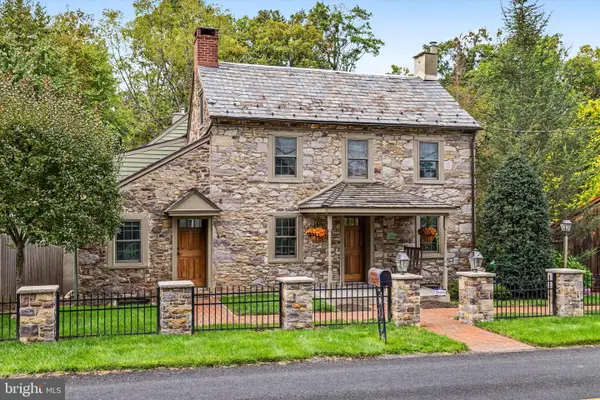 $1,395,000Active3 beds 3 baths3,000 sq. ft.
5951 Carversville Rd, DOYLESTOWN, PA 18902
MLS# PABU2132754Listed by: COMPASS PENNSYLVANIA, LLC - New
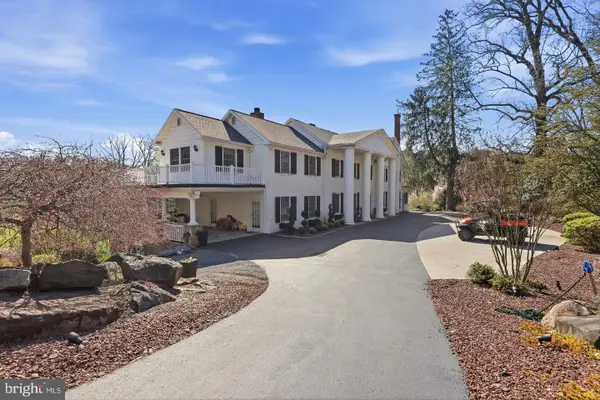 $3,999,999Active5 beds 6 baths7,202 sq. ft.
3039 Durham Rd, DOYLESTOWN, PA 18902
MLS# PABU2133240Listed by: ELITE REALTY GROUP UNL. INC. - Open Sat, 1 to 4pmNew
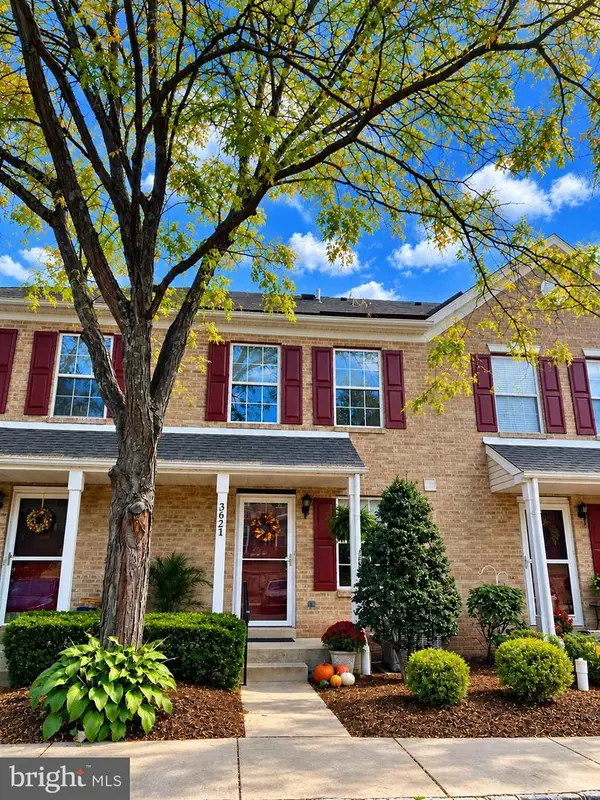 $345,000Active2 beds 2 baths1,056 sq. ft.
3621 Nancy Ward Cir, DOYLESTOWN, PA 18902
MLS# PABU2133058Listed by: LONG & FOSTER REAL ESTATE, INC. - Open Sat, 11am to 2pmNew
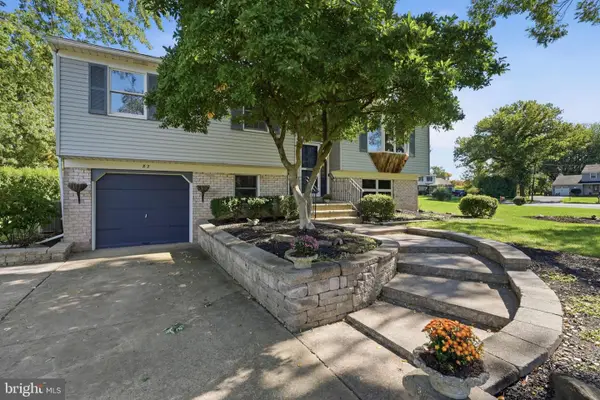 $499,900Active3 beds 2 baths1,760 sq. ft.
82 Pawnee Rd, DOYLESTOWN, PA 18901
MLS# PABU2133038Listed by: RE/MAX RELIANCE - New
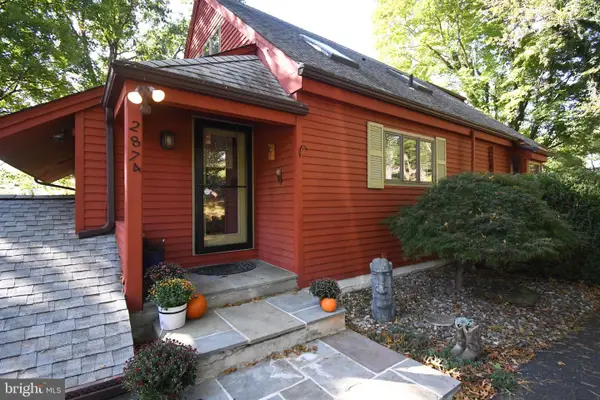 $749,000Active4 beds 4 baths3,000 sq. ft.
2874 Paprika Rd, DOYLESTOWN, PA 18902
MLS# PABU2133078Listed by: RE/MAX LEGACY - New
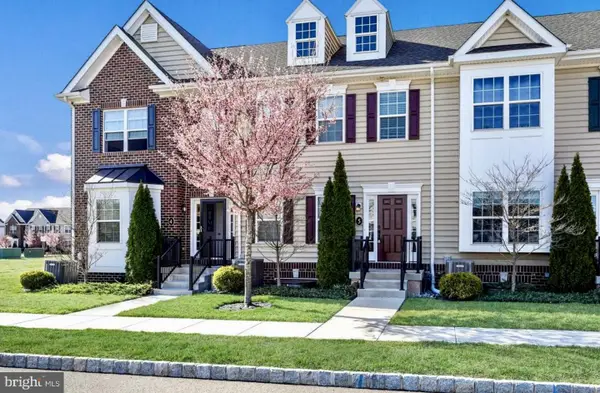 $460,000Active3 beds 3 baths1,748 sq. ft.
3889 Cephas Child Rd #5, DOYLESTOWN, PA 18902
MLS# PABU2132976Listed by: BHHS FOX & ROACH -YARDLEY/NEWTOWN - Open Sat, 11am to 1pmNew
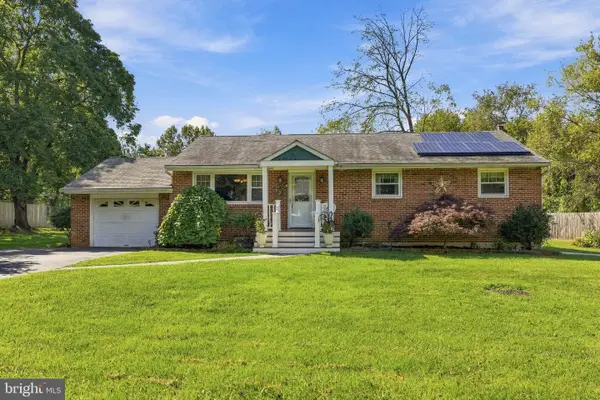 $550,000Active3 beds 2 baths1,588 sq. ft.
92 Evergreen Dr, DOYLESTOWN, PA 18901
MLS# PABU2133030Listed by: KELLER WILLIAMS REAL ESTATE-DOYLESTOWN


Protect your home and budget from life's surprises with an Assurant Home Warranty, backed by a partner that supports you through every step of homeownership. Explore Plans.
© 2026 Better Homes and Gardens Real Estate LLC. An Anywhere Real Estate company. All rights reserved. Better Homes and Gardens® Real Estate is a registered trademark owned by Meredith Operations Corporation, licensed to Better Homes and Gardens Real Estate LLC and used with permission. Better Homes and Gardens Real Estate LLC fully supports the principles of the Fair Housing Act and the Equal Opportunity Act. Listing information is deemed reliable but is not guaranteed accurate.
Each office is independently owned and operated.
Any services or products provided by third parties are not provided by, affiliated with or related to Better Homes and Gardens Real Estate LLC, or its affiliated companies.