
5951 Carversville Rd, Doylestown, PA 18902
Local realty services provided by:Better Homes and Gardens Real Estate Premier
5951 Carversville Rd,Doylestown, PA 18902
$1,395,000
- 3 Beds
- 3 Baths
- 3,000 sq. ft.
- Single family
- Active
Listed by: kimberly erin hawksworth
Office: compass pennsylvania, llc.
MLS#:PABU2132754
Source:BRIGHTMLS
Price summary
- Price:$1,395,000
- Price per sq. ft.:$465
Contact an agent
Home facts
- Year built:1800
- Subdivision & Development:NONE AVAILABLE
- Listing ID #:PABU2132754
- Added:1 day(s) ago
- Updated:October 10, 2026 at 11:47 PM
Rooms and interior
- Bedrooms:3
- Total bathrooms:3
- Full bathrooms:2
- Half bathrooms:1
- Flooring:Hardwood, Tile/Brick
- Dining Description:Combination Kitchen/Dining
- Bathrooms Description:Primary Bath(s)
- Kitchen Description:Built-In Microwave, Built-Ins, Dishwasher, Kitchen - Eat-In, Kitchen - Gourmet, Kitchen - Island, Oven - Self Cleaning, Oven/Range - Gas, Recessed Lighting, Stain/Lead Glass, Upgraded Countertops
- Basement:Yes
- Basement Description:Outside Entrance, Unfinished, Walkout Level
- Living area:3,000 sq. ft.
Heating and cooling
- Cooling:Central A/C, Wall Unit, Zoned
- Heating:Electric, Forced Air, Oil, Wall Unit, Zoned
Structure and exterior
- Roof:Metal, Slate, Wood
- Year built:1800
- Building area:3,000 sq. ft.
- Lot area:0.44 Acres
- Lot Features:Creek/Stream
- Architectural Style:Colonial
- Construction Materials:Masonry, Wood Siding
- Foundation Description:Permanent
- Levels:2 1/2 Stories
Utilities
- Water:Well
- Sewer:On Site Septic
Finances and disclosures
- Price:$1,395,000
- Price per sq. ft.:$465
- Tax amount:$11,698 (2026)
Features and amenities
- Laundry features:Dryer
- Amenities:Attic, Built-Ins, Ceiling Fan(s), Curved Staircase, Double Pane Windows, Recessed Lighting, Skylight(s), Stain/Lead Glass
Parking
- Parking description:Detached Garage, Garage - Front Entry, Off Street, Stone Driveway
- Garage:Yes
- Garage spaces:3
New listings near 5951 Carversville Rd
- Coming SoonOpen Sat, 1 to 3pm
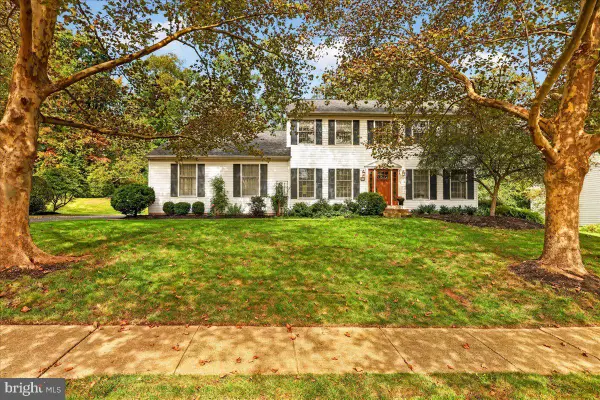 $850,000Coming Soon4 beds 3 baths3,228 sq. ft.
22 Steeplechase Dr, DOYLESTOWN, PA 18901
MLS# PABU2132936Listed by: EXP REALTY, LLC - Coming Soon
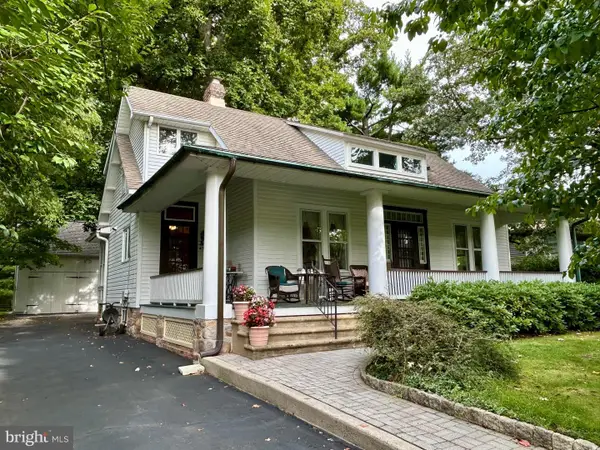 $850,000Coming Soon3 beds 2 baths1,748 sq. ft.
415 E Court St, DOYLESTOWN, PA 18901
MLS# PABU2132072Listed by: CLASS-HARLAN REAL ESTATE, LLC - Coming Soon
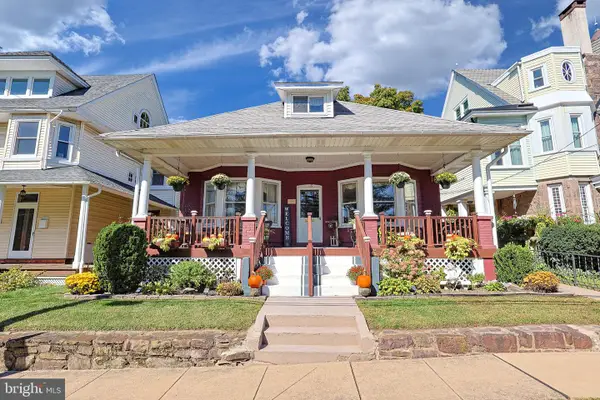 $999,000Coming Soon3 beds 2 baths1,900 sq. ft.
119 W Ashland St W, DOYLESTOWN, PA 18901
MLS# PABU2132908Listed by: EXP REALTY, LLC - New
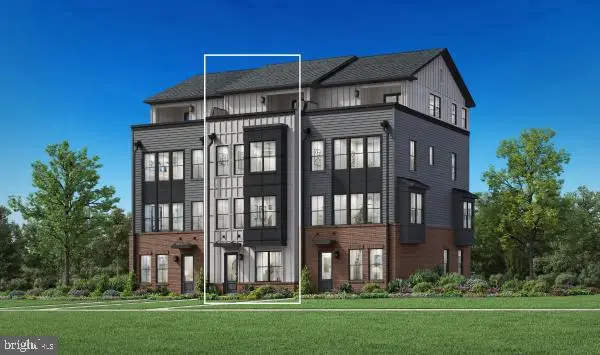 $1,001,275Active9 beds -- baths2,537 sq. ft.
10 Dutch Ln, DOYLESTOWN, PA 18901
MLS# PABU2133296Listed by: TOLL BROTHERS REAL ESTATE, INC. - Open Sun, 11am to 1pmNew
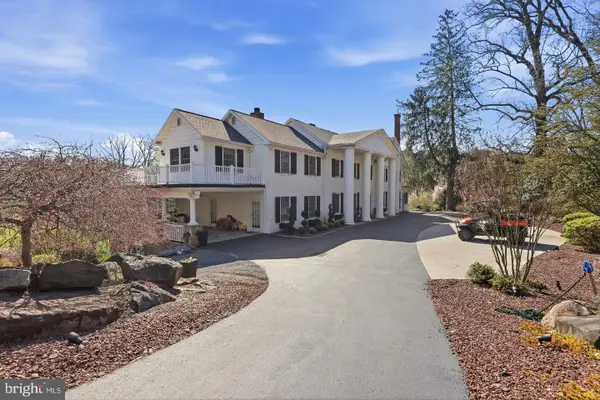 $3,999,999Active5 beds 6 baths7,202 sq. ft.
3039 Durham Rd, DOYLESTOWN, PA 18902
MLS# PABU2133240Listed by: ELITE REALTY GROUP UNL. INC. - Open Sat, 1 to 4pmNew
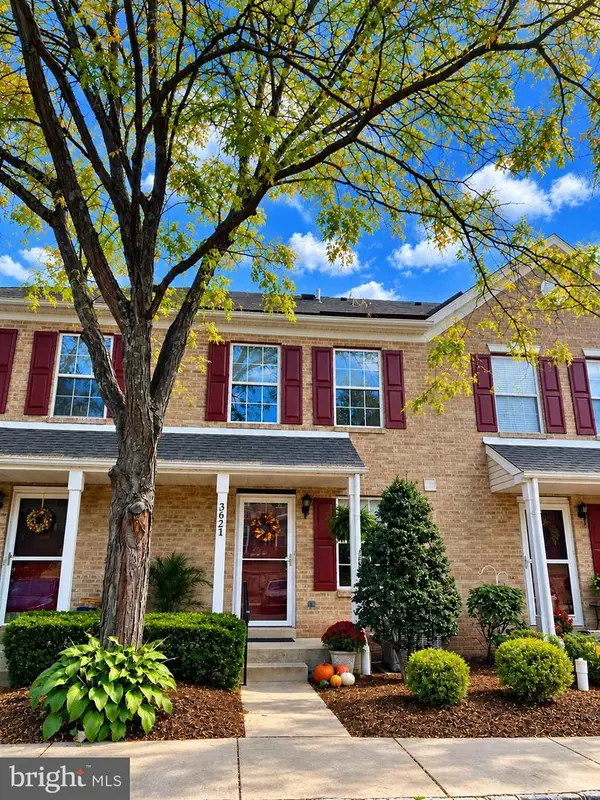 $345,000Active2 beds 2 baths1,056 sq. ft.
3621 Nancy Ward Cir, DOYLESTOWN, PA 18902
MLS# PABU2133058Listed by: LONG & FOSTER REAL ESTATE, INC. - Open Sat, 11am to 2pmNew
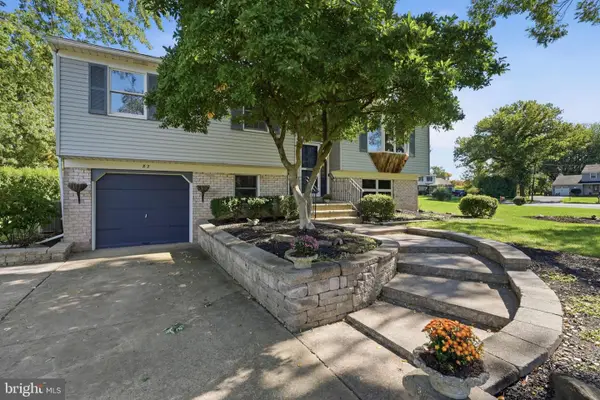 $499,900Active3 beds 2 baths1,760 sq. ft.
82 Pawnee Rd, DOYLESTOWN, PA 18901
MLS# PABU2133038Listed by: RE/MAX RELIANCE - New
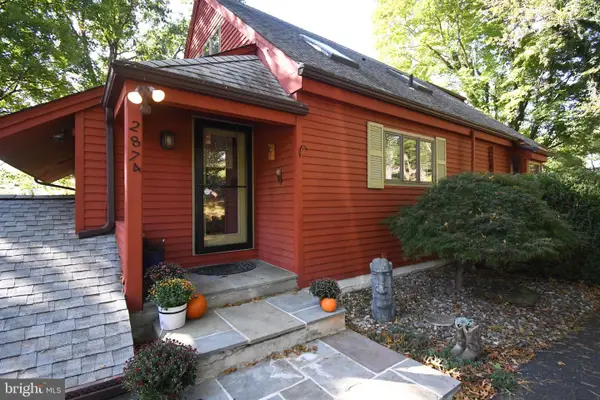 $749,000Active4 beds 4 baths3,000 sq. ft.
2874 Paprika Rd, DOYLESTOWN, PA 18902
MLS# PABU2133078Listed by: RE/MAX LEGACY - New
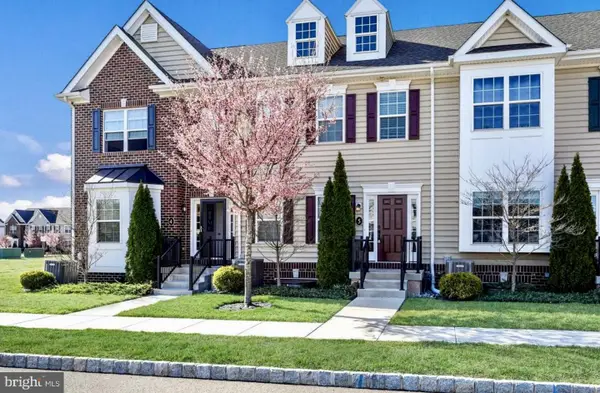 $460,000Active3 beds 3 baths1,748 sq. ft.
3889 Cephas Child Rd #5, DOYLESTOWN, PA 18902
MLS# PABU2132976Listed by: BHHS FOX & ROACH -YARDLEY/NEWTOWN


Protect your home and budget from life's surprises with an Assurant Home Warranty, backed by a partner that supports you through every step of homeownership. Explore Plans.
© 2026 Better Homes and Gardens Real Estate LLC. An Anywhere Real Estate company. All rights reserved. Better Homes and Gardens® Real Estate is a registered trademark owned by Meredith Operations Corporation, licensed to Better Homes and Gardens Real Estate LLC and used with permission. Better Homes and Gardens Real Estate LLC fully supports the principles of the Fair Housing Act and the Equal Opportunity Act. Listing information is deemed reliable but is not guaranteed accurate.
Each office is independently owned and operated.
Any services or products provided by third parties are not provided by, affiliated with or related to Better Homes and Gardens Real Estate LLC, or its affiliated companies.