
307 Pine Run Rd, Doylestown, PA 18901
Local realty services provided by:Better Homes and Gardens Real Estate Community Realty
307 Pine Run Rd,Doylestown, PA 18901
$725,000
- 4 Beds
- 3 Baths
- 2,738 sq. ft.
- Single family
- Active
Listed by: christina s nisbet
Office: j. carroll molloy realtor, llc.
MLS#:PABU2131922
Source:BRIGHTMLS
Price summary
- Price:$725,000
- Price per sq. ft.:$264.79
About this home
Welcome home to this timeless Bucks County Center Hall Colonial on almost an acre (.92) in Central Bucks School District. The Buyer will love the spacious room dimensions, the hardwood floors throughout most of the entire home, the eat in country kitchen that opens to the charming family room, and the raised hearth brick fireplace. The main level also features a large laundry/mudroom, a formal living room and formal dining room. The 2nd floor has a nice primary suite, with 3 additional large bedrooms. Additional features include a 2 car attached garage, full basement and a beautiful yard. Easy to show and our pleasure to sell.
Contact an agent
Home facts
- Year built:1973
- Subdivision & Development:NONE AVAILABLE
- Listing ID #:PABU2131922
- Added:1 day(s) ago
- Updated:September 24, 2026 at 10:35 AM
Rooms and interior
- Bedrooms:4
- Total bathrooms:3
- Full bathrooms:2
- Half bathrooms:1
- Rooms Total:9
- Flooring:Fully Carpeted, Tile/Brick, Vinyl, Wood
- Dining Description:Dining Room
- Bathrooms Description:Bathroom 2, Primary Bath(s), Primary Bathroom
- Kitchen Description:Butlers Pantry, Dishwasher, Kitchen - Eat-In, Oven - Double, Oven - Self Cleaning
- Bedroom Description:Primary Bedroom
- Basement:Yes
- Basement Description:Drainage System, Full, Fully Finished
- Living area:2,738 sq. ft.
Heating and cooling
- Cooling:Central A/C
- Heating:Hot Water, Oil
Structure and exterior
- Roof:Shingle
- Year built:1973
- Building area:2,738 sq. ft.
- Lot area:0.92 Acres
- Lot Features:Front Yard, Level, Rear Yard, SideYard(s), Sloping
- Architectural Style:Colonial
- Construction Materials:Frame
- Foundation Description:Brick/Mortar, Slab
- Levels:2 Stories
Schools
- High school:CENTRAL BUCKS HIGH SCHOOL WEST
- Middle school:LENAPE
- Elementary school:DOYLE
Utilities
- Water:Well
- Sewer:On Site Septic
Finances and disclosures
- Price:$725,000
- Price per sq. ft.:$264.79
- Tax amount:$8,266 (2026)
Features and amenities
- Amenities:200+ Amp Service, Cable TV, Ceiling Fan(s)
Parking
- Parking description:Attached Garage, Inside Access
- Garage:Yes
- Garage spaces:2
New listings near 307 Pine Run Rd
- Coming SoonOpen Sat, 12 to 2pm
 $1,239,000Coming Soon4 beds 4 baths2,897 sq. ft.
50 Forest Dr, DOYLESTOWN, PA 18901
MLS# PABU2131804Listed by: KELLER WILLIAMS REAL ESTATE-DOYLESTOWN - Coming SoonOpen Sat, 1 to 3pm
 $1,560,000Coming Soon5 beds 5 baths6,719 sq. ft.
2905 Stover Trl, DOYLESTOWN, PA 18902
MLS# PABU2131914Listed by: WEICHERT, REALTORS - CORNERSTONE - Coming SoonOpen Sun, 1 to 3pm
 $525,000Coming Soon3 beds 3 baths2,345 sq. ft.
505 Eagle Ln, DOYLESTOWN, PA 18901
MLS# PABU2131898Listed by: RE/MAX CENTRE REALTORS - Coming Soon
 $679,900Coming Soon4 beds 3 baths2,425 sq. ft.
5632 S Deer Run Rd, DOYLESTOWN, PA 18902
MLS# PABU2131944Listed by: BALLY GWYNEDD REALTY - Coming Soon
 $575,000Coming Soon3 beds 3 baths3,032 sq. ft.
304 Eagle Ln, DOYLESTOWN, PA 18901
MLS# PABU2131490Listed by: RE/MAX CENTRE REALTORS - Coming Soon
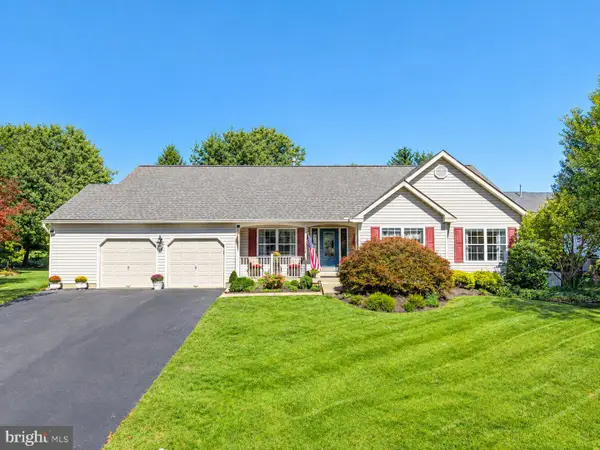 $739,900Coming Soon3 beds 2 baths1,936 sq. ft.
85 Steeplechase Dr, DOYLESTOWN, PA 18901
MLS# PABU2131690Listed by: RE/MAX CENTRE REALTORS - Coming Soon
 $1,975,000Coming Soon4 beds 4 baths3,135 sq. ft.
110 E Ashland St, DOYLESTOWN, PA 18901
MLS# PABU2128110Listed by: KURFISS SOTHEBY'S INTERNATIONAL REALTY - New
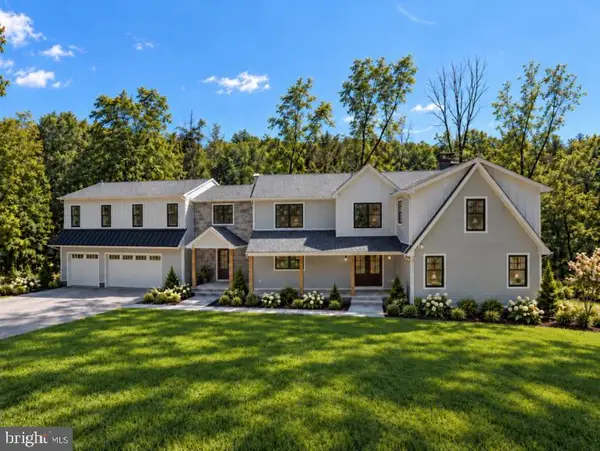 $2,350,000Active6 beds 6 baths5,800 sq. ft.
4350 Church Rd, DOYLESTOWN, PA 18902
MLS# PABU2131666Listed by: HOMECOIN.COM - Open Fri, 4:30 to 6:30pmNew
 $699,000Active4 beds 3 baths2,080 sq. ft.
980 Pebble Hill Rd, DOYLESTOWN, PA 18901
MLS# PABU2131920Listed by: REAL OF PENNSYLVANIA


Protect your home and budget from life's surprises with an Assurant Home Warranty, backed by a partner that supports you through every step of homeownership. Explore Plans.
© 2026 Better Homes and Gardens Real Estate LLC. An Anywhere Real Estate company. All rights reserved. Better Homes and Gardens® Real Estate is a registered trademark owned by Meredith Operations Corporation, licensed to Better Homes and Gardens Real Estate LLC and used with permission. Better Homes and Gardens Real Estate LLC fully supports the principles of the Fair Housing Act and the Equal Opportunity Act. Listing information is deemed reliable but is not guaranteed accurate.
Each office is independently owned and operated.
Any services or products provided by third parties are not provided by, affiliated with or related to Better Homes and Gardens Real Estate LLC, or its affiliated companies.