
2905 Stover Trl, Doylestown, PA 18902
Local realty services provided by:Better Homes and Gardens Real Estate GSA Realty
2905 Stover Trl,Doylestown, PA 18902
$1,560,000
- 5 Beds
- 5 Baths
- 6,719 sq. ft.
- Single family
- Coming Soon
Upcoming open houses
- Sat, Sep 2601:00 pm - 03:00 pm
Listed by: edna p kiernan
Office: weichert, realtors - cornerstone
MLS#:PABU2131914
Source:BRIGHTMLS
Price summary
- Price:$1,560,000
- Price per sq. ft.:$232.18
About this home
An exceptional estate in the heart of Buckingham Township, thoughtfully designed for gracious living and effortless entertaining. Welcome to this distinguished residence in the beautiful Deer Valley development of Buckingham Township. Set gracefully on a private 1.8 Acre lot, this exquisite 5597 sq ft., three story Georgian Colonial, built by Rich Zaveta Home Builders, offers an exceptional blend of timeless architectural detail, expansive living spaces and serene outdoor surroundings. A stately approach leads to professionally maintained mature landscaping and newly custom designed paver steps welcoming you through the home's elegant double front doors. Inside a dramatic two-story foyer sets the tone for the residence, where Brazilian Cherry floors, wainscoting, and crown moldings create a refined sense of warmth and sophistication throughout. The gracious main level offers an inviting living room, currently used as a game room, and a formal dining area accented by distinctive brass fixtures. at the heart of the home is an outstanding kitchen featuring lighted Cherry cabinetry, a wrap-around five seat granite bar, and top-of-the-line appliances, bathed in natural light, the kitchen flows seamlessly into the spacious TV room, where a brick fireplace, Cherry built-ins, and open beams create an intimate and welcoming gathering space. The home's connection to the outdoors is equally impressive. An extra-large Trex deck and adjoining stone patio are accessible from the TV room, while a roof covered dining area provides an elegant setting for entertaining and enjoying the property's peaceful, bucolic surroundings. The upper level reveals a luxurious primary suite complete with a private sitting area and oversized ensuite bath. Dual vanities generously sized his and hers walk in closets, and a large shower create a private retreat designed for comfort and convenience. a private staircase leads to the homes third level, where a secluded bedroom, full bath, and walk in closet create a versatile private suite. Ideal for an au pair, teenager, or extended guest accommodations. This thoughtfully designed space provides exceptional privacy within the home. The completely finished lower level extends the home's living and entertaining possibilities with a Walk-in Sauna, private full bath, workout room, wet bar, and additional built-ins. With five bedrooms, four- and one-half baths, and a three-car garage, this meticulously maintained residence offers an extraordinary amount of space while maintaining an inviting sense of warmth and comfort. Perfectly situated just minutes from Doylestown, New Hope, and Peddlers Village this exceptional Bucking Township property offers the opportunity to experience refined living in a serene and beautifully established setting. A truly exceptional residence. A remarkable setting. A rare opportunity to call Deer Valley home!!!...
Contact an agent
Home facts
- Year built:1990
- Subdivision & Development:DEER VALLEY
- Listing ID #:PABU2131914
- Updated:September 25, 2026 at 03:41 AM
Rooms and interior
- Bedrooms:5
- Total bathrooms:5
- Full bathrooms:4
- Half bathrooms:1
- Rooms Total:9
- Flooring:Wood
- Dining Description:Dining Area, Dining Room, Formal/Separate Dining Room
- Bathrooms Description:Primary Bath(s)
- Kitchen Description:Breakfast Area, Built-In Microwave, Built-In Range, Built-Ins, Carpet, Combination Kitchen/Living, Crown Moldings, Dishwasher, Disposal, Extra Refrigerator/Freezer, Kitchen - Gourmet, Kitchen - Island, Kitchen - Table Space, Kitchenette, Oven - Self Cleaning, Oven - Wall, Recessed Lighting, Refrigerator, Water Heater
- Bedroom Description:Carpet, Primary Bedroom, Walk In Closet(s)
- Basement:Yes
- Basement Description:Full, Fully Finished
- Living area:6,719 sq. ft.
Heating and cooling
- Cooling:Central A/C
- Heating:Electric, Heat Pump(s)
Structure and exterior
- Year built:1990
- Building area:6,719 sq. ft.
- Lot area:1.8 Acres
- Lot Features:Adjoins - Open Space, Backs to Trees, Landscaping
- Architectural Style:Colonial
- Construction Materials:Frame
- Exterior Features:Deck(s), Exterior Lighting, Gutter System, Outbuilding(s), Porch(es)
- Foundation Description:Active Radon Mitigation, Concrete Perimeter
- Levels:3 Story
Schools
- High school:CENTRAL BUCKS HIGH SCHOOL EAST
- Middle school:HOLICONG
- Elementary school:BUCKINGHAM
Utilities
- Water:Private
- Sewer:On Site Septic
Finances and disclosures
- Price:$1,560,000
- Price per sq. ft.:$232.18
- Tax amount:$14,235 (2026)
Features and amenities
- Laundry features:Dryer, Laundry, Washer
- Amenities:Attic, Bay/Bow Windows, Built-Ins, Cable TV Available, Carbon Monoxide Detector(s), Carpet, Ceiling Fan(s), Chair Railings, Crown Moldings, Curved Staircase, Exposed Beams, Recessed Lighting, Sauna, Smoke Detector, Underground Utilities, Window Treatments
Parking
- Parking description:Attached Garage, Garage - Side Entry, Garage Door Opener, Inside Access, Oversized, Parking Garage, Paved Driveway
- Garage:Yes
- Garage spaces:6
New listings near 2905 Stover Trl
- Coming SoonOpen Sat, 12 to 2pm
 $1,239,000Coming Soon4 beds 4 baths2,897 sq. ft.
50 Forest Dr, DOYLESTOWN, PA 18901
MLS# PABU2131804Listed by: KELLER WILLIAMS REAL ESTATE-DOYLESTOWN - Coming Soon
 $575,000Coming Soon3 beds 3 baths3,032 sq. ft.
304 Eagle Ln, DOYLESTOWN, PA 18901
MLS# PABU2131490Listed by: RE/MAX CENTRE REALTORS - Coming Soon
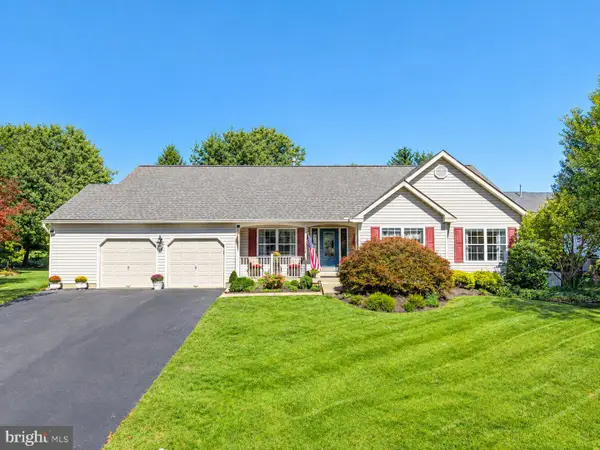 $739,900Coming Soon3 beds 2 baths1,936 sq. ft.
85 Steeplechase Dr, DOYLESTOWN, PA 18901
MLS# PABU2131690Listed by: RE/MAX CENTRE REALTORS - Coming Soon
 $1,975,000Coming Soon4 beds 4 baths3,135 sq. ft.
110 E Ashland St, DOYLESTOWN, PA 18901
MLS# PABU2128110Listed by: KURFISS SOTHEBY'S INTERNATIONAL REALTY - New
 $625,000Active3 beds 4 baths2,763 sq. ft.
4547 Old Oak Rd, DOYLESTOWN, PA 18902
MLS# PABU2131444Listed by: JAY SPAZIANO REAL ESTATE - Open Sun, 1 to 3pmNew
 $699,000Active3 beds 3 baths2,000 sq. ft.
4253 Biddeford Cir, DOYLESTOWN, PA 18902
MLS# PABU2132112Listed by: CAROL C DOREY REAL ESTATE - New
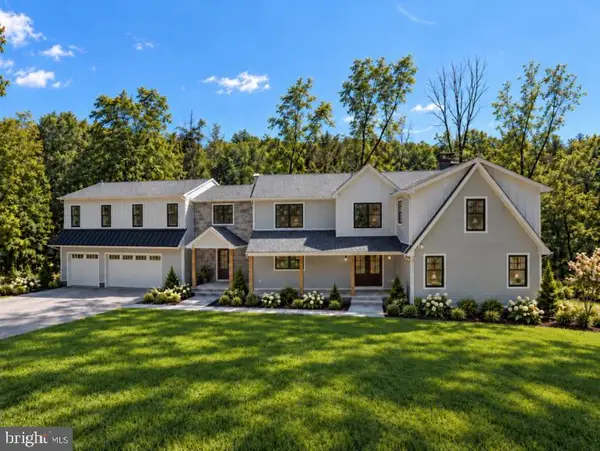 $2,350,000Active6 beds 6 baths5,800 sq. ft.
4350 Church Rd, DOYLESTOWN, PA 18902
MLS# PABU2131666Listed by: HOMECOIN.COM - New
 $725,000Active4 beds 3 baths2,738 sq. ft.
307 Pine Run Rd, DOYLESTOWN, PA 18901
MLS# PABU2131922Listed by: J. CARROLL MOLLOY REALTOR, LLC - Open Sun, 1 to 3pmNew
 $525,000Active3 beds 3 baths2,345 sq. ft.
505 Eagle Ln, DOYLESTOWN, PA 18901
MLS# PABU2131898Listed by: RE/MAX CENTRE REALTORS


Protect your home and budget from life's surprises with an Assurant Home Warranty, backed by a partner that supports you through every step of homeownership. Explore Plans.
© 2026 Better Homes and Gardens Real Estate LLC. An Anywhere Real Estate company. All rights reserved. Better Homes and Gardens® Real Estate is a registered trademark owned by Meredith Operations Corporation, licensed to Better Homes and Gardens Real Estate LLC and used with permission. Better Homes and Gardens Real Estate LLC fully supports the principles of the Fair Housing Act and the Equal Opportunity Act. Listing information is deemed reliable but is not guaranteed accurate.
Each office is independently owned and operated.
Any services or products provided by third parties are not provided by, affiliated with or related to Better Homes and Gardens Real Estate LLC, or its affiliated companies.