
3455 Sussex Ter, Doylestown, PA 18902
Local realty services provided by:Better Homes and Gardens Real Estate Realty Connect
3455 Sussex Ter,Doylestown, PA 18902
$1,600,000
- 5 Beds
- 4 Baths
- 4,809 sq. ft.
- Single family
- Coming Soon
Upcoming open houses
- Sat, Nov 2111:00 am - 01:00 pm
Listed by: sarah peters, danielle m deluca
Office: exp realty, llc.
MLS#:PABU2135032
Source:BRIGHTMLS
Price summary
- Price:$1,600,000
- Price per sq. ft.:$332.71
About this home
Situated at the end of a peaceful cul-de-sac on an elevated setting, 3455 Sussex Terrace makes a memorable first impression with its classic Bucks County stone-front architecture, stately presence and beautifully landscaped, private grounds. This five-bedroom residence blends timeless elegance and thoughtful design, with inviting spaces for both grand entertaining and comfortable everyday living.
Fine craftsmanship is evident throughout, with hardwood flooring in the main living areas, extensive crown molding, classic picture-frame wainscoting and substantial millwork.
The beautifully appointed Weiler gourmet kitchen features rich cherry cabinetry, granite countertops, an arched tile niche above the Dacor 6 burner gas range, a Sub-Zero refrigerator, Miele dishwasher, and a contrasting center island housing generous storage and a second oven and warming drawer.
The kitchen flows into a welcoming gathering room with a fireplace and an adjoining breakfast area surrounded by windows and skylights, with picturesque views of the landscape.
A gracious formal dining room with wainscoting and crown molding is complemented by a nearby butler's pantry with custom cabinetry. The private office features built-in bookcases and cabinetry creating an ideal space for working from home, while the powder room makes a statement with panoramic scenic wallpaper, an updated Kohler vanity, with quartzite countertop, ornate gold-framed mirror and brass fixtures.
A true highlight is the sunroom, with a soaring vaulted bead board ceiling, skylight, floor-to-ceiling windows and teak floors, offering panoramic views of the grounds and a seamless connection between indoor and outdoor living.
Upstairs, the expansive primary suite offers a sitting area, a dressing area with two walk-in closets a linen closet, a primary bath with a double vanity, soaking tub, glass-enclosed shower and elegant finishes. Three additional generously sized bedrooms, two with walk-in closets and one with a vaulted ceiling, complete the level, with crown molding adding character.
Completing the second level is a tastefully updated full bath with a custom vanity, marble countertop, and bathtub, as well as three additional generously sized bedrooms, two with walk-in closets and one with a vaulted ceiling.
Tucked above the three-car garage, a private guest suite with spacious bedroom, large closet and finished bath with custom vanity, marble-look flooring and floor-to-ceiling glass shower offers flexibility for guests or extended stays.
The basement features a finished area complete with a workout space, luxury vinyl plank flooring and recessed lighting, along with plenty of unfinished storage space.
Outdoors, an expansive bluestone patio with fire pit is ideal for entertaining or relaxing while enjoying the privacy and beauty of the surrounding landscape. Just beyond, a charming detached retreat with gas fireplace, wainscoting, whisper-quiet Fujitsu heating and cooling and double doors to the grounds makes a wonderful private office, executive lounge or entertainment space year-round. The three-car garage provides ample parking and storage.
With its hilltop setting, fine architectural details, sun-filled gathering spaces, private guest suite and detached retreat, 3455 Sussex Terrace offers a distinctive opportunity for refined Bucks County living....
Contact an agent
Home facts
- Year built:1993
- Subdivision & Development:BUCKINGHAM CHASE
- Listing ID #:PABU2135032
- Updated:November 14, 2026 at 12:46 AM
Rooms and interior
- Bedrooms:5
- Total bathrooms:4
- Full bathrooms:3
- Half bathrooms:1
- Flooring:Fully Carpeted, Tile/Brick, Wood
- Dining Description:Dining Area
- Bathrooms Description:Primary Bath(s)
- Kitchen Description:Built-In Microwave, Built-In Range, Butlers Pantry, Dishwasher, Kitchen - Island, Oven - Double, Oven - Self Cleaning, Oven - Wall, Wet/Dry Bar
- Basement:Yes
- Basement Description:Full, Partially Finished, Space For Rooms
- Living area:4,809 sq. ft.
Heating and cooling
- Cooling:Central A/C
- Heating:Electric, Heat Pump(s)
Structure and exterior
- Roof:Pitched, Shingle
- Year built:1993
- Building area:4,809 sq. ft.
- Lot area:1.36 Acres
- Lot Features:Cul-de-sac, Front Yard, Level, Open, Rear Yard, SideYard(s), Trees/Wooded
- Architectural Style:Colonial
- Construction Materials:Frame
- Exterior Features:Exterior Lighting, Patio(s), Street Lights
- Foundation Description:Concrete Perimeter
- Levels:2 Stories
Schools
- High school:CENTRAL BUCKS HIGH SCHOOL EAST
- Middle school:HOLICONG
- Elementary school:LINDEN
Utilities
- Water:Well
- Sewer:On Site Septic
Finances and disclosures
- Price:$1,600,000
- Price per sq. ft.:$332.71
- Tax amount:$16,896 (2026)
Features and amenities
- Amenities:200+ Amp Service, Ceiling Fan(s), Security System, Skylight(s), Water Treat System, Wet/Dry Bar
Parking
- Parking description:Attached Garage, Detached Garage, Garage - Side Entry, Garage Door Opener, Inside Access
- Garage:Yes
- Garage spaces:4
New listings near 3455 Sussex Ter
- Coming SoonOpen Sat, 12 to 2pm
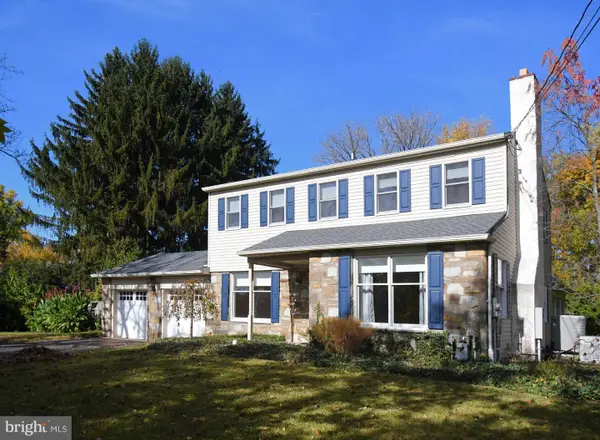 $800,000Coming Soon4 beds 3 baths2,716 sq. ft.
13 Hickory Dr, DOYLESTOWN, PA 18901
MLS# PABU2135078Listed by: RE/MAX LEGACY - New
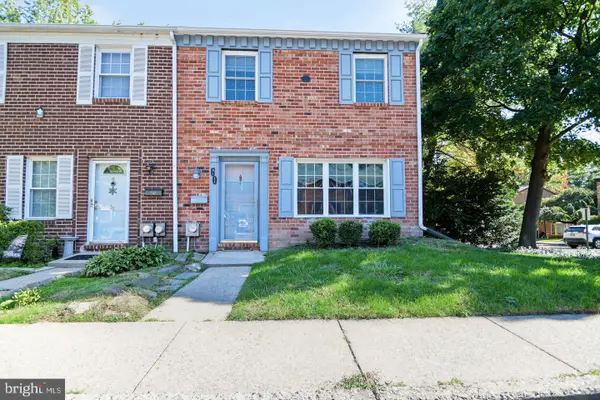 $419,900Active3 beds 3 baths1,440 sq. ft.
60 Providence Ave Ave, DOYLESTOWN, PA 18901
MLS# PABU2135076Listed by: IRON VALLEY REAL ESTATE DOYLESTOWN - Open Sat, 11am to 1pmNew
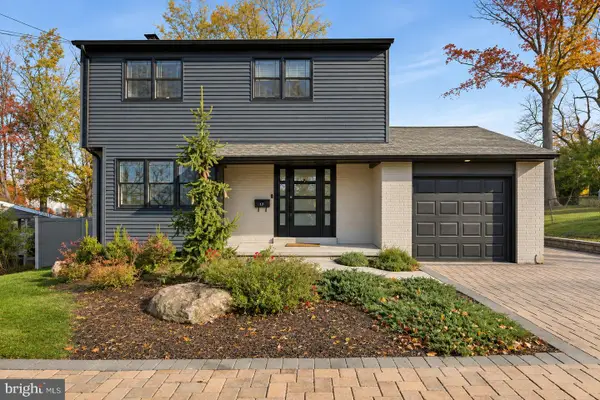 $575,000Active4 beds 2 baths2,131 sq. ft.
17 Mclaughlin Dr, DOYLESTOWN, PA 18901
MLS# PABU2135320Listed by: REAL OF PENNSYLVANIA - New
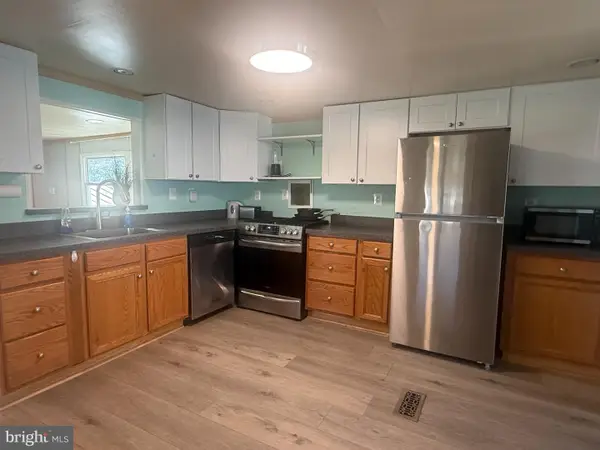 $54,500Active2 beds 1 baths1,008 sq. ft.
251 Wooded Dr, DOYLESTOWN, PA 18901
MLS# PABU2135438Listed by: INNOVATE REAL ESTATE 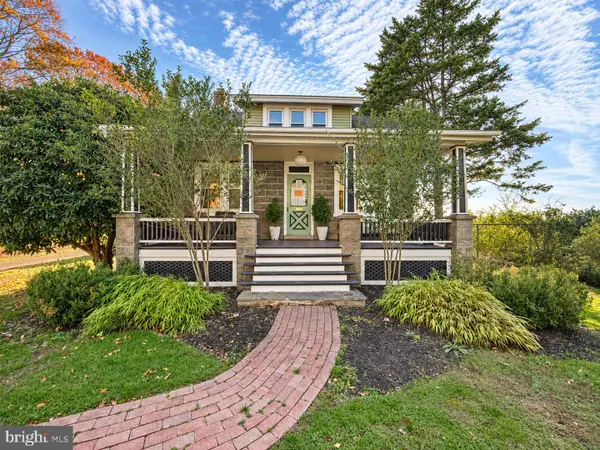 $399,900Pending4 beds 1 baths1,411 sq. ft.
4086 Stony Ln, DOYLESTOWN, PA 18902
MLS# PABU2135308Listed by: OPUS ELITE REAL ESTATE- Open Sun, 1 to 3pmNew
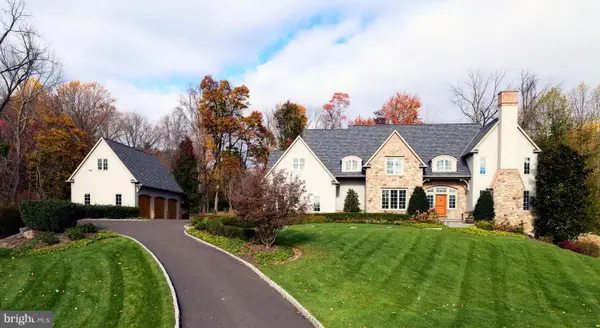 $2,699,000Active4 beds 6 baths5,950 sq. ft.
5 Pemberton Ln, DOYLESTOWN, PA 18901
MLS# PABU2135272Listed by: KURFISS SOTHEBY'S INTERNATIONAL REALTY - Open Sat, 11am to 1pmNew
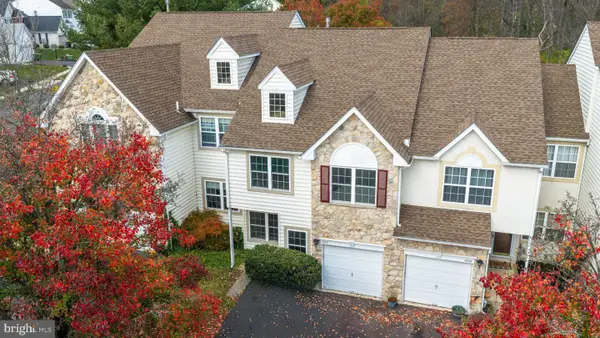 $500,000Active3 beds 3 baths1,833 sq. ft.
4542 Old Oak Rd, DOYLESTOWN, PA 18902
MLS# PABU2135298Listed by: KELLER WILLIAMS REAL ESTATE - NEWTOWN - Open Sat, 11am to 1pmNew
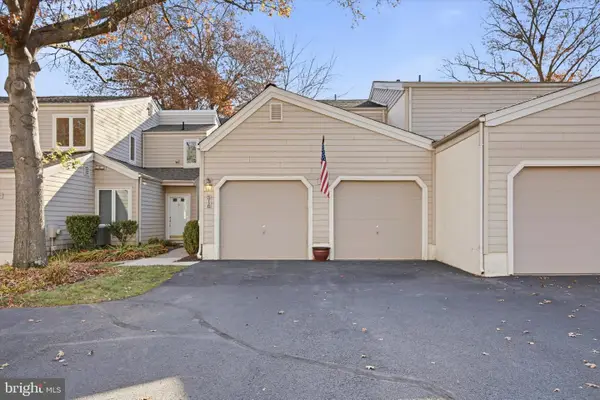 $549,900Active3 beds 3 baths1,730 sq. ft.
516 Portsmouth Ct, DOYLESTOWN, PA 18901
MLS# PABU2135082Listed by: REAL OF PENNSYLVANIA - Open Sun, 1 to 3pmNew
 $460,000Active3 beds 3 baths1,900 sq. ft.
3600 Jacob Stout Rd #12, DOYLESTOWN, PA 18902
MLS# PABU2135274Listed by: REAL OF PENNSYLVANIA


Protect your home and budget from life's surprises with an Assurant Home Warranty, backed by a partner that supports you through every step of homeownership. Explore Plans.
© 2026 Better Homes and Gardens Real Estate LLC. An Anywhere Real Estate company. All rights reserved. Better Homes and Gardens® Real Estate is a registered trademark owned by Meredith Operations Corporation, licensed to Better Homes and Gardens Real Estate LLC and used with permission. Better Homes and Gardens Real Estate LLC fully supports the principles of the Fair Housing Act and the Equal Opportunity Act. Listing information is deemed reliable but is not guaranteed accurate.
Each office is independently owned and operated.
Any services or products provided by third parties are not provided by, affiliated with or related to Better Homes and Gardens Real Estate LLC, or its affiliated companies.