
3694 Jacob Stout Rd, Doylestown, PA 18902
Local realty services provided by:Better Homes and Gardens Real Estate Cassidon Realty
3694 Jacob Stout Rd,Doylestown, PA 18902
$699,900
- 3 Beds
- 4 Baths
- 2,720 sq. ft.
- Townhouse
- Active
Listed by: heather a jackman, cynthia greenfield
Office: coldwell banker hearthside
MLS#:PABU2125770
Source:BRIGHTMLS
Price summary
- Price:$699,900
- Price per sq. ft.:$257.32
- Monthly HOA dues:$155
About this home
This exceptional end-unit townhome is filled with natural light and offers distant picturesque views overlooking preserved farmland. Timeless style is showcased through a neutral color palette, fresh paint, and new carpeting in all bedrooms. Gleaming wood floors extend across the main level and continue into the second-floor hallway. Designed for both everyday living and entertaining, the 9' ceilings and open floor plan seamlessly connects the kitchen and great room. The kitchen features quality cabinetry, granite countertops, a tile backsplash, a center island with pendant lighting and seating for three, and a sunny breakfast area overlooking the gathering space. The great room is highlighted by a contemporary propane gas fireplace framed by a custom mantel and custom built-in cabinetry. French doors with a decorative transom open to a private deck and stone patio, creating an inviting indoor-outdoor living experience. The dining room is filled with natural light from three floor-to-ceiling windows topped with transoms, while a well-placed powder room completes the main level. Upstairs, the primary suite offers a spacious retreat with an en-suite bath featuring a double-sink vanity, soaking tub, and glass-enclosed shower. Two additional bedrooms, a well-appointed hall bath, and a conveniently located laundry room complete the second floor. The finished lower level provides outstanding flexibility with a generous recreation room, a private office or multi-purpose room behind French doors, an additional powder room, and luxury vinyl plank flooring throughout. Additional highlights include a detached two-car garage equipped with a Tesla EV charger, recessed lighting & 9' ceilings throughout the home, multiple closets on all levels providing an abundance of storage space, a new front door and storm door, and additional parking conveniently located within steps of the front door....
Contact an agent
Home facts
- Year built:2014
- Subdivision & Development:CARRIAGE HILL
- Listing ID #:PABU2125770
- Added:39 day(s) ago
- Updated:August 21, 2026 at 01:53 PM
Rooms and interior
- Bedrooms:3
- Total bathrooms:4
- Full bathrooms:2
- Half bathrooms:2
- Flooring:Carpet, Engineered Wood
- Dining Description:Dining Room, Formal/Separate Dining Room
- Bathrooms Description:Primary Bath(s)
- Kitchen Description:Breakfast Area, Built-Ins, Carpet, Combination Kitchen/Living, Crown Moldings, Kitchen - Gourmet, Kitchen - Island, Kitchen - Table Space, Recessed Lighting, Upgraded Countertops
- Bedroom Description:Carpet, Primary Bedroom, Walk In Closet(s)
- Basement:Yes
- Basement Description:Fully Finished
- Living area:2,720 sq. ft.
Heating and cooling
- Cooling:Central A/C
- Heating:90% Forced Air, Propane - Metered
Structure and exterior
- Year built:2014
- Building area:2,720 sq. ft.
- Lot area:0.08 Acres
- Architectural Style:Carriage House
- Construction Materials:Frame
- Exterior Features:Deck(s), Patio(s)
- Foundation Description:Concrete Perimeter
- Levels:3 Story
Utilities
- Water:Public
- Sewer:Public Sewer
Finances and disclosures
- Price:$699,900
- Price per sq. ft.:$257.32
- Tax amount:$8,179 (2025)
Features and amenities
- Laundry features:Laundry
- Amenities:Built-Ins, Carpet, Crown Moldings, Recessed Lighting
Parking
- Parking description:Detached Garage, Garage - Rear Entry, Paved Parking
- Garage:Yes
- Garage spaces:2
New listings near 3694 Jacob Stout Rd
- Coming SoonOpen Sat, 1 to 3pm
 $499,900Coming Soon3 beds 2 baths1,375 sq. ft.
22 Elm Ter, DOYLESTOWN, PA 18901
MLS# PABU2129344Listed by: IRON VALLEY REAL ESTATE DOYLESTOWN - Coming Soon
 $1,975,000Coming Soon4 beds 4 baths3,135 sq. ft.
110 E Ashland St, DOYLESTOWN, PA 18901
MLS# PABU2128110Listed by: KURFISS SOTHEBY'S INTERNATIONAL REALTY - New
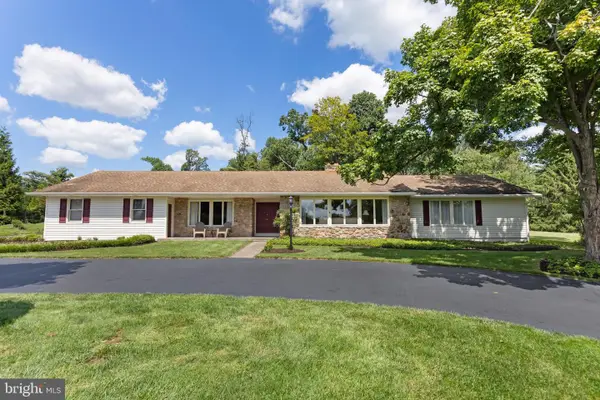 $755,000Active3 beds 3 baths2,166 sq. ft.
157 Chestnut Valley Dr, DOYLESTOWN, PA 18901
MLS# PABU2129216Listed by: J. CARROLL MOLLOY REALTOR, LLC - Open Sat, 12 to 2pmNew
 $849,000Active4 beds 3 baths2,292 sq. ft.
62 Steeplechase Dr, DOYLESTOWN, PA 18901
MLS# PABU2128916Listed by: HOWARD HANNA REAL ESTATE SERVICES - Open Sat, 11am to 2pmNew
 $785,000Active4 beds 4 baths2,905 sq. ft.
4518 Old Oak Rd, DOYLESTOWN, PA 18902
MLS# PABU2129040Listed by: RE/MAX PROPERTIES - Open Sat, 11am to 1pmNew
 $429,900Active3 beds 3 baths2,482 sq. ft.
20 Gatehouse Ln, DOYLESTOWN, PA 18901
MLS# PABU2129076Listed by: RE/MAX CENTRE REALTORS - Open Fri, 5 to 7pmNew
 $334,900Active2 beds 2 baths1,200 sq. ft.
5-2 Aspen Way #2, DOYLESTOWN, PA 18901
MLS# PABU2128454Listed by: KELLER WILLIAMS REAL ESTATE-DOYLESTOWN - Open Sun, 11am to 1pmNew
 $525,000Active3 beds 2 baths1,535 sq. ft.
71 Cherokee Rd, DOYLESTOWN, PA 18901
MLS# PABU2127716Listed by: KELLER WILLIAMS REAL ESTATE-HORSHAM - New
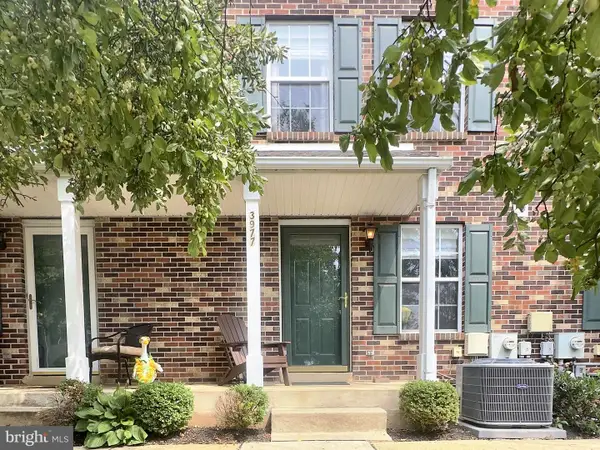 $345,000Active2 beds 2 baths1,056 sq. ft.
3977 Captain Molly Cir, DOYLESTOWN, PA 18902
MLS# PABU2128796Listed by: RE/MAX 440 - DOYLESTOWN - New
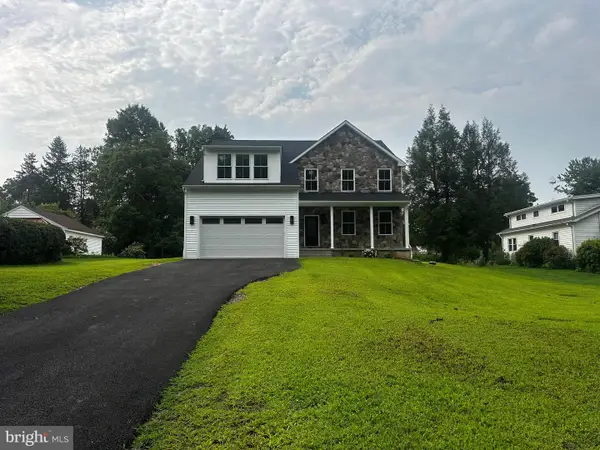 $969,900Active4 beds 4 baths4,626 sq. ft.
111 N Shady Retreat Rd, DOYLESTOWN, PA 18901
MLS# PABU2128810Listed by: EXP REALTY, LLC


Protect your home and budget from life's surprises with an Assurant Home Warranty, backed by a partner that supports you through every step of homeownership. Explore Plans.
© 2026 Better Homes and Gardens Real Estate LLC. An Anywhere Real Estate company. All rights reserved. Better Homes and Gardens® Real Estate is a registered trademark owned by Meredith Operations Corporation, licensed to Better Homes and Gardens Real Estate LLC and used with permission. Better Homes and Gardens Real Estate LLC fully supports the principles of the Fair Housing Act and the Equal Opportunity Act. Listing information is deemed reliable but is not guaranteed accurate.
Each office is independently owned and operated.
Any services or products provided by third parties are not provided by, affiliated with or related to Better Homes and Gardens Real Estate LLC, or its affiliated companies.