
111 N Shady Retreat Rd, Doylestown, PA 18901
Local realty services provided by:Better Homes and Gardens Real Estate Community Realty
111 N Shady Retreat Rd,Doylestown, PA 18901
$969,900
- 4 Beds
- 4 Baths
- 4,626 sq. ft.
- Single family
- Pending
Listed by: nicholas j ciliberto
Office: exp realty, llc.
MLS#:PABU2128810
Source:BRIGHTMLS
Price summary
- Price:$969,900
- Price per sq. ft.:$209.66
About this home
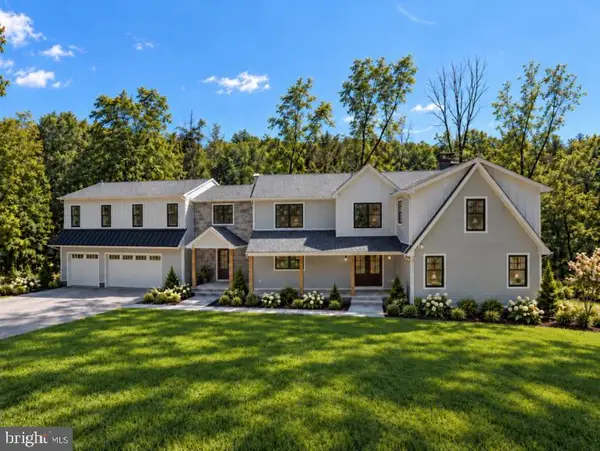
Great Location for this New Construction Move In Ready Home. The wait is over and settlement can be at your convince, just get ready to unpack your belongings!!! This four bedroom 4 full baths home is located just minutes from downtown Doylestown and in the Award Winning Central Bucks School District. Some of the outstanding features are Harwood Flooring on the entire First Floor as well as the Main Bedroom, every room has recessed lighting with dimmers. The open First Floor allows for many possibilities for your usage as well as furniture placement. Energy efficient HVAC with two Zones, one for the second floor and another for the first floor and basement . The first floor bonus room has a pocket door and can be customized to your needs as a bedroom, office or other use. The Kitchen has 42" cabinets, Quartz Counter tops, Tile Backsplash, Propane Cooking, Stainless Steel Appliances, Large Range Hood, Center Island , Walk In Pantry and ample counter space., The large Living area is home to the propane Fireplace as well as access to the rear Trek deck ( 16 x 14) Railings to be installed. Upstairs are the four generous sized bedrooms with Laundry Room. The Main bedroom has two closets , Hardwood Flooring and Luxurious Main Bathroom with dual sinks, Tiled floors and shower along with a Free Standing Tub for your soaking pleasure. The other 3 bedrooms have wall to wall carpeting, ample closet space and share a large full bathroom with dual sinks, tiled flooring and shower. Let's not forget the large finished basement with wall to wall carpeting, full bathroom, outside exit and storage room. The builder has meticulously thought out the construction as well as the layout and finishes to create a truly wonderful home. Not many new homes this close to Doylestown come with this price tag. Schedule your appointment before this one gets away!!!...
Contact an agent
Home facts
- Year built:2026
- Subdivision & Development:NONE AVAILABLE
- Listing ID #:PABU2128810
- Added:45 day(s) ago
- Updated:September 28, 2026 at 08:36 AM
Rooms and interior
- Bedrooms:4
- Total bathrooms:4
- Full bathrooms:4
- Bedroom Description:Primary Bedroom
- Basement:Yes
- Basement Description:Drainage System, Interior Access, Outside Entrance, Partially Finished, Poured Concrete, Sump Pump
- Living area:4,626 sq. ft.
Heating and cooling
- Cooling:Central A/C
- Heating:Forced Air, Propane - Leased
Structure and exterior
- Roof:Architectural Shingle
- Year built:2026
- Building area:4,626 sq. ft.
- Architectural Style:Colonial
- Construction Materials:Concrete, Stone, Tile, Vinyl Siding
- Foundation Description:Concrete Perimeter
- Levels:2 Stories
Utilities
- Water:Public
- Sewer:Public Sewer
Finances and disclosures
- Price:$969,900
- Price per sq. ft.:$209.66
- Tax amount:$1,509 (2025)
Features and amenities
- Laundry features:Laundry
Parking
- Parking description:Attached Garage, Garage - Front Entry, Garage Door Opener, Inside Access
- Garage:Yes
- Garage spaces:2
New listings near 111 N Shady Retreat Rd
- Coming Soon
 $425,000Coming Soon3 beds 3 baths1,874 sq. ft.
51 Belmont Sq, DOYLESTOWN, PA 18901
MLS# PABU2132310Listed by: IRON VALLEY REAL ESTATE LEGACY - Coming SoonOpen Sun, 1 to 4pm
 $979,700Coming Soon5 beds 4 baths4,573 sq. ft.
4960 Stillwater Cir, DOYLESTOWN, PA 18902
MLS# PABU2128986Listed by: COLDWELL BANKER HEARTHSIDE-LAHASKA - Coming SoonOpen Sun, 1 to 3pm
 $575,000Coming Soon3 beds 3 baths3,032 sq. ft.
304 Eagle Ln, DOYLESTOWN, PA 18901
MLS# PABU2131490Listed by: RE/MAX CENTRE REALTORS - New
 $625,000Active3 beds 4 baths2,763 sq. ft.
4547 Old Oak Rd, DOYLESTOWN, PA 18902
MLS# PABU2131444Listed by: JAY SPAZIANO REAL ESTATE - New
 $2,350,000Active6 beds 6 baths5,800 sq. ft.
4350 Church Rd, DOYLESTOWN, PA 18902
MLS# PABU2131666Listed by: HOMECOIN.COM - New
 $1,239,000Active4 beds 4 baths2,897 sq. ft.
50 Forest Dr, DOYLESTOWN, PA 18901
MLS# PABU2131804Listed by: KELLER WILLIAMS REAL ESTATE-DOYLESTOWN - New
 $1,560,000Active5 beds 5 baths6,719 sq. ft.
2905 Stover Trl, DOYLESTOWN, PA 18902
MLS# PABU2131914Listed by: WEICHERT, REALTORS - CORNERSTONE - New
 $725,000Active4 beds 3 baths2,738 sq. ft.
307 Pine Run Rd, DOYLESTOWN, PA 18901
MLS# PABU2131922Listed by: J. CARROLL MOLLOY REALTOR, LLC - New
 $525,000Active3 beds 3 baths2,345 sq. ft.
505 Eagle Ln, DOYLESTOWN, PA 18901
MLS# PABU2131898Listed by: RE/MAX CENTRE REALTORS - New
 $679,900Active4 beds 3 baths2,425 sq. ft.
5632 S Deer Run Rd, DOYLESTOWN, PA 18902
MLS# PABU2131944Listed by: BALLY GWYNEDD REALTY


Protect your home and budget from life's surprises with an Assurant Home Warranty, backed by a partner that supports you through every step of homeownership. Explore Plans.
© 2026 Better Homes and Gardens Real Estate LLC. An Anywhere Real Estate company. All rights reserved. Better Homes and Gardens® Real Estate is a registered trademark owned by Meredith Operations Corporation, licensed to Better Homes and Gardens Real Estate LLC and used with permission. Better Homes and Gardens Real Estate LLC fully supports the principles of the Fair Housing Act and the Equal Opportunity Act. Listing information is deemed reliable but is not guaranteed accurate.
Each office is independently owned and operated.
Any services or products provided by third parties are not provided by, affiliated with or related to Better Homes and Gardens Real Estate LLC, or its affiliated companies.