
5071 Winterberry Dr, Doylestown, PA 18902
Local realty services provided by:Better Homes and Gardens Real Estate Premier
5071 Winterberry Dr,Doylestown, PA 18902
$60,000
- 2 Beds
- 2 Baths
- - sq. ft.
- Mobile / Manufactured
- Sold
Listed by: carrie jean perrucci
Office: weichert realtors
MLS#:PABU2126172
Source:BRIGHTMLS
Sorry, we are unable to map this address
Price summary
- Price:$60,000
- Monthly HOA dues:$984
About this home
Discover the charm of this renovated Skyline manufactured home in the desirable Doylestown community. With majority of the renovations completed in 2022 and Heated Sunroom, Exterior Doors completed this month. This residence boasts an excellent condition and modern features for everyday living. Step inside to find a spacious layout with Two Bedrooms and two full bathrooms, including the owners suite with jetted tub and a walk-in shower for your relaxation. The home features include the kitchen, equipped with essential appliances such as a gas oven/range, refrigerator, microwave, and washer/dryer for your convenience. The combination dining and living area creates an inviting space for gatherings, while luxury vinyl plank flooring adds warmth and style throughout. Enjoy the benefits of community living with amenities that include basketball courts, playgrounds, and more, perfect for leisure and recreation. The association fee covers water and trash, ensuring a hassle-free lifestyle. Located in a vibrant neighborhood, you'll appreciate the proximity to parks, schools, and public services, making it an ideal spot for those seeking a balanced lifestyle. With a driveway accommodating two vehicles and an enclosed heated sunroom that gives you additional square footage for enjoyment. This home is ready to welcome you. Don't miss the opportunity to make this delightful property your own instead of renting!...
Contact an agent
Home facts
- Year built:1983
- Subdivision & Development:DOYLESTOWN
- Listing ID #:PABU2126172
- Added:67 day(s) ago
- Updated:September 16, 2026 at 10:28 AM
Rooms and interior
- Bedrooms:2
- Total bathrooms:2
- Full bathrooms:2
- Rooms Total:6
- Flooring:Carpet, Luxury Vinyl Plank, Vinyl
- Dining Description:Combination Dining/Living, Dining Room
- Bathrooms Description:Bathroom 2, Primary Bathroom
- Kitchen Description:Kitchen - Galley, Microwave, Oven/Range - Gas, Pantry, Refrigerator
- Bedroom Description:Primary Bedroom
Heating and cooling
- Cooling:Central A/C
- Heating:90% Forced Air, Propane - Owned
Structure and exterior
- Roof:Asphalt
- Year built:1983
- Construction Materials:Modular/Manufactured
- Exterior Features:Enclosed
- Levels:1 Story
Schools
- High school:CENTRAL BUCKS HIGH SCHOOL WEST
- Middle school:TOHICKON
- Elementary school:GROVELAND
Utilities
- Water:Community
- Sewer:Community Septic Tank
Finances and disclosures
- Price:$60,000
- Tax amount:$592 (2026)
Features and amenities
- Laundry features:Dryer, Laundry, Washer
- Amenities:100 Amp Service, Cable TV Available
New listings near 5071 Winterberry Dr
- Coming Soon
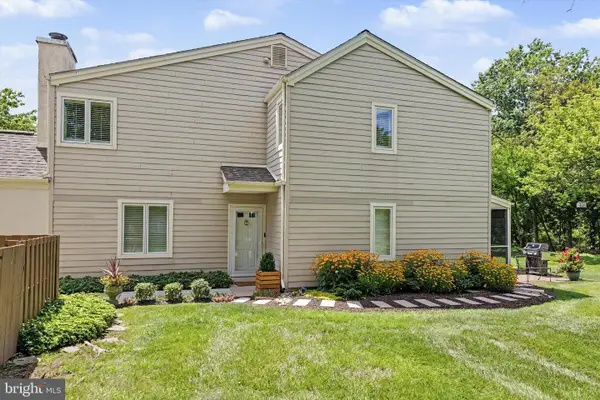 $635,000Coming Soon3 beds 3 baths1,875 sq. ft.
525 Portsmouth Ct, DOYLESTOWN, PA 18901
MLS# PABU2128350Listed by: KELLER WILLIAMS REAL ESTATE-DOYLESTOWN - Coming Soon
 $1,450,000Coming Soon3 beds 5 baths2,780 sq. ft.
7 Clear Springs Ct, DOYLESTOWN, PA 18901
MLS# PABU2130216Listed by: IRON VALLEY REAL ESTATE DOYLESTOWN - Coming Soon
 $750,000Coming Soon4 beds 3 baths2,560 sq. ft.
4528 Deep Glen Way, DOYLESTOWN, PA 18902
MLS# PABU2130946Listed by: KELLER WILLIAMS REAL ESTATE-HORSHAM - Coming Soon
 $1,975,000Coming Soon4 beds 4 baths3,135 sq. ft.
110 E Ashland St, DOYLESTOWN, PA 18901
MLS# PABU2128110Listed by: KURFISS SOTHEBY'S INTERNATIONAL REALTY - New
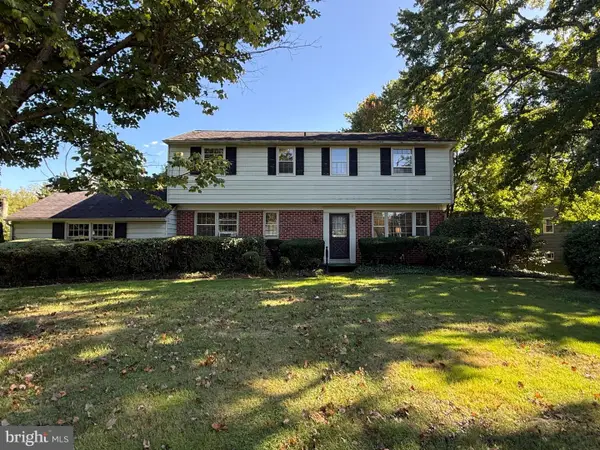 $545,000Active4 beds 3 baths2,104 sq. ft.
162 E Butler Ave, DOYLESTOWN, PA 18901
MLS# PABU2131198Listed by: J. CARROLL MOLLOY REALTOR, LLC - New
 $28,900Active2 beds 1 baths
16 Childs, DOYLESTOWN, PA 18901
MLS# PABU2130910Listed by: INNOVATE REAL ESTATE  $675,000Pending3 beds 2 baths1,704 sq. ft.
28 Mercer Ave, DOYLESTOWN, PA 18901
MLS# PABU2131126Listed by: KELLER WILLIAMS REAL ESTATE-DOYLESTOWN- New
 $345,000Active2 beds 2 baths1,056 sq. ft.
3975 Captain Molly Cir, DOYLESTOWN, PA 18902
MLS# PABU2131106Listed by: BHHS FOX & ROACH -YARDLEY/NEWTOWN - New
 $3,150,000Active4 beds 3 baths3,544 sq. ft.
261 Maple Ave, DOYLESTOWN, PA 18901
MLS# PABU2120608Listed by: KURFISS SOTHEBY'S INTERNATIONAL REALTY - New
 $439,900Active2 beds 3 baths1,200 sq. ft.
3910 Cephas Child Rd #16, DOYLESTOWN, PA 18902
MLS# PABU2130952Listed by: IRON VALLEY REAL ESTATE DOYLESTOWN


Protect your home and budget from life's surprises with an Assurant Home Warranty, backed by a partner that supports you through every step of homeownership. Explore Plans.
© 2026 Better Homes and Gardens Real Estate LLC. An Anywhere Real Estate company. All rights reserved. Better Homes and Gardens® Real Estate is a registered trademark owned by Meredith Operations Corporation, licensed to Better Homes and Gardens Real Estate LLC and used with permission. Better Homes and Gardens Real Estate LLC fully supports the principles of the Fair Housing Act and the Equal Opportunity Act. Listing information is deemed reliable but is not guaranteed accurate.
Each office is independently owned and operated.
Any services or products provided by third parties are not provided by, affiliated with or related to Better Homes and Gardens Real Estate LLC, or its affiliated companies.