
5939 Honey Hollow Rd, Doylestown, PA 18902
Local realty services provided by:Better Homes and Gardens Real Estate Valley Partners
5939 Honey Hollow Rd,Doylestown, PA 18902
$1,250,000
- 3 Beds
- 3 Baths
- 3,200 sq. ft.
- Single family
- Active
Listed by: corrie snook
Office: exp realty, llc.
MLS#:PABU2131636
Source:BRIGHTMLS
Price summary
- Price:$1,250,000
- Price per sq. ft.:$390.63
About this home
This stunning contemporary home, thoughtfully renovated and recently updated, offers an exclusive lifestyle surrounded by nature. With 3 spacious bedrooms and 2.5 luxurious bathrooms, the home features an open floor plan that seamlessly connects the gourmet kitchen to the inviting dining and living areas. The kitchen, complete with upgraded countertops, an eat-in window seating area and an island, also features a 1st floor laundry room and walk-in pantry. Enjoy cozy evenings by the wood-burning fireplace or unwind in the primary bath's soaking tub. Upstairs is complete with 2 additional bedrooms and a full bath, as well as a loft space looking down below into the living area. Back downstairs you'll find the Primary Suite with deck access, WIC & Primary bath. Step outside either set of sliding doors in the dining and living rooms to discover a private & beautifully landscaped 3-acre lot, where panoramic views of lush gardens and towering trees create a serene retreat. Savor the previous owners' meticulous garden planning, obviously curated from their experience as a landscape design company. Multiple outdoor spaces, including a deck and patio, are perfect for entertaining or quiet relaxation. The attached garage provides convenient access & additional storage room, with a spiral staircase to the main living area. Or continue on the winding driveway to the front of the home, where additional driveway space accommodates guests. Enjoy the convenience of this location, within walking distance to historic Peddler's Village and a short 10 minute drive to New Hope or Doylestown, while feeling like you've escaped to another world of seclusion and privacy. Near major commuter routes to NYC or Philadelphia and Routes 202, 413 and 611. Experience the perfect blend of comfort and elegance in this exceptional home, where every detail has been designed for a luxurious living experience. Embrace the tranquility and beauty that awaits you!...
Contact an agent
Home facts
- Year built:1973
- Subdivision & Development:NONE AVAILABLE
- Listing ID #:PABU2131636
- Added:2 day(s) ago
- Updated:September 21, 2026 at 11:04 AM
Rooms and interior
- Bedrooms:3
- Total bathrooms:3
- Full bathrooms:2
- Half bathrooms:1
- Dining Description:Combination Dining/Living, Combination Kitchen/Dining, Dining Area, Formal/Separate Dining Room
- Bathrooms Description:Full Bath, Half Bath, Primary Bath(s), Primary Bathroom
- Kitchen Description:Breakfast Area, Built-Ins, Carpet, Combination Kitchen/Living, Kitchen - Eat-In, Kitchen - Gourmet, Kitchen - Island, Kitchen - Table Space, Pantry, Recessed Lighting, Upgraded Countertops
- Bedroom Description:Carpet, Entry Level Bedroom, Primary Bedroom, Walk In Closet(s)
- Basement:Yes
- Basement Description:Garage Access, Interior Access, Outside Entrance, Walkout Level
- Living area:3,200 sq. ft.
Heating and cooling
- Cooling:Central A/C
- Heating:Baseboard - Hot Water, Oil
Structure and exterior
- Year built:1973
- Building area:3,200 sq. ft.
- Lot area:2.9 Acres
- Architectural Style:Contemporary
- Construction Materials:Frame
- Exterior Features:Deck(s), Exterior Lighting, Patio(s), Terrace
- Levels:2 Stories
Schools
- High school:NEW HOPE
Utilities
- Water:Well
- Sewer:On Site Septic
Finances and disclosures
- Price:$1,250,000
- Price per sq. ft.:$390.63
- Tax amount:$16,517 (2026)
Features and amenities
- Amenities:Bar, Built-Ins, Carpet, Recessed Lighting, Spiral Staircase
Parking
- Parking description:Additional Storage Area, Attached Garage, Basement Garage, Garage - Rear Entry, Inside Access
- Garage:Yes
- Garage spaces:2
New listings near 5939 Honey Hollow Rd
- Coming Soon
 $1,725,000Coming Soon7 beds 6 baths6,744 sq. ft.
5 Mercer Gate Dr, DOYLESTOWN, PA 18901
MLS# PABU2131746Listed by: HOWARD HANNA REAL ESTATE SERVICES - Coming Soon
 $1,975,000Coming Soon4 beds 4 baths3,135 sq. ft.
110 E Ashland St, DOYLESTOWN, PA 18901
MLS# PABU2128110Listed by: KURFISS SOTHEBY'S INTERNATIONAL REALTY - New
 $3,895,000Active6 beds 8 baths9,864 sq. ft.
111 Meadow View Dr, DOYLESTOWN, PA 18902
MLS# PABU2131458Listed by: COMPASS PENNSYLVANIA, LLC - New
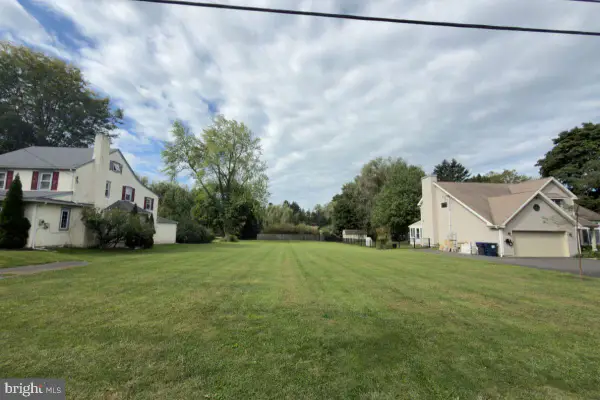 $375,000Active0.4 Acres
84 Iron Hill Rd, DOYLESTOWN, PA 18901
MLS# PABU2131642Listed by: EXP REALTY, LLC - New
 $374,900Active2 beds 1 baths900 sq. ft.
83 N Tamenend Ave, DOYLESTOWN, PA 18901
MLS# PABU2131224Listed by: RE/MAX SERVICES - New
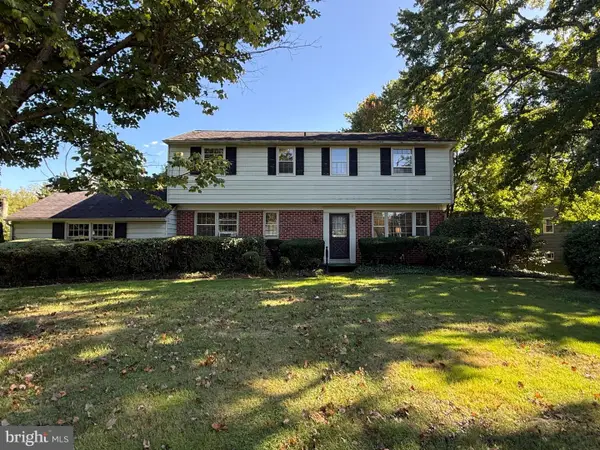 $545,000Active4 beds 3 baths2,104 sq. ft.
162 E Butler Ave, DOYLESTOWN, PA 18901
MLS# PABU2131198Listed by: J. CARROLL MOLLOY REALTOR, LLC  $28,900Pending2 beds 1 baths
16 Childs, DOYLESTOWN, PA 18901
MLS# PABU2130910Listed by: INNOVATE REAL ESTATE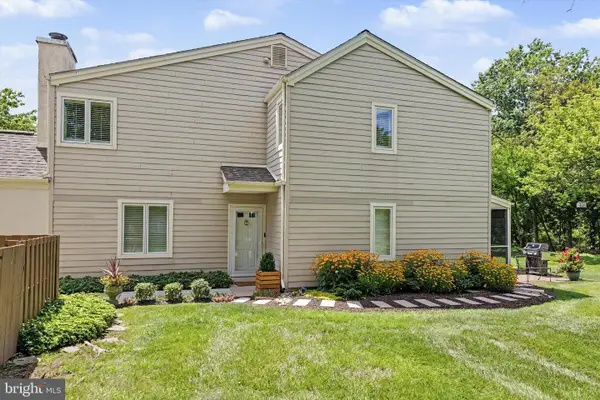 $635,000Pending3 beds 3 baths1,875 sq. ft.
525 Portsmouth Ct, DOYLESTOWN, PA 18901
MLS# PABU2128350Listed by: KELLER WILLIAMS REAL ESTATE-DOYLESTOWN $675,000Pending3 beds 2 baths1,704 sq. ft.
28 Mercer Ave, DOYLESTOWN, PA 18901
MLS# PABU2131126Listed by: KELLER WILLIAMS REAL ESTATE-DOYLESTOWN


Protect your home and budget from life's surprises with an Assurant Home Warranty, backed by a partner that supports you through every step of homeownership. Explore Plans.
© 2026 Better Homes and Gardens Real Estate LLC. An Anywhere Real Estate company. All rights reserved. Better Homes and Gardens® Real Estate is a registered trademark owned by Meredith Operations Corporation, licensed to Better Homes and Gardens Real Estate LLC and used with permission. Better Homes and Gardens Real Estate LLC fully supports the principles of the Fair Housing Act and the Equal Opportunity Act. Listing information is deemed reliable but is not guaranteed accurate.
Each office is independently owned and operated.
Any services or products provided by third parties are not provided by, affiliated with or related to Better Homes and Gardens Real Estate LLC, or its affiliated companies.