
5 Mercer Gate Dr, Doylestown, PA 18901
Local realty services provided by:Better Homes and Gardens Real Estate Premier
5 Mercer Gate Dr,Doylestown, PA 18901
$1,725,000
- 7 Beds
- 6 Baths
- 6,744 sq. ft.
- Single family
- Coming Soon
Listed by: danielle b davis
Office: howard hanna real estate services
MLS#:PABU2131746
Source:BRIGHTMLS
Price summary
- Price:$1,725,000
- Price per sq. ft.:$255.78
- Monthly HOA dues:$116.67
About this home
Welcome to 5 Mercer Gate Drive, an exceptional custom estate set on 1.9 serene acres in one of Doylestown’s most desirable settings. Offering an extraordinary blend of luxury, privacy, craftsmanship, and effortless living, this remarkable residence is just minutes from the shops, restaurants, and amenities of Downtown Doylestown.
A sweeping circular driveway framed by Belgian block curbing creates an impressive approach to this distinctive R. Dratch custom-built residence, where thoughtful design and refined details are evident throughout. With 7 bedrooms and 5.5 baths, the home offers exceptional flexibility for everyday living, entertaining, extended family, and guests, while expansive windows capture beautiful views of the surrounding landscape from virtually every room.
Every aspect of this residence reflects quality craftsmanship and thoughtful design, from the oversized three-car garage and rich, site-sanded hardwood floors to the extensive custom carpentry found throughout. Additional luxury features include an elevator providing convenient access to all levels, whole-house sound system, lawn irrigation system, and motorized chandelier lift for effortless maintenance.
At the heart of the home is an impressive chef’s kitchen, beautifully appointed with quartz countertops, custom inset cabinetry, a 48-inch Sub-Zero refrigerator/freezer, and a Dacor commercial six-burner range. An oversized walk-in pantry with built-in shelving provides exceptional storage. The open-concept design flows naturally into the family room and spectacular sunroom, creating an ideal setting for both intimate gatherings and grand-scale entertaining.
The sunroom, with its soaring cathedral ceiling and two walls of windows, brings the beauty of the surrounding property indoors. An expansive 8-foot sliding glass door from the kitchen opens directly to the large outdoor deck and patio, creating a seamless connection between indoor and outdoor living. The inviting family room features a wood-burning fireplace, custom built-ins, and a wet bar, while the elegant dining room showcases 11+ foot ceilings and stunning new lighting.
The first-floor Owner’s Suite is a private retreat, featuring two walk-in closets, dual vanity and water closet areas, and a luxurious spa-inspired shower. A separate family entrance leads into an exceptionally spacious mudroom, complete with a large walk-in closet and dedicated laundry room. French doors with transom windows open to a sophisticated private office, highlighted by hardwood floors and a gas fireplace.
Upstairs, five large bedrooms, all with grand closets and three additional baths provide abundant accommodations for family and guests.
The fully finished walk-out lower level dramatically expands the living space, offering a spacious great room, exercise room, game room, additional finished rooms for flexible use, and a private bedroom with full bath featuring wide doorways for accessibility. Abundant windows and two full-size sliding doors fill the lower level with natural light and provide direct access to the expansive patio.
Outdoor living is truly exceptional. The patio is anchored by a striking stone wood-burning fireplace with built-in pizza oven, complemented by a separate fire pit—creating an inviting destination for entertaining, relaxing, and enjoying memorable evenings surrounded by the peaceful landscape.
This extraordinary property offers a rare combination of privacy, luxury, and versatility, all in an exceptional location just minutes from Doylestown Borough’s renowned shops, restaurants, schools, and cultural attractions, with convenient access to Routes 202, 622, and 263. Award-winning Central Bucks School District....
Contact an agent
Home facts
- Year built:2001
- Subdivision & Development:MERCER GATE
- Listing ID #:PABU2131746
- Updated:September 21, 2026 at 04:40 AM
Rooms and interior
- Bedrooms:7
- Total bathrooms:6
- Full bathrooms:5
- Half bathrooms:1
- Rooms Total:19
- Flooring:Carpet, Ceramic Tile, Hardwood, Heated
- Dining Description:Dining Area, Dining Room, Formal/Separate Dining Room
- Bathrooms Description:Bathroom 2, Bathroom 3, Primary Bath(s), Primary Bathroom
- Kitchen Description:Breakfast Area, Built-In Microwave, Built-In Range, Built-Ins, Carpet, Cedar Closet(s), Crown Moldings, Dishwasher, Energy Efficient Appliances, Exhaust Fan, Extra Refrigerator/Freezer, Icemaker, Kitchen - Eat-In, Kitchen - Gourmet, Kitchen - Island, Oven - Self Cleaning, Oven - Wall, Oven/Range - Gas, Pantry, Recessed Lighting, Refrigerator, Six Burner Stove, Upgraded Countertops, Wet/Dry Bar
- Bedroom Description:Additional Bedroom, Carpet, Cedar Closet(s), Entry Level Bedroom, Primary Bedroom, Walk In Closet(s)
- Basement:Yes
- Basement Description:Full
- Living area:6,744 sq. ft.
Heating and cooling
- Cooling:Central A/C
- Heating:Forced Air, Hot Water, Natural Gas, Radiant
Structure and exterior
- Roof:Shake
- Year built:2001
- Building area:6,744 sq. ft.
- Lot area:1.9 Acres
- Lot Features:Backs to Trees, Cul-de-sac, Irregular, Landscaping, Partly Wooded, Private, Rear Yard, Secluded, SideYard(s)
- Architectural Style:Colonial
- Construction Materials:Frame
- Exterior Features:Deck(s), Extensive Hardscape, Exterior Lighting, Flood Lights, Lawn Sprinkler, Patio(s), Play Area, Underground Lawn Sprinkler
- Foundation Description:Concrete Perimeter
- Levels:2 Stories
Schools
- High school:CENTRAL BUCKS HIGH SCHOOL WEST
- Middle school:LENAPE
- Elementary school:KUTZ
Utilities
- Water:Well
- Sewer:Private Sewer
Finances and disclosures
- Price:$1,725,000
- Price per sq. ft.:$255.78
- Tax amount:$17,476 (2019)
Features and amenities
- Laundry features:Dryer - Gas, Laundry
- Amenities:200+ Amp Service, Attic, Bar, Bay/Bow Windows, Built-Ins, Cable TV, Carpet, Cedar Closet(s), Ceiling Fan(s), Central Vaccum, Central Vacuum, Chair Railings, Crown Moldings, Double Pane Windows, Elevator, Humidifer, Natural Gas Available, Recessed Lighting, Security System, Skylight(s), Sprinkler System, Water Treat System, Wet/Dry Bar, Window Treatments
Parking
- Parking description:Attached Garage, Circular Driveway, Garage - Side Entry, Garage Door Opener, Inside Access, Oversized, Paved Driveway
- Garage:Yes
- Garage spaces:3
New listings near 5 Mercer Gate Dr
- Coming Soon
 $1,975,000Coming Soon4 beds 4 baths3,135 sq. ft.
110 E Ashland St, DOYLESTOWN, PA 18901
MLS# PABU2128110Listed by: KURFISS SOTHEBY'S INTERNATIONAL REALTY - New
 $3,895,000Active6 beds 8 baths9,864 sq. ft.
111 Meadow View Dr, DOYLESTOWN, PA 18902
MLS# PABU2131458Listed by: COMPASS PENNSYLVANIA, LLC - New
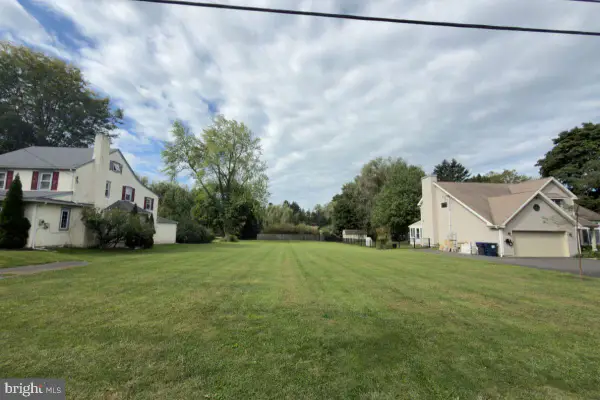 $375,000Active0.4 Acres
84 Iron Hill Rd, DOYLESTOWN, PA 18901
MLS# PABU2131642Listed by: EXP REALTY, LLC - New
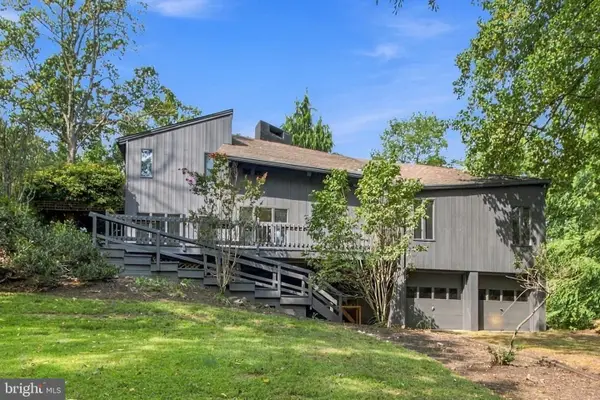 $1,250,000Active3 beds 3 baths3,200 sq. ft.
5939 Honey Hollow Rd, DOYLESTOWN, PA 18902
MLS# PABU2131636Listed by: EXP REALTY, LLC - New
 $374,900Active2 beds 1 baths900 sq. ft.
83 N Tamenend Ave, DOYLESTOWN, PA 18901
MLS# PABU2131224Listed by: RE/MAX SERVICES - New
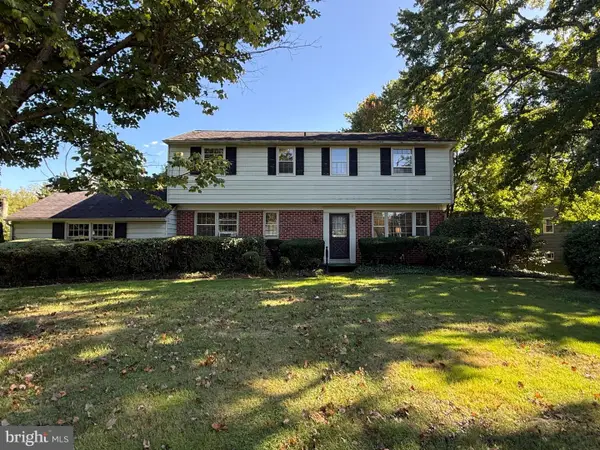 $545,000Active4 beds 3 baths2,104 sq. ft.
162 E Butler Ave, DOYLESTOWN, PA 18901
MLS# PABU2131198Listed by: J. CARROLL MOLLOY REALTOR, LLC  $28,900Pending2 beds 1 baths
16 Childs, DOYLESTOWN, PA 18901
MLS# PABU2130910Listed by: INNOVATE REAL ESTATE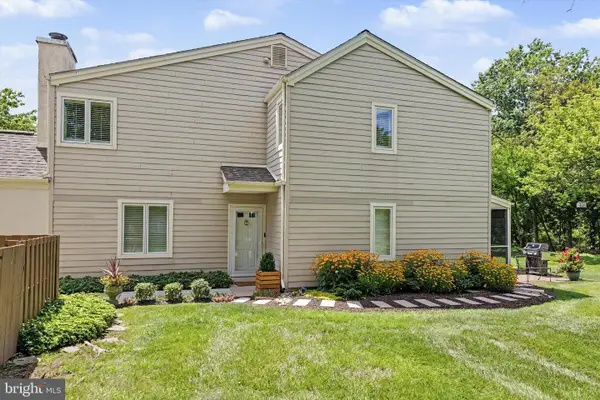 $635,000Pending3 beds 3 baths1,875 sq. ft.
525 Portsmouth Ct, DOYLESTOWN, PA 18901
MLS# PABU2128350Listed by: KELLER WILLIAMS REAL ESTATE-DOYLESTOWN $675,000Pending3 beds 2 baths1,704 sq. ft.
28 Mercer Ave, DOYLESTOWN, PA 18901
MLS# PABU2131126Listed by: KELLER WILLIAMS REAL ESTATE-DOYLESTOWN


Protect your home and budget from life's surprises with an Assurant Home Warranty, backed by a partner that supports you through every step of homeownership. Explore Plans.
© 2026 Better Homes and Gardens Real Estate LLC. An Anywhere Real Estate company. All rights reserved. Better Homes and Gardens® Real Estate is a registered trademark owned by Meredith Operations Corporation, licensed to Better Homes and Gardens Real Estate LLC and used with permission. Better Homes and Gardens Real Estate LLC fully supports the principles of the Fair Housing Act and the Equal Opportunity Act. Listing information is deemed reliable but is not guaranteed accurate.
Each office is independently owned and operated.
Any services or products provided by third parties are not provided by, affiliated with or related to Better Homes and Gardens Real Estate LLC, or its affiliated companies.