
92 Woodcrest Ln, Doylestown, PA 18901
Local realty services provided by:Better Homes and Gardens Real Estate GSA Realty
92 Woodcrest Ln,Doylestown, PA 18901
$750,000
- 5 Beds
- 3 Baths
- 3,105 sq. ft.
- Single family
- Active
Listed by: sarah peters
Office: exp realty, llc.
MLS#:PABU2134198
Source:BRIGHTMLS
Price summary
- Price:$750,000
- Price per sq. ft.:$241.55
About this home
Mature trees, a private backyard, and a peaceful cul-de-sac setting welcome you to this stone-front colonial in the desirable Woods of Pebble Hill. Situated on a generously sized lot, 92 Woodcrest Lane offers 5 bedrooms, 2.1 bathrooms, and inviting spaces for both everyday living and entertaining. Formal living and dining rooms set the stage for gatherings, while the cozy den centers around a wood-burning fireplace flanked by built-in cabinetry. The gorgeous sunroom is a standout, with views of the private backyard that make it a favorite spot for morning coffee, a quiet afternoon, or enjoying the changing seasons. A practical mudroom keeps daily essentials organized with ample storage and direct access to both the garage and back patio. Upstairs, a spacious primary bedroom includes two large closets, an en suite bathroom, and a spacious extra bedroom, nursery, or office. Three large bedrooms with ample closet space share a large hallway bathroom with tub shower. A cedar closet provides additional storage. The unfinished basement offers room to expand your vision. An attached two-car garage and a detached one-car garage shed add exceptional versatility for vehicles, outdoor equipment, or a workshop. Enjoy walking or biking to Central Park, its playground and recreation center, with the shops, restaurants, and cultural attractions of Doylestown Borough close by. Located within the Central Bucks School District, this home brings together space, privacy, and a neighborhood you’ll love coming home to. Schedule your private showing and experience all that 92 Woodcrest Lane has to offer....
Contact an agent
Home facts
- Year built:1969
- Subdivision & Development:PEBBLE HILL
- Listing ID #:PABU2134198
- Updated:November 09, 2026 at 03:41 AM
Rooms and interior
- Bedrooms:5
- Total bathrooms:3
- Full bathrooms:2
- Half bathrooms:1
- Flooring:Fully Carpeted, Tile/Brick, Vinyl, Wood
- Dining Description:Dining Area, Dining Room
- Bathrooms Description:Bathroom 2, Half Bath, Primary Bathroom
- Kitchen Description:Built-In Microwave, Butlers Pantry, Cooktop, Dishwasher, Kitchen - Island, Oven - Wall
- Bedroom Description:Primary Bedroom
- Basement:Yes
- Basement Description:Full, Shelving, Unfinished
- Living area:3,105 sq. ft.
Heating and cooling
- Cooling:Window Unit(s)
- Heating:Baseboard - Hot Water, Oil
Structure and exterior
- Roof:Shingle
- Year built:1969
- Building area:3,105 sq. ft.
- Lot area:1.1 Acres
- Lot Features:Front Yard, Level, Rear Yard, SideYard(s)
- Architectural Style:Traditional
- Construction Materials:Frame
- Exterior Features:Patio(s), Porch(es)
- Foundation Description:Block
- Levels:2 Stories
Schools
- High school:CENTRAL BUCKS HIGH SCHOOL WEST
- Middle school:LENAPE
- Elementary school:KUTZ
Utilities
- Water:Well
- Sewer:On Site Septic
Finances and disclosures
- Price:$750,000
- Price per sq. ft.:$241.55
- Tax amount:$8,569 (2026)
Features and amenities
- Laundry features:Laundry
- Amenities:Ceiling Fan(s)
Parking
- Parking description:Additional Storage Area, Asphalt Driveway, Attached Garage, Detached Garage, Garage - Side Entry, Garage Door Opener, Inside Access
- Garage:Yes
- Garage spaces:3
New listings near 92 Woodcrest Ln
- Coming Soon
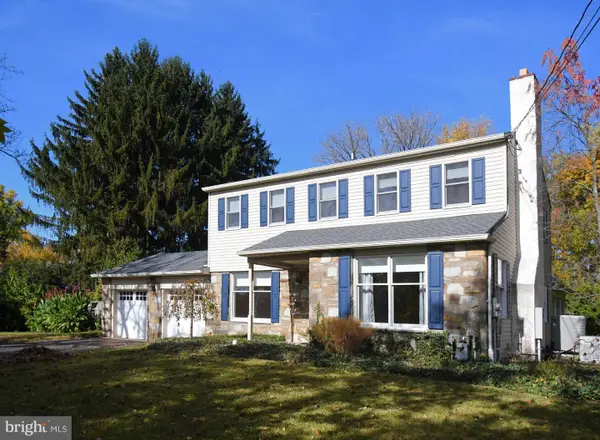 $800,000Coming Soon4 beds 3 baths2,716 sq. ft.
13 Hickory Dr, DOYLESTOWN, PA 18901
MLS# PABU2135078Listed by: RE/MAX LEGACY - Coming Soon
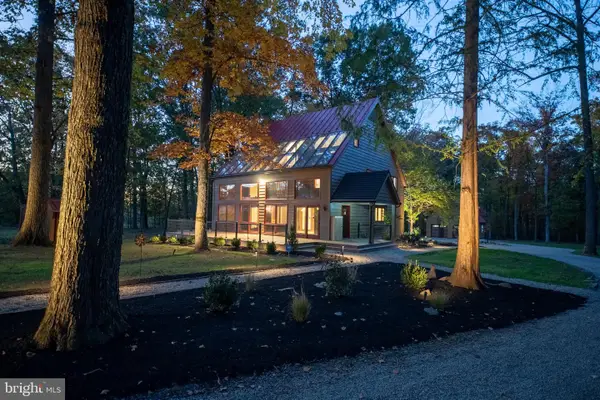 $1,650,000Coming Soon3 beds 2 baths2,592 sq. ft.
5613 Point Pleasant Pike, DOYLESTOWN, PA 18902
MLS# PABU2133562Listed by: KELLER WILLIAMS REAL ESTATE - BETHLEHEM - Coming Soon
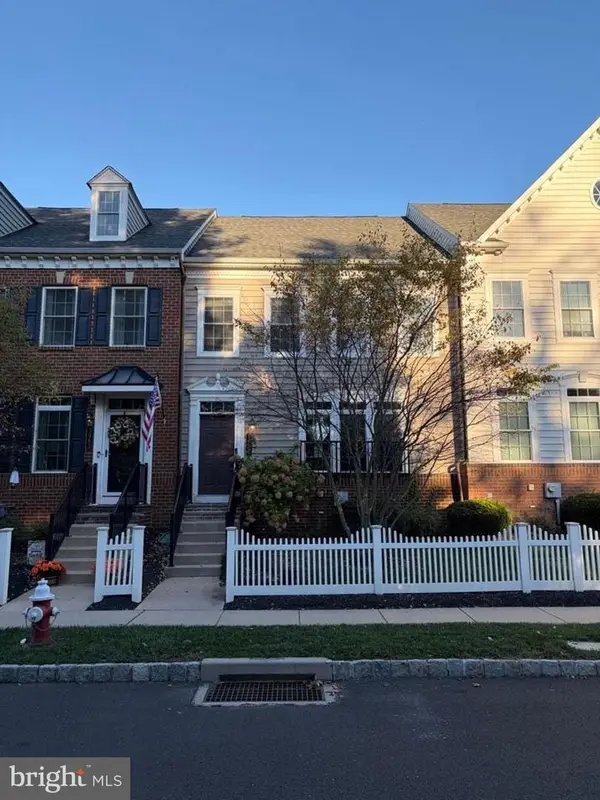 $699,000Coming Soon4 beds 5 baths3,200 sq. ft.
3987 Cephas Child Rd, DOYLESTOWN, PA 18902
MLS# PABU2134188Listed by: KURFISS SOTHEBY'S INTERNATIONAL REALTY - Coming Soon
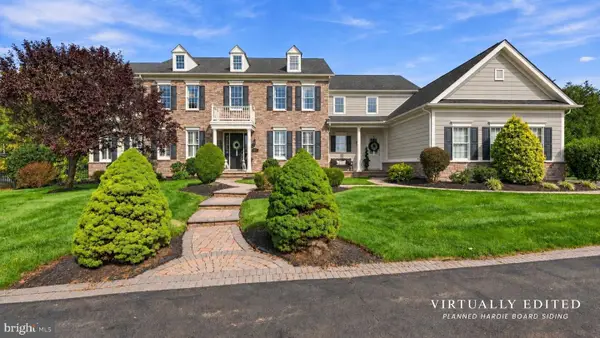 $1,795,000Coming Soon5 beds 6 baths6,978 sq. ft.
2795 Manion Way, DOYLESTOWN, PA 18902
MLS# PABU2133458Listed by: KELLER WILLIAMS REAL ESTATE-DOYLESTOWN - New
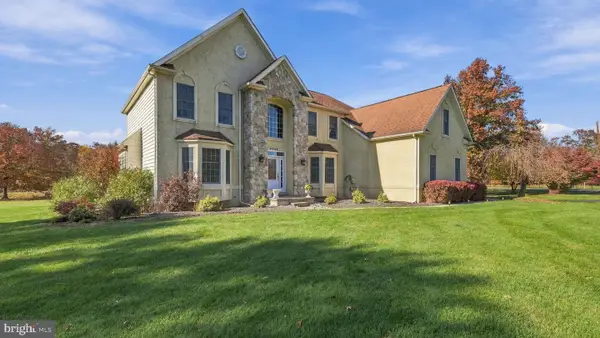 $1,150,000Active4 beds 3 baths3,394 sq. ft.
4334 Bergstrom Rd, DOYLESTOWN, PA 18902
MLS# PABU2134812Listed by: KELLER WILLIAMS REAL ESTATE-DOYLESTOWN - New
 $449,900Active3 beds 3 baths1,364 sq. ft.
20 Pearl Dr, DOYLESTOWN, PA 18901
MLS# PABU2134970Listed by: LONG & FOSTER REAL ESTATE, INC. - New
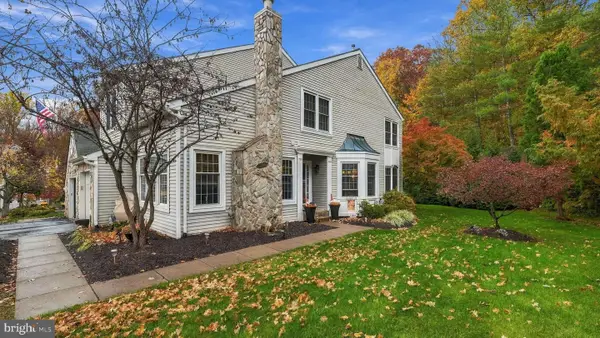 $545,000Active3 beds 3 baths3,030 sq. ft.
44 Bogey Cir, DOYLESTOWN, PA 18901
MLS# PABU2135038Listed by: KELLER WILLIAMS REAL ESTATE-DOYLESTOWN - New
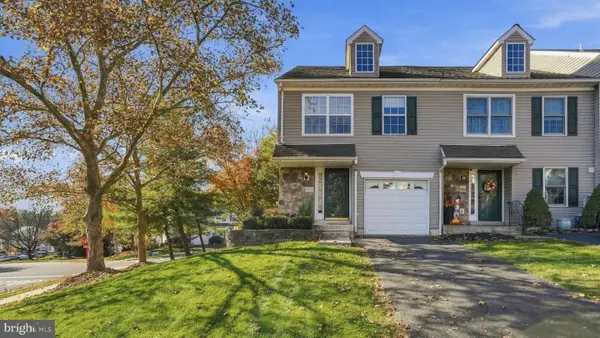 $455,000Active3 beds 3 baths1,732 sq. ft.
4655 Louise Saint Claire Dr, DOYLESTOWN, PA 18902
MLS# PABU2134792Listed by: KELLER WILLIAMS REAL ESTATE-DOYLESTOWN - New
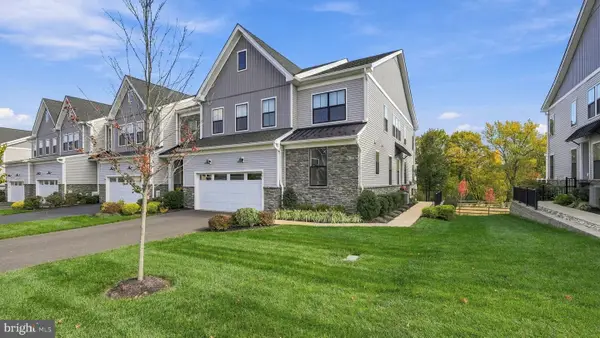 $1,000,000Active3 beds 3 baths3,188 sq. ft.
49 Tradesville Dr, DOYLESTOWN, PA 18901
MLS# PABU2134306Listed by: KELLER WILLIAMS REAL ESTATE-DOYLESTOWN


Protect your home and budget from life's surprises with an Assurant Home Warranty, backed by a partner that supports you through every step of homeownership. Explore Plans.
© 2026 Better Homes and Gardens Real Estate LLC. An Anywhere Real Estate company. All rights reserved. Better Homes and Gardens® Real Estate is a registered trademark owned by Meredith Operations Corporation, licensed to Better Homes and Gardens Real Estate LLC and used with permission. Better Homes and Gardens Real Estate LLC fully supports the principles of the Fair Housing Act and the Equal Opportunity Act. Listing information is deemed reliable but is not guaranteed accurate.
Each office is independently owned and operated.
Any services or products provided by third parties are not provided by, affiliated with or related to Better Homes and Gardens Real Estate LLC, or its affiliated companies.