
4334 Bergstrom Rd, Doylestown, PA 18902
Local realty services provided by:Better Homes and Gardens Real Estate GSA Realty
4334 Bergstrom Rd,Doylestown, PA 18902
$1,150,000
- 4 Beds
- 3 Baths
- 3,394 sq. ft.
- Single family
- Active
Listed by: stephanie m karpa, jim edelmayer
Office: keller williams real estate-doylestown
MLS#:PABU2134812
Source:BRIGHTMLS
Price summary
- Price:$1,150,000
- Price per sq. ft.:$338.83
About this home
Situated on an expansive 1.43 acre lot, 4334 Bergstrom Road with its classic design offers thoughtful functionality both inside and out! The first level is light-filled with generous room proportions, architectural details and seamless flow for both everyday living and entertaining. This level has all the right ingredients, from an expansive office and dining room to a game room right off the two-story family room. The second level includes a primary suite with a large sitting room, dual closets and recently updated "spa" bathroom. The thre additional bedrooms -- two with walk-in closets -- are generously sized and share a hall bathroom with tub/shower and dual vanities. Escape to a little slice of paradise as the paver patio leads to the private inground pool with plenty of lawn space beyond for yard games and to kick a ball around. A beautiful 3-acre pond is set in the distance beyond the yard and is shared by this home and its four neighbors. Car enthusiasts, hobbyists, etc. will find the multiple garage bays a dream -- three attached and two detached. The detached garage has an unfinished upper level that could be turned into an office, teen hangout, additional storage and so on. The home's premier Central Bucks location is close to shopping, dining, parks, as well as major commuting routes....
Contact an agent
Home facts
- Year built:2001
- Subdivision & Development:NONE AVAILABLE
- Listing ID #:PABU2134812
- Updated:November 09, 2026 at 11:34 AM
Rooms and interior
- Bedrooms:4
- Total bathrooms:3
- Full bathrooms:2
- Half bathrooms:1
- Flooring:Carpet, Ceramic Tile, Hardwood, Laminate Plank
- Dining Description:Dining Room, Formal/Separate Dining Room
- Bathrooms Description:Primary Bath(s)
- Kitchen Description:Breakfast Area, Built-In Microwave, Built-In Range, Carpet, Crown Moldings, Dishwasher, Kitchen - Eat-In, Kitchen - Island, Oven/Range - Electric, Pantry, Recessed Lighting, Refrigerator, Trash Compactor
- Bedroom Description:Carpet, Primary Bedroom, Walk In Closet(s)
- Basement:Yes
- Basement Description:Full, Poured Concrete, Unfinished
- Living area:3,394 sq. ft.
Heating and cooling
- Cooling:Central A/C
- Heating:Forced Air, Oil
Structure and exterior
- Roof:Architectural Shingle
- Year built:2001
- Building area:3,394 sq. ft.
- Lot area:1.43 Acres
- Lot Features:Corner, Corner Lot/Unit, Front Yard, Level, Open, Rear Yard, Road Frontage
- Architectural Style:Traditional
- Construction Materials:Frame
- Exterior Features:Extensive Hardscape, Exterior Lighting, Patio(s)
- Foundation Description:Concrete Perimeter
- Levels:2 Stories
Schools
- High school:CENTRAL BUCKS HIGH SCHOOL EAST
- Middle school:TOHICKON
- Elementary school:GAYMAN
Utilities
- Water:Private
- Sewer:Public Sewer
Finances and disclosures
- Price:$1,150,000
- Price per sq. ft.:$338.83
- Tax amount:$14,236 (2026)
Features and amenities
- Laundry features:Dryer - Front Loading, Laundry, Washer - Front Loading
- Amenities:200+ Amp Service, Cable TV, Carpet, Ceiling Fan(s), Central Vacuum, Crown Moldings, Recessed Lighting
- Pool features:In Ground, Vinyl
Parking
- Parking description:Asphalt Driveway, Attached Garage, Detached Garage, Garage - Front Entry, Garage - Side Entry, Garage Door Opener, Inside Access
- Garage:Yes
- Garage spaces:5
New listings near 4334 Bergstrom Rd
- Coming Soon
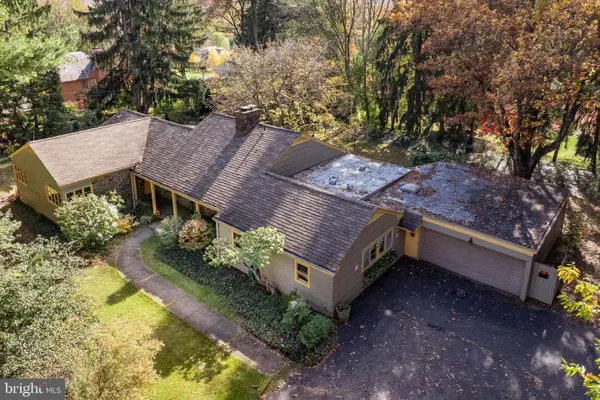 $750,000Coming Soon5 beds 2 baths3,154 sq. ft.
68 Clemens Rd, DOYLESTOWN, PA 18901
MLS# PABU2133538Listed by: KELLER WILLIAMS REAL ESTATE-DOYLESTOWN - Coming Soon
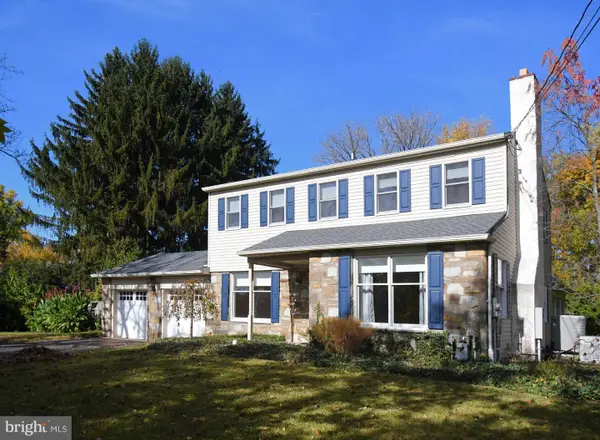 $800,000Coming Soon4 beds 3 baths2,716 sq. ft.
13 Hickory Dr, DOYLESTOWN, PA 18901
MLS# PABU2135078Listed by: RE/MAX LEGACY - Coming Soon
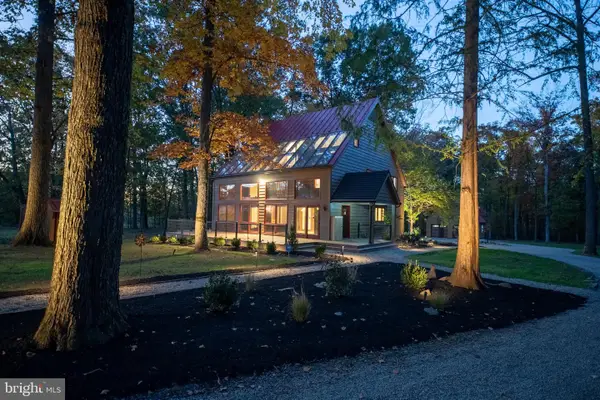 $1,650,000Coming Soon3 beds 2 baths2,592 sq. ft.
5613 Point Pleasant Pike, DOYLESTOWN, PA 18902
MLS# PABU2133562Listed by: KELLER WILLIAMS REAL ESTATE - BETHLEHEM - Coming Soon
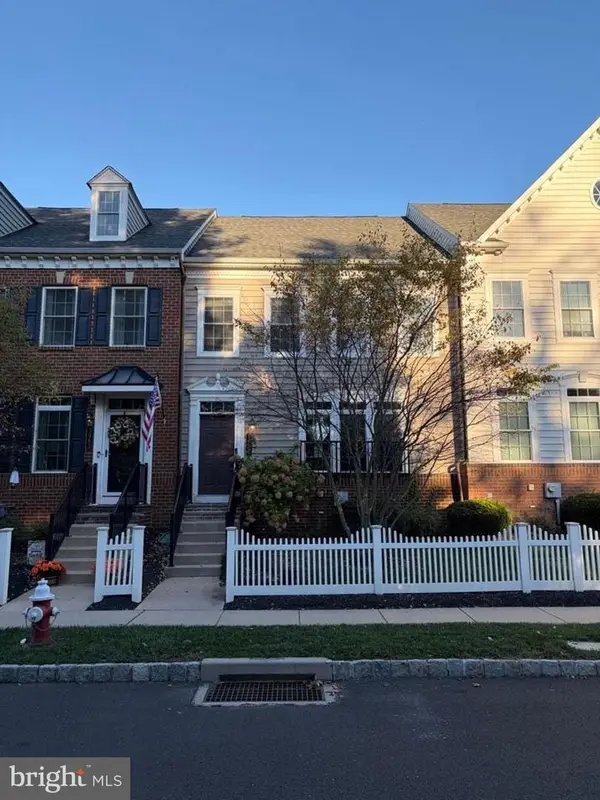 $699,000Coming Soon4 beds 5 baths3,200 sq. ft.
3987 Cephas Child Rd, DOYLESTOWN, PA 18902
MLS# PABU2134188Listed by: KURFISS SOTHEBY'S INTERNATIONAL REALTY - Coming Soon
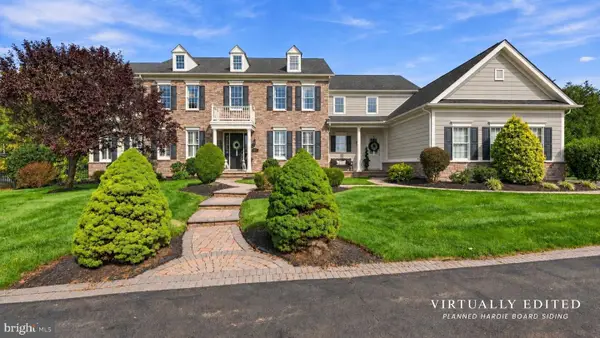 $1,795,000Coming Soon5 beds 6 baths6,978 sq. ft.
2795 Manion Way, DOYLESTOWN, PA 18902
MLS# PABU2133458Listed by: KELLER WILLIAMS REAL ESTATE-DOYLESTOWN - New
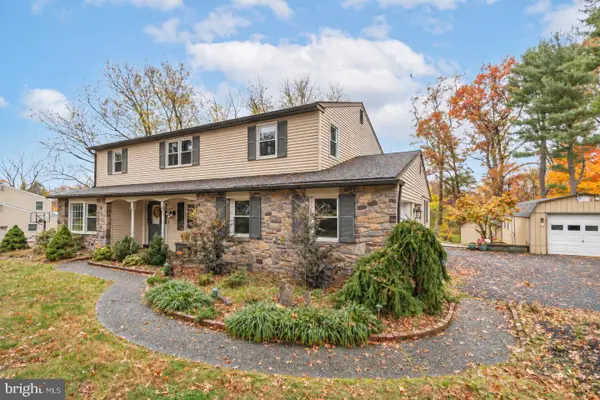 $750,000Active5 beds 3 baths3,105 sq. ft.
92 Woodcrest Ln, DOYLESTOWN, PA 18901
MLS# PABU2134198Listed by: EXP REALTY, LLC - New
 $449,900Active3 beds 3 baths1,364 sq. ft.
20 Pearl Dr, DOYLESTOWN, PA 18901
MLS# PABU2134970Listed by: LONG & FOSTER REAL ESTATE, INC. - New
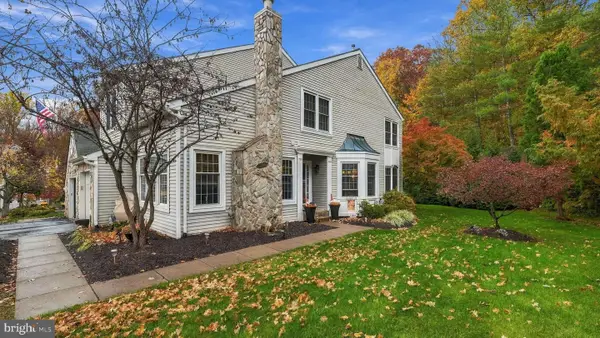 $545,000Active3 beds 3 baths3,030 sq. ft.
44 Bogey Cir, DOYLESTOWN, PA 18901
MLS# PABU2135038Listed by: KELLER WILLIAMS REAL ESTATE-DOYLESTOWN - New
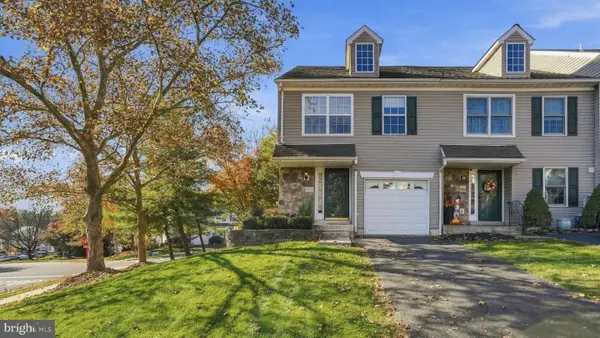 $455,000Active3 beds 3 baths1,732 sq. ft.
4655 Louise Saint Claire Dr, DOYLESTOWN, PA 18902
MLS# PABU2134792Listed by: KELLER WILLIAMS REAL ESTATE-DOYLESTOWN


Protect your home and budget from life's surprises with an Assurant Home Warranty, backed by a partner that supports you through every step of homeownership. Explore Plans.
© 2026 Better Homes and Gardens Real Estate LLC. An Anywhere Real Estate company. All rights reserved. Better Homes and Gardens® Real Estate is a registered trademark owned by Meredith Operations Corporation, licensed to Better Homes and Gardens Real Estate LLC and used with permission. Better Homes and Gardens Real Estate LLC fully supports the principles of the Fair Housing Act and the Equal Opportunity Act. Listing information is deemed reliable but is not guaranteed accurate.
Each office is independently owned and operated.
Any services or products provided by third parties are not provided by, affiliated with or related to Better Homes and Gardens Real Estate LLC, or its affiliated companies.