
3225 Burn Brae Dr, Dresher, PA 19025
Local realty services provided by:Better Homes and Gardens Real Estate Community Realty
3225 Burn Brae Dr,Dresher, PA 19025
$824,900
- 4 Beds
- 3 Baths
- 2,670 sq. ft.
- Single family
- Active
Upcoming open houses
- Sun, Sep 2712:00 pm - 02:00 pm
Listed by: john h katein iv
Office: century 21 integra - newtown
MLS#:PAMC2195202
Source:BRIGHTMLS
Price summary
- Price:$824,900
- Price per sq. ft.:$308.95
About this home
OPEN HOUSE Sunday, August 30th from 12pm to 2pm!
Welcome to a home where MODERN ELEGANCE, SPACE, AND COMFORT come together beautifully in the tranquil community of Alpine Village. Completely renovated from top to bottom, this stunning 4-BEDROOM, 2.5-BATH HOME is truly impressive from the moment you arrive. A beautiful FRONT PORCH creates a warm and inviting entrance, while the oversized BAY WINDOW fills the interior with an abundance of natural light. Step inside to a gorgeous living room featuring a BEAUTIFUL FIREPLACE, custom built-in cabinetry, and a perfectly designed space for your entertainment center. The heart of the home is the SHOWSTOPPING, COMPLETELY RENOVATED KITCHEN. Designed with both style and functionality in mind, it features elegant GRAY CABINETRY, WHITE COUNTERTOPS, BRAND-NEW STAINLESS STEEL APPLIANCES, and an impressive OVERSIZED CENTER ISLAND offering plenty of space for cooking, entertaining, and gathering. Every detail has been thoughtfully selected to create a kitchen that feels like a true designer masterpiece. Upstairs, retreat to the spacious PRIMARY SUITE featuring a WALK-IN CLOSET and a beautifully designed private bathroom with a luxurious FREESTANDING SOAKING TUB. Three additional generously sized bedrooms provide plenty of space for family, guests, or a home office. The FULLY FINISHED BASEMENT adds even more valuable living and entertaining space. Outside, enjoy a beautiful DECK OVERLOOKING THE TREES, creating a peaceful setting for morning coffee, summer dinners, or simply relaxing outdoors. Complete with a ONE-CAR GARAGE and extensive renovations throughout, this Alpine Village home offers the perfect combination of MODERN DESIGN, FUNCTIONAL LIVING SPACE, AND MOVE-IN-READY COMFORT. THIS IS NOT JUST A RENOVATION — IT'S A COMPLETE TRANSFORMATION....
Contact an agent
Home facts
- Year built:1963
- Subdivision & Development:ALPINE VIL
- Listing ID #:PAMC2195202
- Added:1 day(s) ago
- Updated:September 23, 2026 at 01:57 PM
Rooms and interior
- Bedrooms:4
- Total bathrooms:3
- Full bathrooms:2
- Half bathrooms:1
- Dining Description:Dining Area, Formal/Separate Dining Room
- Bathrooms Description:Primary Bath(s)
- Kitchen Description:Kitchen - Eat-In
- Basement:Yes
- Basement Description:Fully Finished
- Living area:2,670 sq. ft.
Heating and cooling
- Cooling:Central A/C
- Heating:Central, Natural Gas
Structure and exterior
- Year built:1963
- Building area:2,670 sq. ft.
- Lot area:0.46 Acres
- Lot Features:Backs to Trees, Suburban
- Architectural Style:Colonial, Traditional
- Construction Materials:Brick Front, Vinyl Siding
- Foundation Description:Block
- Levels:3 Story
Schools
- High school:UPPER DUBLIN
- Middle school:SANDY RUN
- Elementary school:THOMAS FITZWATER
Utilities
- Water:Public
- Sewer:Public Sewer
Finances and disclosures
- Price:$824,900
- Price per sq. ft.:$308.95
- Tax amount:$11,710 (2026)
Features and amenities
- Amenities:200+ Amp Service, Cable TV Available
New listings near 3225 Burn Brae Dr
- Open Sun, 12 to 2pmNew
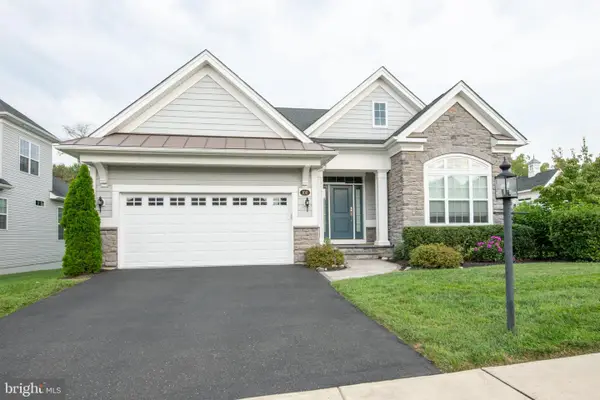 $924,900Active3 beds 3 baths2,950 sq. ft.
100 Magnolia St, DRESHER, PA 19025
MLS# PAMC2194546Listed by: KELLER WILLIAMS REALTY GROUP 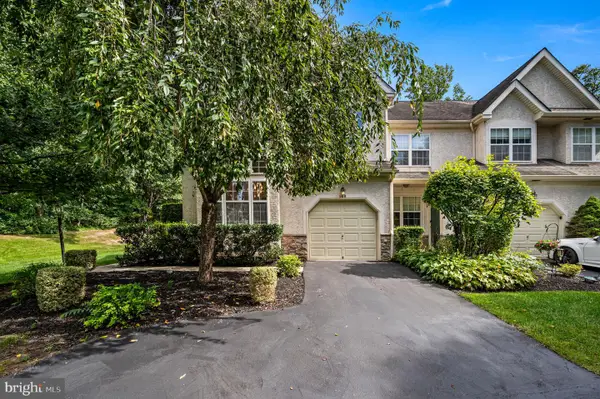 $550,000Active3 beds 3 baths2,739 sq. ft.
148 Green Valley #, DRESHER, PA 19025
MLS# PAMC2194030Listed by: REAL OF PENNSYLVANIA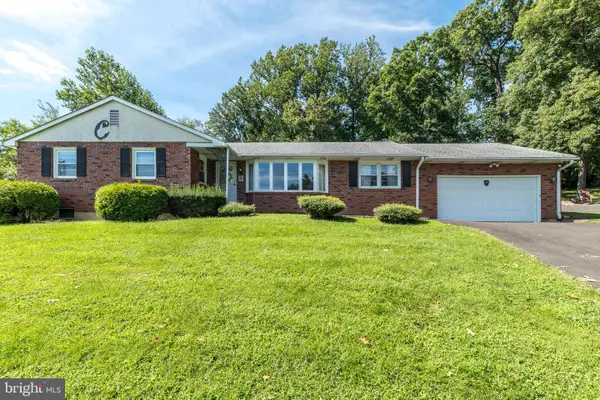 $549,000Pending3 beds 3 baths2,069 sq. ft.
928 Twining Rd, DRESHER, PA 19025
MLS# PAMC2193108Listed by: KELLER WILLIAMS REAL ESTATE-MONTGOMERYVILLE $369,900Pending2 beds 1 baths1,170 sq. ft.
1524 S Limekiln Pike, DRESHER, PA 19025
MLS# PAMC2192518Listed by: INNOVATE REAL ESTATE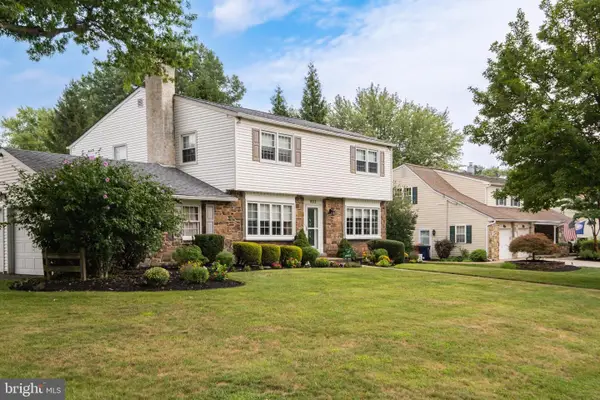 $825,000Pending4 beds 3 baths3,032 sq. ft.
1632 Kenmare Dr, DRESHER, PA 19025
MLS# PAMC2192256Listed by: RE/MAX ONE REALTY $800,000Pending2 beds 2 baths2,346 sq. ft.
140 Redwood Street, DRESHER, PA 19025
MLS# PAMC2190960Listed by: KELLER WILLIAMS REAL ESTATE-HORSHAM $649,000Pending5 beds 3 baths2,539 sq. ft.
1305 Twining Rd, DRESHER, PA 19025
MLS# PAMC2190164Listed by: HOMESMART NEXUS REALTY GROUP - NEWTOWN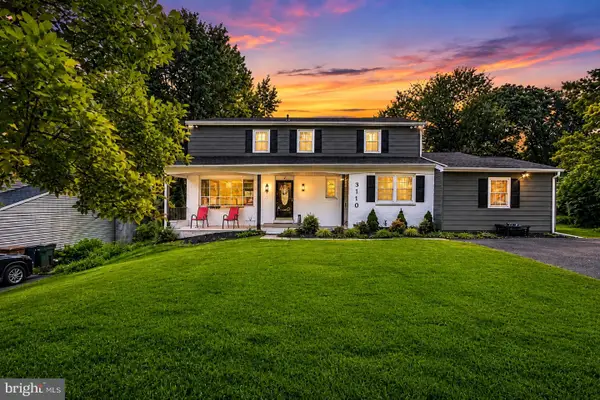 $725,000Active4 beds 3 baths2,714 sq. ft.
3110 Ori Pl, DRESHER, PA 19025
MLS# PAMC2190242Listed by: KELLER WILLIAMS REAL ESTATE-MONTGOMERYVILLE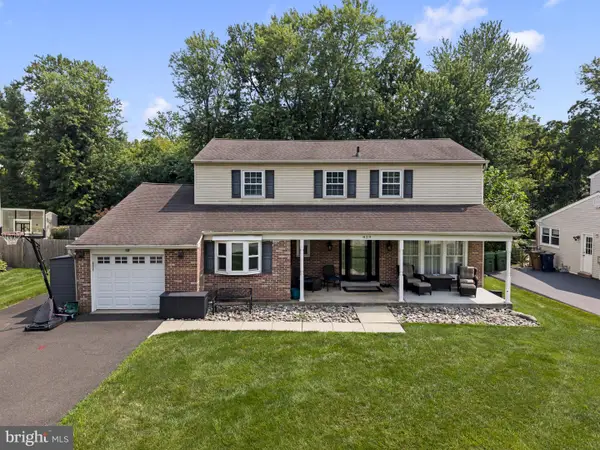 $765,000Pending4 beds 3 baths2,647 sq. ft.
829 Timber Ln, DRESHER, PA 19025
MLS# PAMC2190898Listed by: KELLER WILLIAMS REAL ESTATE-LANGHORNE


Protect your home and budget from life's surprises with an Assurant Home Warranty, backed by a partner that supports you through every step of homeownership. Explore Plans.
© 2026 Better Homes and Gardens Real Estate LLC. An Anywhere Real Estate company. All rights reserved. Better Homes and Gardens® Real Estate is a registered trademark owned by Meredith Operations Corporation, licensed to Better Homes and Gardens Real Estate LLC and used with permission. Better Homes and Gardens Real Estate LLC fully supports the principles of the Fair Housing Act and the Equal Opportunity Act. Listing information is deemed reliable but is not guaranteed accurate.
Each office is independently owned and operated.
Any services or products provided by third parties are not provided by, affiliated with or related to Better Homes and Gardens Real Estate LLC, or its affiliated companies.