
3335 Craig Y Nos Ave #, Dresher, PA 19025
Local realty services provided by:Better Homes and Gardens Real Estate Reserve
Listed by: allison b wolf
Office: bhhs fox & roach-blue bell
MLS#:PAMC2196764
Source:BRIGHTMLS
Price summary
- Price:$525,000
- Price per sq. ft.:$291.18
About this home
Longing for a turn key home that offers privacy in a serene setting amongst mature trees and landscaping, yet minutes away from all conveniences and Upper Dublin Schools? Thinking that it doesn’t exist, let alone, within your budget? Well, think again, as 3335 Craig-Y-Nos Ave offers all of that and more.
This is the first time that this property has ever been for sale, as it was built for the owners 49 years ago, and has been lovingly and meticulously maintained ever since. From the moment you arrive, the care is evident in professional landscaping and newer siding, roof, and shutters. The driveway offers plenty of parking, in addition to the attached garage.
Inside, you are greeted by a welcoming foyer with a roomy coat closet, powder room, new LVP flooring and views into both the living and family rooms.
Up a short flight of stairs, you will find the hub of the home. The living room is spacious and bright, boasting a large window, allowing for plenty of natural light. Through the living room, the dining room offers a comfortable space for both casual dining and larger, formal affairs. Both the living and dining rooms offer cushy carpeting, but there are solid oak hardwood floors beneath the carpeting, should that be your preference. The dining room connects to the eat-in kitchen, featuring new stainless steel appliances. The oak cabinets offer plenty of storage and the granite countertops provide ample workspace. The kitchen allows room for a table and chairs. You will be pleased to find a garden window, perfect for fresh herbs and cheerful plants. The kitchen offers access to the family room, as well.
Up another short flight of stairs, you will find a spacious primary suite offering two closets and a full ensuite bath. Two additional nicely sized bedrooms, hall bathroom and linen closet round out the second floor. This floor is carpeted, but as below, the stairs, hallway, and all three bedrooms feature solid oak hardwood flooring beneath the carpet. Overhead, a pull down attic houses the brand new air handler for central air and also offers a partially floored area for storage.
On the main entry level, you will appreciate the family room that walks out onto an almost 400 sq ft paver patio. This level also offers the laundry room & access to the attached garage.
One of the many benefits of this home is that unlike many split levels, 3335 offers a true basement. This clean and dry space houses the remaining mechanicals & offers tons of storage space.
While the property is just shy of 1/3 acre, it feels so much larger as the neighboring properties provide a lovely wooded view. The landscaping is very well done, boasting mature perennials & shrubs, including some evergreens & specimen plantings. Whether you’re relaxing on the lovely patio, playing in the yard, or tending to a garden, the outdoor space is sure to please.
It is apparent that this home has been incredibly well maintained and there is nothing left to do, but move in. The following improvements have been made w/in the past several years: 2026- connection to public sewer, new air conditioning system (air handler & condenser), new kitchen appliances, exterior of home & patio pressure washed. 2025- new foyer flooring, new chimney crown & cap. 2022- new landscaping. 2021- new roof, siding & shutters. 2019- new sewer line in basement. 2018- new heater, new holding tank. Almost all windows have been replaced, many rooms (including basement) have been freshly painted, there is hardwood flooring beneath the carpet in most of the home, the gutters have a leaf guard system, & when the patio was constructed, it was done so with footings to allow for future enclosure, if desired.
This home affords sought after Upper Dublin Schools, located within Thomas Fitzwater Elementary. Despite the secluded location, access to major routes of transportation are minutes away by car. 3335 Craig Y Nos presents a wonderful opportunity, don’t miss out on this turn key home....
Contact an agent
Home facts
- Year built:1977
- Subdivision & Development:DRESHER
- Listing ID #:PAMC2196764
- Added:1 day(s) ago
- Updated:October 09, 2026 at 02:43 AM
Rooms and interior
- Bedrooms:3
- Total bathrooms:3
- Full bathrooms:2
- Half bathrooms:1
- Rooms Total:9
- Flooring:Carpet, Hardwood, Luxury Vinyl Plank
- Dining Description:Dining Room
- Kitchen Description:Kitchen - Eat-In, Stainless Steel Appliances
- Basement:Yes
- Basement Description:Interior Access, Unfinished
- Living area:1,803 sq. ft.
Heating and cooling
- Cooling:Central A/C
- Heating:Central, Oil
Structure and exterior
- Year built:1977
- Building area:1,803 sq. ft.
- Lot area:0.29 Acres
- Architectural Style:Split Level
- Construction Materials:Vinyl Siding
- Foundation Description:Block
- Levels:3 Story
Schools
- High school:UPPER DUBLIN
- Middle school:SANDY RUN
- Elementary school:THOMAS FITZWATER
Utilities
- Water:Well
- Sewer:Public Sewer
Finances and disclosures
- Price:$525,000
- Price per sq. ft.:$291.18
- Tax amount:$6,959 (2026)
Features and amenities
- Laundry features:Laundry
- Amenities:Ceiling Fan(s), Replacement Windows
Parking
- Parking description:Attached Garage, Inside Access
- Garage:Yes
- Garage spaces:1
New listings near 3335 Craig Y Nos Ave #
- Coming SoonOpen Fri, 4 to 6pm
 $325,000Coming Soon4 beds 1 baths1,518 sq. ft.
Address Withheld By Seller, DRESHER, PA 19025
MLS# PAMC2195240Listed by: KELLER WILLIAMS REAL ESTATE-BLUE BELL - Open Sun, 12:30 to 2:30pmNew
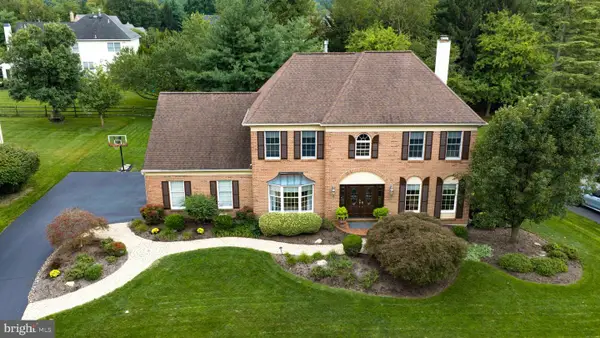 $995,000Active4 beds 4 baths4,000 sq. ft.
708 Castlewood Dr, DRESHER, PA 19025
MLS# PAMC2196646Listed by: COLDWELL BANKER REALTY  $824,900Active4 beds 3 baths2,670 sq. ft.
3225 Burn Brae Dr, DRESHER, PA 19025
MLS# PAMC2195202Listed by: CENTURY 21 INTEGRA - NEWTOWN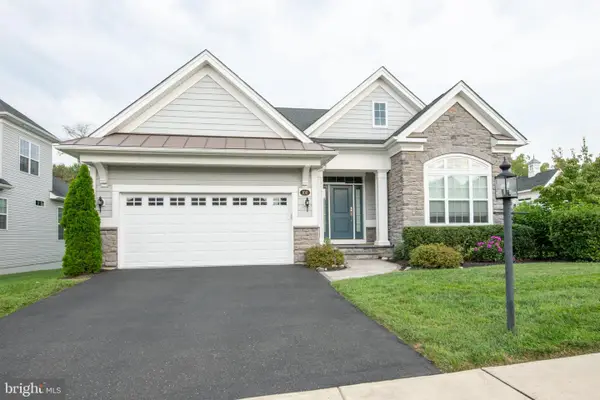 $924,900Pending3 beds 3 baths2,950 sq. ft.
100 Magnolia St, DRESHER, PA 19025
MLS# PAMC2194546Listed by: KELLER WILLIAMS REALTY GROUP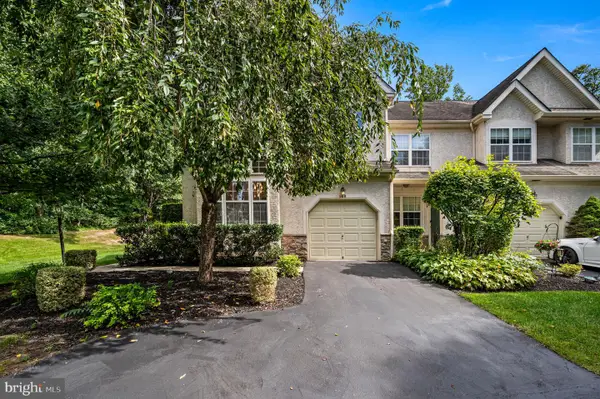 $550,000Active3 beds 3 baths2,739 sq. ft.
148 Green Valley #, DRESHER, PA 19025
MLS# PAMC2194030Listed by: REAL OF PENNSYLVANIA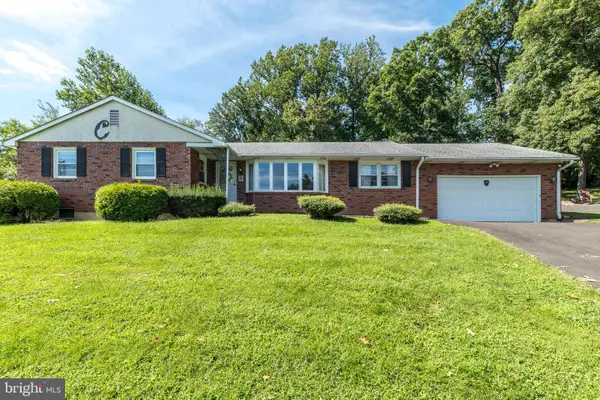 $549,000Pending3 beds 3 baths2,069 sq. ft.
928 Twining Rd, DRESHER, PA 19025
MLS# PAMC2193108Listed by: KELLER WILLIAMS REAL ESTATE-MONTGOMERYVILLE $369,900Pending2 beds 1 baths1,170 sq. ft.
1524 S Limekiln Pike, DRESHER, PA 19025
MLS# PAMC2192518Listed by: INNOVATE REAL ESTATE $800,000Pending2 beds 2 baths2,346 sq. ft.
140 Redwood Street, DRESHER, PA 19025
MLS# PAMC2190960Listed by: KELLER WILLIAMS REAL ESTATE-HORSHAM $649,000Pending5 beds 3 baths2,539 sq. ft.
1305 Twining Rd, DRESHER, PA 19025
MLS# PAMC2190164Listed by: HOMESMART NEXUS REALTY GROUP - NEWTOWN


Protect your home and budget from life's surprises with an Assurant Home Warranty, backed by a partner that supports you through every step of homeownership. Explore Plans.
© 2026 Better Homes and Gardens Real Estate LLC. An Anywhere Real Estate company. All rights reserved. Better Homes and Gardens® Real Estate is a registered trademark owned by Meredith Operations Corporation, licensed to Better Homes and Gardens Real Estate LLC and used with permission. Better Homes and Gardens Real Estate LLC fully supports the principles of the Fair Housing Act and the Equal Opportunity Act. Listing information is deemed reliable but is not guaranteed accurate.
Each office is independently owned and operated.
Any services or products provided by third parties are not provided by, affiliated with or related to Better Homes and Gardens Real Estate LLC, or its affiliated companies.