
708 Castlewood Dr, Dresher, PA 19025
Local realty services provided by:Better Homes and Gardens Real Estate Realty Connect
708 Castlewood Dr,Dresher, PA 19025
$995,000
- 4 Beds
- 4 Baths
- 4,000 sq. ft.
- Single family
- Active
Upcoming open houses
- Sun, Oct 1112:30 pm - 02:30 pm
Listed by: jeanne m polizzi
Office: coldwell banker realty
MLS#:PAMC2196646
Source:BRIGHTMLS
Price summary
- Price:$995,000
- Price per sq. ft.:$248.75
About this home
Owned and cherished by one family for 27 years, this home has never stopped getting better. Rarely does a home reflect this much care, love and attention, season after season, year after year, both inside and out. Nestled in Dublin Hunt, one of Upper Dublin Township's most sought-after communities and part of its award-winning school district, this stately brick colonial welcomes you home with timeless curb appeal, perfectly manicured grounds, and a soaring two-story foyer. First, the kitchen is a show stopper. Sunlight pours into a beautifully expanded eat-in space, where solid maple cabinetry, exotic Neptune Bordeaux granite, an oversized island, Brizo faucet, and a large elegant butler's pantry create the heart of the home. It's a space designed for everything from quiet mornings to lively holiday gatherings and one you just won't want to leave. Entertaining is effortless at 708 Castlewood. The formal dining room, with its oversized bay window and intricate moldings, sets the stage for special occasions, while the living room opens through French doors to the inviting family room, anchored by a beautiful stone fireplace and perfect for unwinding. A first-floor office on the other side of the kitchen offers a quiet sunny space to work from home. Rich solid oak hardwood flooring flows through much of the first level as well as staircase, 2nd floor hall, and the primary suite, complemented by warm wood tones, a serene neutral paint palette, and custom Hunter Douglas window treatments throughout. Upstairs, the large owner's suite is a true retreat, featuring a separate sitting room, large walk in closet + double closet, and a gorgeous, newly renovated owner's bath that feels like your own private spa. Three additional bedrooms and a lovely updated hall bath provide comfortable space for family and guests, and the fully finished basement with its own powder room, gas fireplace and ample storage adds even more room to play, gather, or relax. Every inch of this home has been updated. Step outside to a park-like backyard with a lovely flagstone patio, ideal for outdoor dinners, weekend entertaining, or simply enjoying the quiet. With four bedrooms, 2.2 baths across about 4000’ft of living space and every detail thoughtfully cared for, this is a rare opportunity to own a truly special home in one of Upper Dublin's most conveniently located and finest neighborhoods....
Contact an agent
Home facts
- Year built:1993
- Subdivision & Development:DUBLIN HUNT II
- Listing ID #:PAMC2196646
- Added:3 day(s) ago
- Updated:October 09, 2026 at 03:47 AM
Rooms and interior
- Bedrooms:4
- Total bathrooms:4
- Full bathrooms:2
- Half bathrooms:2
- Flooring:Partially Carpeted, Solid Hardwood, Tile/Brick
- Dining Description:Formal/Separate Dining Room
- Kitchen Description:Built-Ins, Butlers Pantry, Crown Moldings, Kitchen - Eat-In, Kitchen - Gourmet, Kitchen - Island, Pantry, Recessed Lighting, Upgraded Countertops
- Bedroom Description:Walk In Closet(s)
- Basement:Yes
- Basement Description:Combination, Fully Finished, Shelving, Water Proofing System, Windows
- Living area:4,000 sq. ft.
Heating and cooling
- Cooling:Central A/C
- Heating:Forced Air, Natural Gas
Structure and exterior
- Year built:1993
- Building area:4,000 sq. ft.
- Lot area:0.35 Acres
- Architectural Style:Colonial
- Construction Materials:Brick Front
- Exterior Features:Extensive Hardscape, Exterior Lighting, Patio(s), Porch(es), Sidewalks
- Foundation Description:Slab
- Levels:2 Stories
Utilities
- Water:Public
- Sewer:Public Sewer
Finances and disclosures
- Price:$995,000
- Price per sq. ft.:$248.75
- Tax amount:$15,367 (2026)
Features and amenities
- Amenities:Built-Ins, Ceiling Fan(s), Chair Railings, Crown Moldings, Curved Staircase, Recessed Lighting, Skylight(s), Window Treatments
Parking
- Parking description:Additional Storage Area, Attached Garage, Garage - Side Entry, Garage Door Opener, Inside Access, Oversized
- Garage:Yes
- Garage spaces:2
New listings near 708 Castlewood Dr
- Coming SoonOpen Fri, 4 to 6pm
 $325,000Coming Soon4 beds 1 baths1,518 sq. ft.
Address Withheld By Seller, DRESHER, PA 19025
MLS# PAMC2195240Listed by: KELLER WILLIAMS REAL ESTATE-BLUE BELL - New
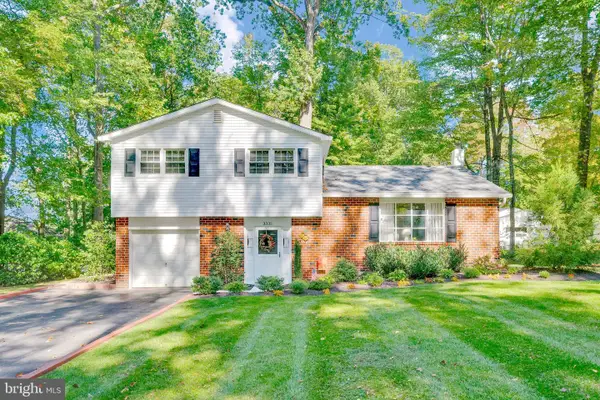 $525,000Active3 beds 3 baths1,803 sq. ft.
3335 Craig Y Nos Ave #, DRESHER, PA 19025
MLS# PAMC2196764Listed by: BHHS FOX & ROACH-BLUE BELL  $824,900Active4 beds 3 baths2,670 sq. ft.
3225 Burn Brae Dr, DRESHER, PA 19025
MLS# PAMC2195202Listed by: CENTURY 21 INTEGRA - NEWTOWN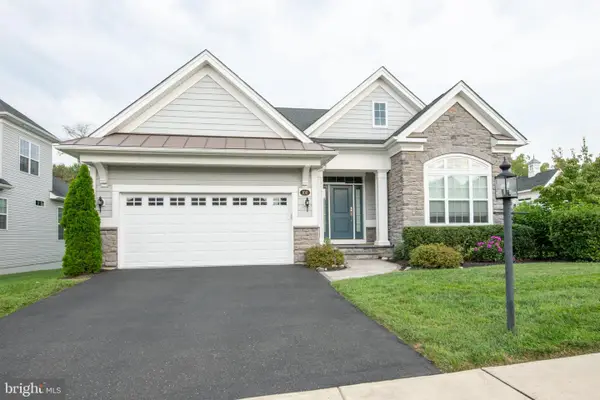 $924,900Pending3 beds 3 baths2,950 sq. ft.
100 Magnolia St, DRESHER, PA 19025
MLS# PAMC2194546Listed by: KELLER WILLIAMS REALTY GROUP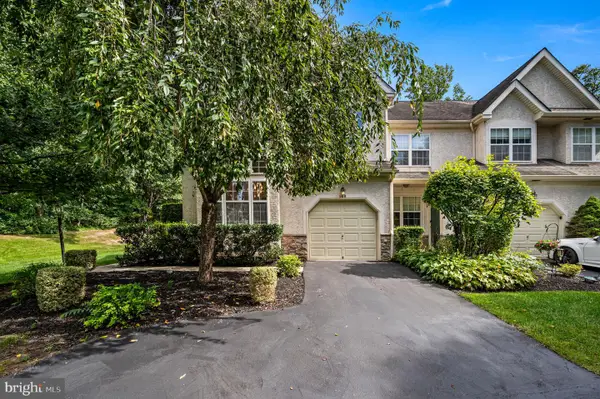 $550,000Active3 beds 3 baths2,739 sq. ft.
148 Green Valley #, DRESHER, PA 19025
MLS# PAMC2194030Listed by: REAL OF PENNSYLVANIA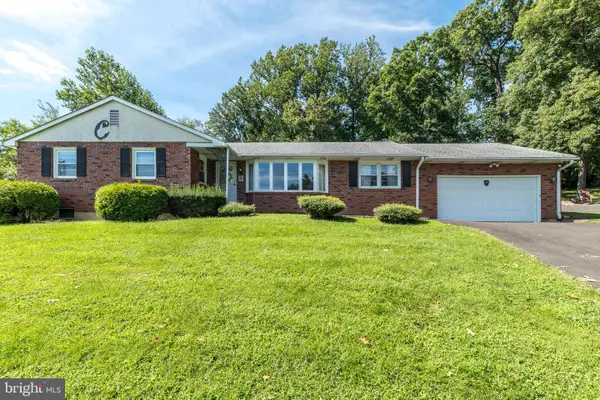 $549,000Pending3 beds 3 baths2,069 sq. ft.
928 Twining Rd, DRESHER, PA 19025
MLS# PAMC2193108Listed by: KELLER WILLIAMS REAL ESTATE-MONTGOMERYVILLE $369,900Pending2 beds 1 baths1,170 sq. ft.
1524 S Limekiln Pike, DRESHER, PA 19025
MLS# PAMC2192518Listed by: INNOVATE REAL ESTATE $800,000Pending2 beds 2 baths2,346 sq. ft.
140 Redwood Street, DRESHER, PA 19025
MLS# PAMC2190960Listed by: KELLER WILLIAMS REAL ESTATE-HORSHAM $649,000Pending5 beds 3 baths2,539 sq. ft.
1305 Twining Rd, DRESHER, PA 19025
MLS# PAMC2190164Listed by: HOMESMART NEXUS REALTY GROUP - NEWTOWN


Protect your home and budget from life's surprises with an Assurant Home Warranty, backed by a partner that supports you through every step of homeownership. Explore Plans.
© 2026 Better Homes and Gardens Real Estate LLC. An Anywhere Real Estate company. All rights reserved. Better Homes and Gardens® Real Estate is a registered trademark owned by Meredith Operations Corporation, licensed to Better Homes and Gardens Real Estate LLC and used with permission. Better Homes and Gardens Real Estate LLC fully supports the principles of the Fair Housing Act and the Equal Opportunity Act. Listing information is deemed reliable but is not guaranteed accurate.
Each office is independently owned and operated.
Any services or products provided by third parties are not provided by, affiliated with or related to Better Homes and Gardens Real Estate LLC, or its affiliated companies.