
1205 Wilde Avenue, Drexel Hill, PA 19026
Local realty services provided by:Better Homes and Gardens Real Estate Valley Partners
1205 Wilde Avenue,Other Pa Counties, PA 19026
$550,000
- 4 Beds
- 3 Baths
- 2,683 sq. ft.
- Single family
- Active
Listed by: joy augustus
Office: re/max real estate
MLS#:780521
Source:PA_LVAR
Price summary
- Price:$550,000
- Price per sq. ft.:$204.99
About this home
Welcome to this exceptional custom stone and stucco two-story home tucked away on a private cul-de-sac in the highly desirable Aronimink community of Upper Darby Township. Lovingly maintained by only its second owners, this home offers timeless charm, thoughtful updates, and an ideal layout for both everyday living and entertaining. Step inside to find a welcoming dining room filled with natural light from two large casement windows. The updated kitchen features a gas cooktop/oven, dishwasher, microwave, refrigerator and abundant workspace for the home chef. The main level also offers a spacious primary bedroom with his-and-hers closets and abundant natural light, a second bedroom or home office with built in cabinets, a full bath, a convenient powder room and the option for 1st FL laundry. Step down and be impressed by the expansive living room with gleaming hardwood floors, a stunning stone fireplace, and a beautiful curved picture window. Adjacent is a spectacular California room featuring Berber carpeting and a wall of windows that flood the space with natural light. A screened porch spans the entire width of the home offering peaceful views of the deep, private backyard. The second floor offers two additional bedrooms with hardwood flooring, an updated full bath, generous closet space, and easy walk in access to a large floored attic providing exceptional storage. The single car, built in garage opens into an expansive full basement that can easily serve your work, lifestyle or storage needs. Additional highlights include central air conditioning, 200-amp electric service, an updated roof, water heater, furnace and one of two AC systems. Ideally located with easy access to major commuter routes, shopping, dining, and more, this impressive home truly has
the "wow" factor. Don't miss your opportunity to make it yours while there's still time to enjoy hosting family and friends for summer barbecues in your beautiful back yard! Open House Saturday, July 11, 2026,from 1:00–3:00 PM....
Contact an agent
Home facts
- Year built:1940
- Subdivision & Development:Not in Development
- Listing ID #:780521
- Added:74 day(s) ago
- Updated:September 23, 2026 at 03:21 PM
Rooms and interior
- Bedrooms:4
- Total bathrooms:3
- Full bathrooms:2
- Half bathrooms:1
- Rooms Total:9
- Flooring:Carpet, Concrete, Hardwood, Tile, Vinyl
- Dining Description:Dining Area, Separate Formal Dining Room
- Kitchen Description:Gas Oven, Gas Range, Microwave, Refrigerator
- Basement:Yes
- Basement Description:Full
- Living area:2,683 sq. ft.
Heating and cooling
- Cooling:Central Air
- Heating:Gas, Hot Water
- Central air:Yes
Structure and exterior
- Roof:Asphalt, Fiberglass
- Year built:1940
- Building area:2,683 sq. ft.
- Lot area:0.34 Acres
- Lot Features:Cul De Sac
- Architectural Style:CapeCod
- Construction Materials:Stone, Stucco
- Exterior Features:Enclosed, Patio, Porch
- Levels:1 Story
Schools
- High school:Upper Darby Senior
- Middle school:Drexel Hill
- Elementary school:Aronimink
Utilities
- Water:Public
- Sewer:Public Sewer
Finances and disclosures
- Price:$550,000
- Price per sq. ft.:$204.99
- Tax amount:$12,980
Features and amenities
- Appliances:Gas Oven, Gas Range, Gas Water Heater, Microwave, Refrigerator, Washer
- Laundry features:Electric Dryer Hookup, Main Level, Washer, Washer Hookup
Parking
- Parking description:Driveway, Garage
- Garage:Yes
- Garage spaces:1
New listings near 1205 Wilde Avenue
- Coming Soon
 $675,000Coming Soon4 beds 3 baths3,056 sq. ft.
1112 Ormond Ave, DREXEL HILL, PA 19026
MLS# PADE2124270Listed by: KELLER WILLIAMS REAL ESTATE - MEDIA - Coming Soon
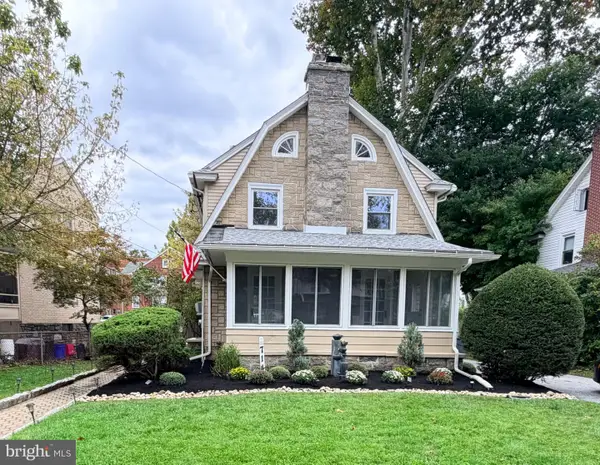 $425,000Coming Soon4 beds 2 baths2,000 sq. ft.
714 Lindale Ave, DREXEL HILL, PA 19026
MLS# PADE2124252Listed by: VRA REALTY - Coming Soon
 $250,000Coming Soon3 beds 2 baths1,120 sq. ft.
808 Hampshire Rd, DREXEL HILL, PA 19026
MLS# PADE2124382Listed by: FIZZANO FAMILY OF ASSOCIATES LLC - Coming Soon
 $393,000Coming Soon3 beds 2 baths1,565 sq. ft.
914 Stanbridge Rd, DREXEL HILL, PA 19026
MLS# PADE2124318Listed by: BHHS FOX & ROACH-WEST CHESTER - Coming Soon
 $574,990Coming Soon4 beds 3 baths2,358 sq. ft.
825 Stanbridge Rd, DREXEL HILL, PA 19026
MLS# PADE2124288Listed by: RE/MAX PRIME REAL ESTATE - New
 $229,900Active3 beds 1 baths1,520 sq. ft.
2209 Lynn Blvd, DREXEL HILL, PA 19026
MLS# PADE2124332Listed by: PLUS REALTORS - Open Sat, 11am to 12:30pmNew
 $339,900Active3 beds 2 baths1,152 sq. ft.
1030 Agnew Dr, DREXEL HILL, PA 19026
MLS# PADE2124054Listed by: KELLER WILLIAMS MAIN LINE - New
 $279,999Active3 beds 1 baths1,280 sq. ft.
4017 Brunswick Ave, DREXEL HILL, PA 19026
MLS# PADE2122000Listed by: COMPASS - New
 $298,000Active3 beds 1 baths1,184 sq. ft.
2637 Eldon Ave, DREXEL HILL, PA 19026
MLS# PADE2124060Listed by: BHHS FOX&ROACH-NEWTOWN SQUARE - New
 $689,000Active5 beds 4 baths2,844 sq. ft.
907 Childs Ave, DREXEL HILL, PA 19026
MLS# PADE2123956Listed by: BHHS FOX & ROACH-ROSEMONT


Protect your home and budget from life's surprises with an Assurant Home Warranty, backed by a partner that supports you through every step of homeownership. Explore Plans.
© 2026 Better Homes and Gardens Real Estate LLC. An Anywhere Real Estate company. All rights reserved. Better Homes and Gardens® Real Estate is a registered trademark owned by Meredith Operations Corporation, licensed to Better Homes and Gardens Real Estate LLC and used with permission. Better Homes and Gardens Real Estate LLC fully supports the principles of the Fair Housing Act and the Equal Opportunity Act. Listing information is deemed reliable but is not guaranteed accurate.
Each office is independently owned and operated.
Any services or products provided by third parties are not provided by, affiliated with or related to Better Homes and Gardens Real Estate LLC, or its affiliated companies.