
152 Treaty Rd, Drexel Hill, PA 19026
Local realty services provided by:Better Homes and Gardens Real Estate Premier
152 Treaty Rd,Drexel Hill, PA 19026
$475,000
- 3 Beds
- 3 Baths
- - sq. ft.
- Single family
- Sold
Listed by: seth lejeune
Office: real of pennsylvania
MLS#:PADE2116362
Source:BRIGHTMLS
Sorry, we are unable to map this address
Price summary
- Price:$475,000
About this home
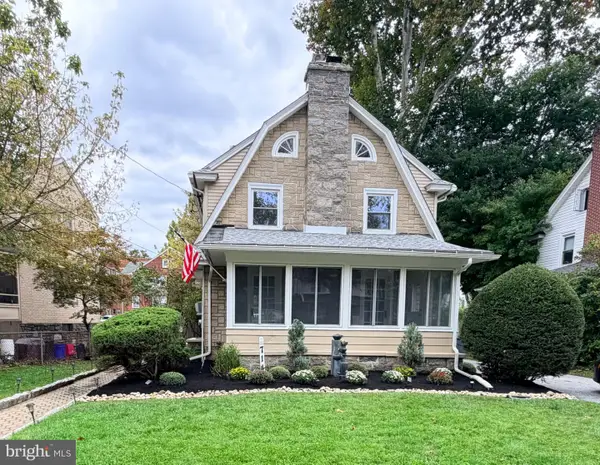
This Haverford Township colonial offers classic brick curb appeal with a practical 3-bedroom, 1 full and 2 half bath layout. The main level includes a living room with bay window, dining room, den, breakfast room with outdoor access, powder room, and main-level laundry behind barn doors. The recent kitchen update added granite counters, a 33-inch farmhouse sink, stainless appliances, refinished cabinets, wood-look flooring, exposed beams, and a garden window. Upstairs are three bedrooms and a full bath, while the finished basement adds flexible space, a half bath & carpet. 2026 improvements include a brand-new roof, new gutters, new flashing, new flooring in the kitchen, carpet in family room and primary bedroom and repainting in many rooms. Outdoor features include a covered front porch, rear yard, mature plantings, driveway parking, and an attached garage for parking or storage. Located in the Pilgrim Gardens section, the home is close to local favorites including Rosati Ice Cream & Yum-Yum, Great Wall Chinese Restaurant, and Tank & Libby’s, plus nearby Drexeline Town Center....
Contact an agent
Home facts
- Year built:1945
- Subdivision & Development:PILGRIM GDNS
- Listing ID #:PADE2116362
- Added:44 day(s) ago
- Updated:September 27, 2026 at 05:59 AM
Rooms and interior
- Bedrooms:3
- Total bathrooms:3
- Full bathrooms:1
- Half bathrooms:2
- Dining Description:Dining Room
- Kitchen Description:Breakfast Area, Carpet
- Bedroom Description:Carpet, Primary Bedroom
- Basement:Yes
- Basement Description:Fully Finished
Heating and cooling
- Cooling:Window Unit(s)
- Heating:Hot Water, Oil
Structure and exterior
- Year built:1945
- Architectural Style:Colonial
- Construction Materials:Brick, Vinyl Siding
- Exterior Features:Porch(es), Sidewalks
- Foundation Description:Block
- Levels:2 Stories
Schools
- High school:HAVERFORD SENIOR
- Middle school:HAVERFORD
- Elementary school:MANOA
Utilities
- Water:Public
- Sewer:Public Sewer
Finances and disclosures
- Price:$475,000
- Tax amount:$9,288 (2025)
Features and amenities
- Amenities:Attic, Carpet, Ceiling Fan(s)
Parking
- Parking description:Attached Garage, Garage - Front Entry
- Garage:Yes
- Garage spaces:1
New listings near 152 Treaty Rd
- Coming Soon
 $675,000Coming Soon4 beds 3 baths3,056 sq. ft.
1112 Ormond Ave, DREXEL HILL, PA 19026
MLS# PADE2124270Listed by: KELLER WILLIAMS REAL ESTATE - MEDIA - Coming SoonOpen Sat, 1 to 2:30pm
 $425,000Coming Soon4 beds 2 baths2,000 sq. ft.
714 Lindale Ave, DREXEL HILL, PA 19026
MLS# PADE2124252Listed by: VRA REALTY - Coming Soon
 $393,000Coming Soon3 beds 2 baths1,565 sq. ft.
914 Stanbridge Rd, DREXEL HILL, PA 19026
MLS# PADE2124318Listed by: BHHS FOX & ROACH-WEST CHESTER - Coming Soon
 $574,990Coming Soon4 beds 3 baths2,358 sq. ft.
825 Stanbridge Rd, DREXEL HILL, PA 19026
MLS# PADE2124288Listed by: RE/MAX PRIME REAL ESTATE - Open Sun, 11am to 1pmNew
 $545,000Active5 beds 2 baths2,130 sq. ft.
141 Flintlock Rd, DREXEL HILL, PA 19026
MLS# PADE2124690Listed by: KELLER WILLIAMS MAIN LINE - New
 $299,900Active4 beds -- baths1,784 sq. ft.
774 Burmont Rd, DREXEL HILL, PA 19026
MLS# PADE2124452Listed by: COLDWELL BANKER REALTY - New
 $250,000Active3 beds 2 baths1,120 sq. ft.
808 Hampshire Rd, DREXEL HILL, PA 19026
MLS# PADE2124382Listed by: FIZZANO FAMILY OF ASSOCIATES LLC - New
 $229,900Active3 beds 1 baths1,520 sq. ft.
2209 Lynn Blvd, DREXEL HILL, PA 19026
MLS# PADE2124332Listed by: PLUS REALTORS - Open Sun, 12:30 to 2pmNew
 $339,900Active3 beds 2 baths1,152 sq. ft.
1030 Agnew Dr, DREXEL HILL, PA 19026
MLS# PADE2124054Listed by: KELLER WILLIAMS MAIN LINE - New
 $279,999Active3 beds 1 baths1,280 sq. ft.
4017 Brunswick Ave, DREXEL HILL, PA 19026
MLS# PADE2122000Listed by: COMPASS


Protect your home and budget from life's surprises with an Assurant Home Warranty, backed by a partner that supports you through every step of homeownership. Explore Plans.
© 2026 Better Homes and Gardens Real Estate LLC. An Anywhere Real Estate company. All rights reserved. Better Homes and Gardens® Real Estate is a registered trademark owned by Meredith Operations Corporation, licensed to Better Homes and Gardens Real Estate LLC and used with permission. Better Homes and Gardens Real Estate LLC fully supports the principles of the Fair Housing Act and the Equal Opportunity Act. Listing information is deemed reliable but is not guaranteed accurate.
Each office is independently owned and operated.
Any services or products provided by third parties are not provided by, affiliated with or related to Better Homes and Gardens Real Estate LLC, or its affiliated companies.