
678 Ferne Blvd, Drexel Hill, PA 19026
Local realty services provided by:Better Homes and Gardens Real Estate Valley Partners
678 Ferne Blvd,Drexel Hill, PA 19026
$875,000
- - Beds
- - Baths
- 5,400 sq. ft.
- Multi-family
- Active
Listed by: michael mulholland
Office: long & foster real estate, inc.
MLS#:PADE2118150
Source:BRIGHTMLS
Price summary
- Price:$875,000
- Price per sq. ft.:$162.04
About this home
Welcome to 678 Ferne Blvd. Drexel Hill, PA., Absolutely One Of Delco's Most Iconic Intersections & Unique Properties. Located at the corner of Burmont Rd. & Ferne Blvd, This Mixed Use Property Has Tremendous Potential for the Right End User. Family Owned & Operated for The Last 23 Years - This Property Consists of a Three-Story, 3,700 Sq.Ft. Residential Dwelling & an Attached 1,700 SqFt. Professional Office Addition (Over 5400 Square Feet of Finished Space in Prime Township Location). Main House Features: Covered Front Entry, Center Hall Foyer, Family Room, Enclosed Side Porch, Formal DR, Renovated Eat-In-Kitchen, Main Floor Powder Room, 3/4 2nd Floor Bedrooms & 2 Full Bathrooms, Two Additional 3rd Floor Bedrooms & Hall Bathroom, Full Professionally Waterproofed Basement. Office Building Features: 10 Total Offices, 2.5 Bathrooms, 1 Conference Room, 1 Break Room, Reception Area & Parking for 10+cars. Upgrades & Extras Include: Slate Roof with Copper Gutters, Waterproofed basement with French Drain (2005), Renovated Kitchen (2025), New Bathroom Surrounds (2026). Walking Distance to Public Transportation, Short Ride to I476, I95, Rt.1 Rt.3, Philadelphia, MainLine, West Chester & King of Prussia. Call & Schedule Your Private Tour Today!...
Contact an agent
Home facts
- Year built:1936
- Listing ID #:PADE2118150
- Added:45 day(s) ago
- Updated:August 27, 2026 at 01:45 PM
Rooms and interior
- Living area:5,400 sq. ft.
Heating and cooling
- Cooling:Central A/C
- Heating:Natural Gas, Radiant
Structure and exterior
- Year built:1936
- Building area:5,400 sq. ft.
- Architectural Style:Colonial
Schools
- High school:UPPER DARBY SENIOR
Utilities
- Water:Public
- Sewer:Public Sewer
Finances and disclosures
- Price:$875,000
- Price per sq. ft.:$162.04
- Tax amount:$24,058 (2025)
Parking
- Parking description:On Street, Parking Lot
New listings near 678 Ferne Blvd
- Coming Soon
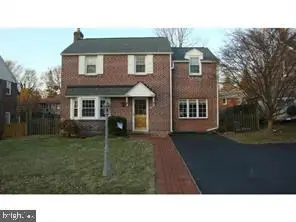 $475,000Coming Soon3 beds 2 baths2,062 sq. ft.
155 Treaty Rd, DREXEL HILL, PA 19026
MLS# PADE2121140Listed by: KELLER WILLIAMS REALTY DEVON-WAYNE - Coming Soon
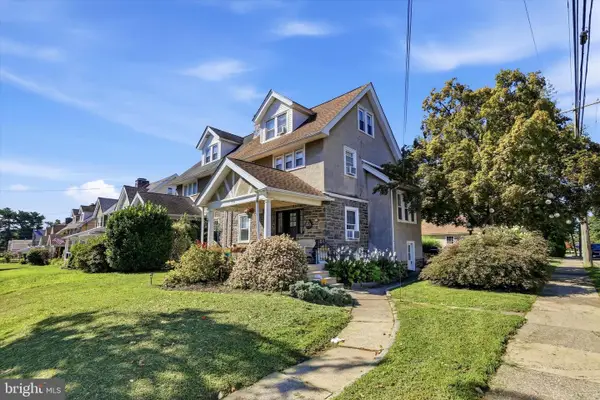 $330,000Coming Soon4 beds 2 baths1,536 sq. ft.
848 Concord Ave, DREXEL HILL, PA 19026
MLS# PADE2122384Listed by: KELLER WILLIAMS REAL ESTATE - MEDIA - Coming Soon
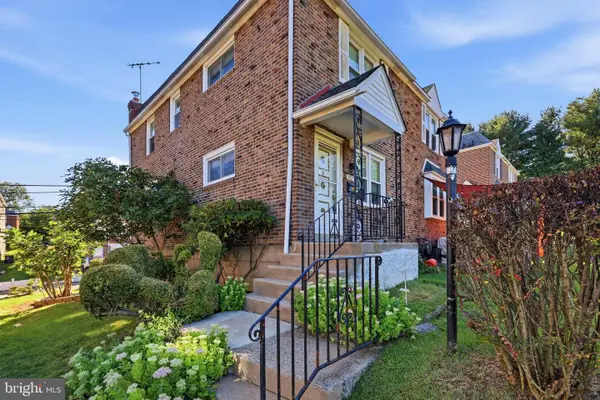 $239,900Coming Soon3 beds 1 baths1,120 sq. ft.
807 Hampshire Rd, DREXEL HILL, PA 19026
MLS# PADE2122582Listed by: CG REALTY, LLC - Coming Soon
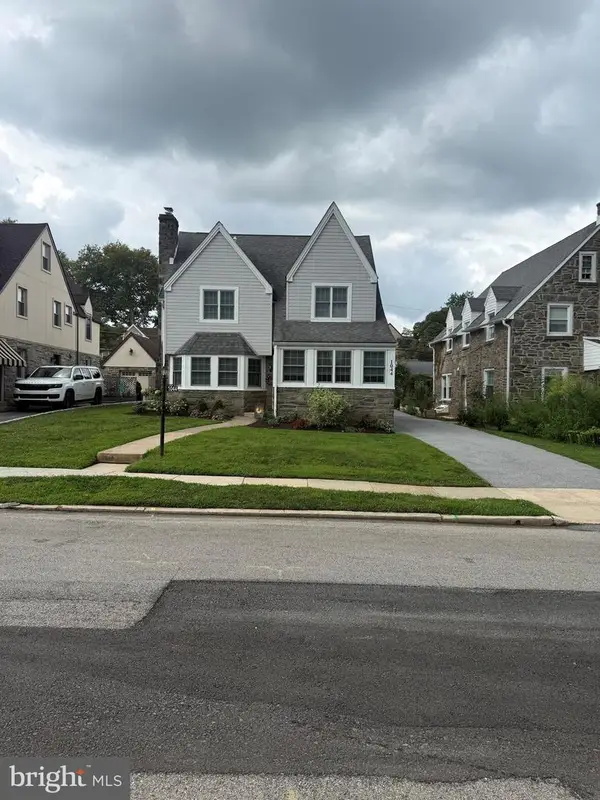 $449,900Coming Soon3 beds 1 baths1,924 sq. ft.
1044 Lindale Ave, DREXEL HILL, PA 19026
MLS# PADE2121946Listed by: RE/MAX ACTION ASSOCIATES - Coming SoonOpen Sat, 1 to 3pm
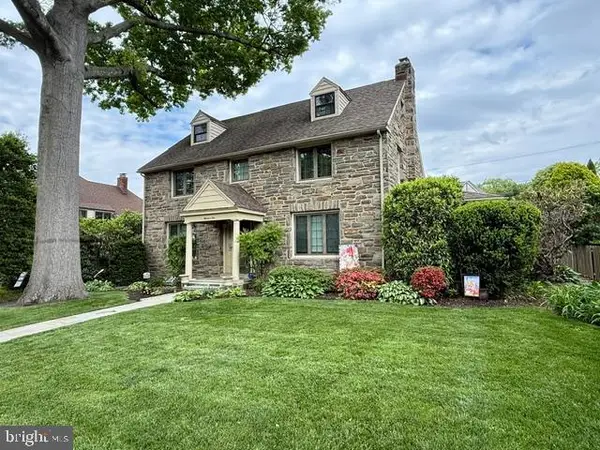 $550,000Coming Soon6 beds 3 baths2,842 sq. ft.
1105 Blythe Ave, DREXEL HILL, PA 19026
MLS# PADE2121884Listed by: BHHS FOX & ROACH-HAVERFORD - Open Thu, 5:30 to 7pmNew
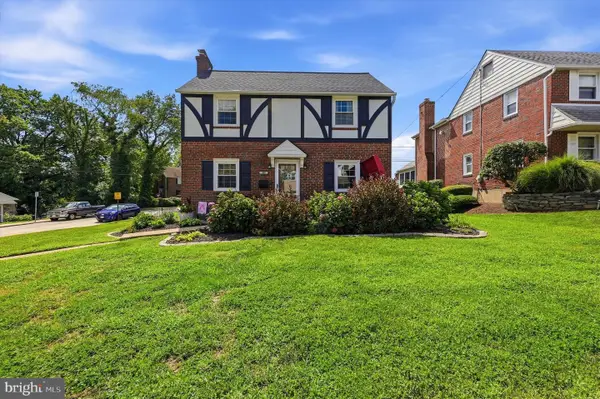 $485,000Active4 beds 3 baths1,656 sq. ft.
808 Stanbridge Rd, DREXEL HILL, PA 19026
MLS# PADE2121680Listed by: CG REALTY, LLC - New
 $275,000Active3 beds 1 baths1,561 sq. ft.
337 Edmonds Ave, DREXEL HILL, PA 19026
MLS# PADE2122326Listed by: COUNTRY HOME REAL ESTATE, INC. - New
 $299,900Active4 beds 1 baths1,637 sq. ft.
3826 Albemarle Avenue, Other PA Counties, PA 19026
MLS# 783183Listed by: REAL OF PENNSYLVANIA - New
 $429,900Active4 beds 3 baths2,648 sq. ft.
3716 Bonsall Ave, DREXEL HILL, PA 19026
MLS# PADE2120192Listed by: KELLER WILLIAMS MAIN LINE 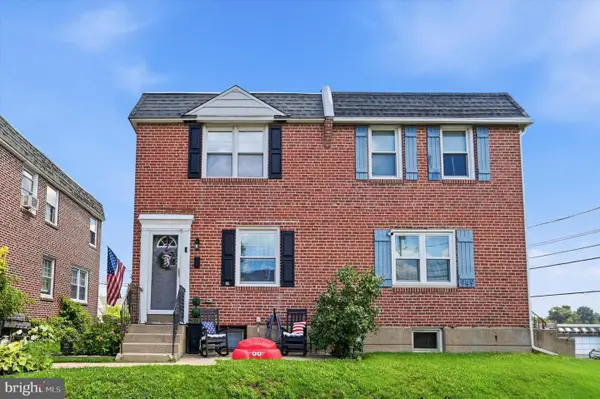 $315,000Pending3 beds 1 baths1,152 sq. ft.
951 Bryan St, DREXEL HILL, PA 19026
MLS# PADE2122142Listed by: KELLER WILLIAMS REALTY DEVON-WAYNE


Protect your home and budget from life's surprises with an Assurant Home Warranty, backed by a partner that supports you through every step of homeownership. Explore Plans.
© 2026 Better Homes and Gardens Real Estate LLC. An Anywhere Real Estate company. All rights reserved. Better Homes and Gardens® Real Estate is a registered trademark owned by Meredith Operations Corporation, licensed to Better Homes and Gardens Real Estate LLC and used with permission. Better Homes and Gardens Real Estate LLC fully supports the principles of the Fair Housing Act and the Equal Opportunity Act. Listing information is deemed reliable but is not guaranteed accurate.
Each office is independently owned and operated.
Any services or products provided by third parties are not provided by, affiliated with or related to Better Homes and Gardens Real Estate LLC, or its affiliated companies.