
104 Easton Dr, Duncannon, PA 17020
Local realty services provided by:Better Homes and Gardens Real Estate Realty Connect
104 Easton Dr,Duncannon, PA 17020
$329,500
- 3 Beds
- 3 Baths
- 1,696 sq. ft.
- Single family
- Active
Listed by: timothy f straub
Office: straub & associates real estate
MLS#:PAPY2010152
Source:BRIGHTMLS
Price summary
- Price:$329,500
- Price per sq. ft.:$194.28
- Monthly HOA dues:$24.58
About this home
This spacious duplex offers 1,696 square feet of modern living space with 3 bedrooms, 2.5 baths, and a 2-car garage. The open-concept main level features a generous family room that flows into the upgraded kitchen with an island, granite countertops, tile backsplash, stainless steel appliances, and recessed lighting. Step outside to a 10' x 10' composite deck, perfect for relaxing or entertaining.
Upstairs, the owner's suite includes a walk-in closet and private bath with double vanity. A second-floor laundry, two additional bedrooms, and a full bath complete the upper level.
Additional upgrades include enhanced lighting and plumbing fixtures, upgraded cabinetry, and a garage door opener with keypad access. The full daylight walk-out basement includes rough-in plumbing for a future powder bath, offering plenty of room to expand.
Located in Stone Mill Estates, this home combines small-town charm with outdoor recreation. Enjoy convenient access to the Appalachian Trail, Hawk Rock Overlook, and the Susquehanna and Juniata Rivers for hiking, kayaking, boating, and fishing. Local restaurants, wineries, shops, and an easy commute to Harrisburg add to the appeal....
Contact an agent
Home facts
- Year built:2023
- Subdivision & Development:STONE MILL ESTATES
- Listing ID #:PAPY2010152
- Added:2 day(s) ago
- Updated:November 04, 2026 at 03:51 PM
Rooms and interior
- Bedrooms:3
- Total bathrooms:3
- Full bathrooms:2
- Half bathrooms:1
- Flooring:Carpet, Luxury Vinyl Plank, Vinyl
- Dining Description:Dining Area
- Bathrooms Description:Primary Bath(s)
- Kitchen Description:Breakfast Area, Carpet, Dishwasher, Disposal, Kitchen - Island, Microwave, Oven/Range - Electric, Pantry, Recessed Lighting, Stainless Steel Appliances, Upgraded Countertops, Water Heater
- Bedroom Description:Carpet, Walk In Closet(s)
- Basement:Yes
- Basement Description:Daylight, Full, Heated, Interior Access, Outside Entrance, Partial, Poured Concrete, Rear Entrance, Rough Bath Plumb, Sump Pump, Unfinished, Walkout Level, Windows
- Living area:1,696 sq. ft.
Heating and cooling
- Cooling:Central A/C
- Heating:Electric, Heat Pump(s)
Structure and exterior
- Roof:Architectural Shingle
- Year built:2023
- Building area:1,696 sq. ft.
- Lot area:0.24 Acres
- Architectural Style:Traditional
- Construction Materials:Batts Insulation, Blown-In Insulation, Concrete, Spray Foam Insulation, Stick Built, Vinyl Siding
- Exterior Features:Deck(s), Porch(es)
- Foundation Description:Concrete Perimeter, Passive Radon Mitigation
- Levels:2 Stories
Schools
- High school:SUSQUENITA
Utilities
- Water:Public
- Sewer:Public Sewer
Finances and disclosures
- Price:$329,500
- Price per sq. ft.:$194.28
- Tax amount:$3,608 (2026)
Features and amenities
- Laundry features:Hookup, Washer - Front Loading
- Amenities:200+ Amp Service, Carbon Monoxide Detector(s), Carpet, Double Pane Windows, Insulated Windows, Recessed Lighting, Smoke Detector
Parking
- Parking description:Additional Storage Area, Attached Garage, Garage - Front Entry, Garage Door Opener, Inside Access
- Garage:Yes
- Garage spaces:2
New listings near 104 Easton Dr
- New
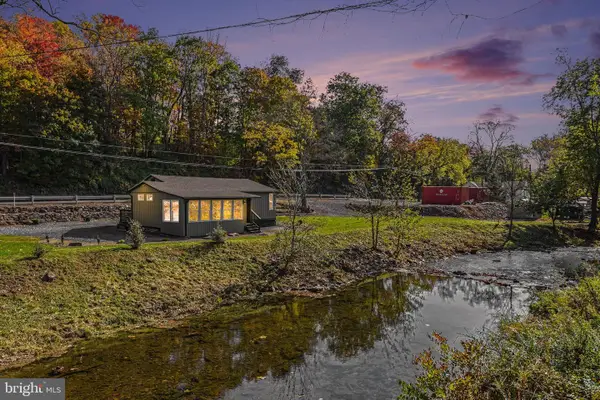 $225,000Active1 beds 1 baths1,120 sq. ft.
35 Creek Rd, DUNCANNON, PA 17020
MLS# PAPY2010146Listed by: HOWARD HANNA COMPANY-HARRISBURG - New
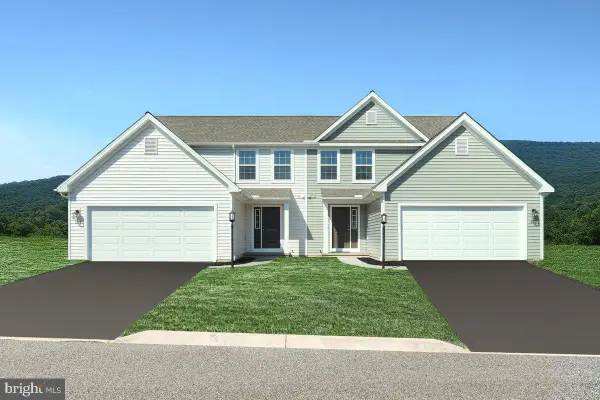 $309,990Active3 beds 3 baths2,125 sq. ft.
Primrose Plan At Stone Mill Estates, DUNCANNON, PA 17020
MLS# PAPY2010154Listed by: BERKS HOMES REALTY, LLC - New
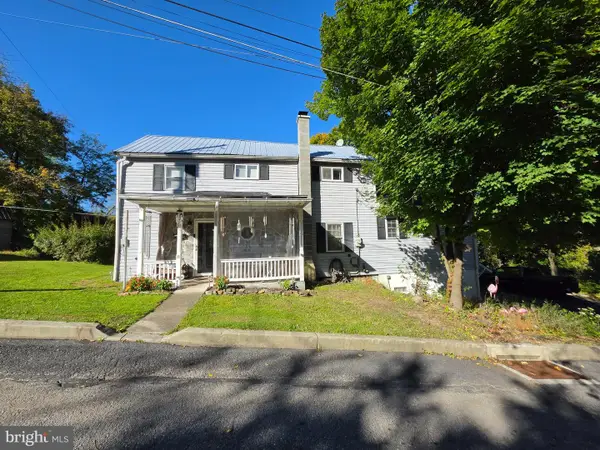 $180,000Active3 beds 3 baths1,512 sq. ft.
6 Morgan St, DUNCANNON, PA 17020
MLS# PAPY2010150Listed by: KELLER WILLIAMS KEYSTONE REALTY 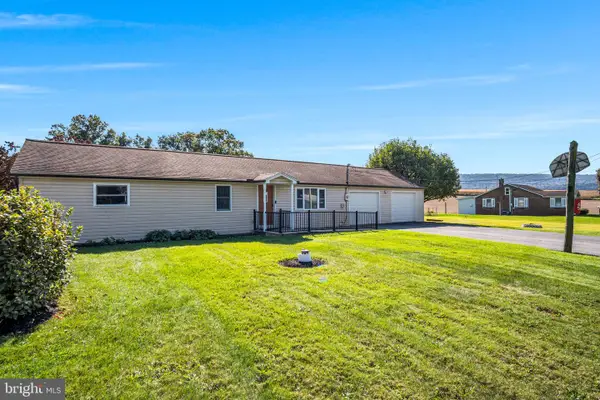 $245,000Active3 beds 2 baths1,200 sq. ft.
65 Gambers Corner Rd, DUNCANNON, PA 17020
MLS# PAPY2010108Listed by: KELLER WILLIAMS OF CENTRAL PA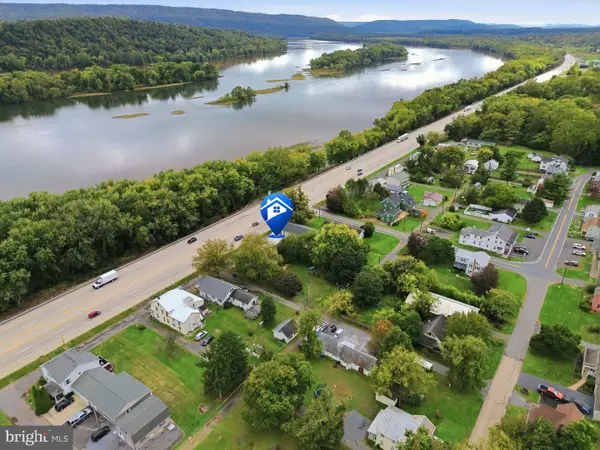 $44,900Active2 beds 1 baths1,024 sq. ft.
29 Front N, DUNCANNON, PA 17020
MLS# PAPY2009968Listed by: ELITE PROPERTY SALES, LLC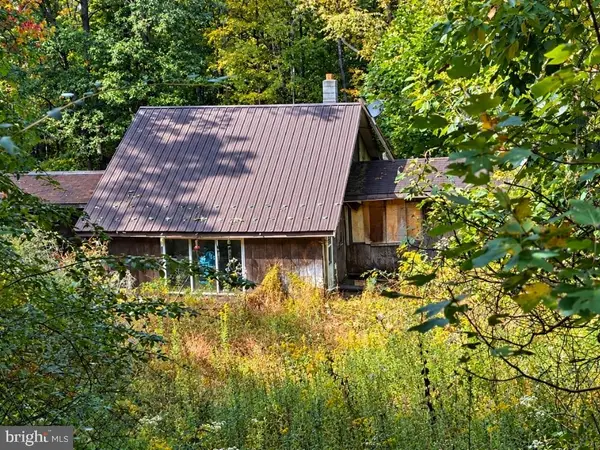 $70,000Pending3 beds 1 baths1,068 sq. ft.
760 Pine Hill Rd, DUNCANNON, PA 17020
MLS# PAPY2009988Listed by: KELLER WILLIAMS OF CENTRAL PA $280,000Pending3 beds 2 baths1,056 sq. ft.
285 Linton Hill Rd, DUNCANNON, PA 17020
MLS# PAPY2009956Listed by: REAL OF PENNSYLVANIA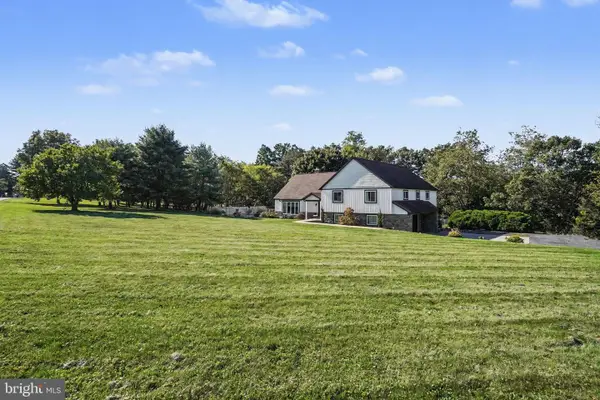 $399,900Pending4 beds 3 baths3,160 sq. ft.
39 Morris Rd, DUNCANNON, PA 17020
MLS# PAPY2009950Listed by: RE/MAX REALTY ASSOCIATES $99,900Pending3 beds 2 baths1,452 sq. ft.
1204 N High St, DUNCANNON, PA 17020
MLS# PAPY2009934Listed by: STRAUB & ASSOCIATES REAL ESTATE


Protect your home and budget from life's surprises with an Assurant Home Warranty, backed by a partner that supports you through every step of homeownership. Explore Plans.
© 2026 Better Homes and Gardens Real Estate LLC. An Anywhere Real Estate company. All rights reserved. Better Homes and Gardens® Real Estate is a registered trademark owned by Meredith Operations Corporation, licensed to Better Homes and Gardens Real Estate LLC and used with permission. Better Homes and Gardens Real Estate LLC fully supports the principles of the Fair Housing Act and the Equal Opportunity Act. Listing information is deemed reliable but is not guaranteed accurate.
Each office is independently owned and operated.
Any services or products provided by third parties are not provided by, affiliated with or related to Better Homes and Gardens Real Estate LLC, or its affiliated companies.