
39 Morris Rd, Duncannon, PA 17020
Local realty services provided by:Better Homes and Gardens Real Estate Reserve
39 Morris Rd,Duncannon, PA 17020
$399,900
- 4 Beds
- 3 Baths
- 3,160 sq. ft.
- Single family
- Active
Listed by: john a. esser, jamie m esser
Office: re/max realty associates
MLS#:PAPY2009950
Source:BRIGHTMLS
Price summary
- Price:$399,900
- Price per sq. ft.:$126.55
About this home
Beautifully maintained, thoughtfully updated, and designed for both comfortable everyday living and effortless entertaining, this impressive home offers nearly 3,200 square feet of living space on a private, picturesque lot of more than one acre.
From the moment you arrive, the home makes a wonderful first impression. An updated exterior featuring attractive siding, stone skirt accents, and an inviting covered front porch creates timeless curb appeal, while the side-entry two-car garage complements the home's clean architectural lines.
Step inside to warm and welcoming living spaces highlighted by beautiful white oak hardwood floors. At the heart of the family room is a striking mountain stone fireplace with slate hearth, creating a natural focal point and an inviting gathering space.
The sprawling kitchen is perfectly suited for entertaining, offering an abundance of countertop and workspace along with an expansive center island. Sliding doors provide direct access to the large rear deck, making the transition from indoor to outdoor living nearly seamless. Adjacent to the kitchen, the formal dining area is filled with natural light from oversized windows overlooking the private rear yard and offers its own sliding-door access to a covered patio.
Outdoor living is truly one of this property's standout features. Whether enjoying a quiet morning on the deck, dining under the covered patio, relaxing poolside, or entertaining family and friends, there are multiple spaces to enjoy the peaceful setting. The fenced rear yard surrounds an inviting in-ground saltwater pool, while the home's more-than-one-acre setting provides an exceptional sense of privacy.
Upstairs you'll find four generously sized bedrooms, including a spacious primary suite with its own private balcony—a wonderful spot to unwind and take in the surroundings. The primary suite also features an en suite bath with dual vanities. Three additional bedrooms share a well-appointed hall bath.
The lower level expands the home's versatility with additional finished living space, a convenient half bath, and laundry area, providing plenty of flexibility for a recreation room, media space, home office, or casual gathering area. Additional basement space offers valuable storage.
Additional features include newer windows, a two-zone HVAC system, a side-entry two-car garage, and numerous updates throughout. Lovingly maintained inside and out, this is a home that brings together generous living space, privacy, character, and exceptional outdoor amenities—all in a setting designed to be enjoyed....
Contact an agent
Home facts
- Year built:1981
- Subdivision & Development:NONE AVAILABLE
- Listing ID #:PAPY2009950
- Added:1 day(s) ago
- Updated:September 30, 2026 at 12:46 AM
Rooms and interior
- Bedrooms:4
- Total bathrooms:3
- Full bathrooms:2
- Half bathrooms:1
- Flooring:Wood
- Basement:Yes
- Basement Description:Garage Access
- Living area:3,160 sq. ft.
Heating and cooling
- Cooling:Ceiling Fan(s)
- Heating:Electric, Heat Pump - Electric BackUp
Structure and exterior
- Year built:1981
- Building area:3,160 sq. ft.
- Lot area:1.12 Acres
- Architectural Style:Split Level
- Construction Materials:Stone, Vinyl Siding
- Foundation Description:Block
- Levels:3 Story
Schools
- High school:SUSQUENITA
Utilities
- Water:Well
- Sewer:On Site Septic
Finances and disclosures
- Price:$399,900
- Price per sq. ft.:$126.55
- Tax amount:$2,753 (2026)
Features and amenities
- Pool features:Fenced, In Ground, Saltwater
Parking
- Parking description:Attached Garage, Garage - Side Entry
- Garage:Yes
- Garage spaces:2
New listings near 39 Morris Rd
- New
 $280,000Active3 beds 2 baths1,056 sq. ft.
285 Linton Hill Rd, DUNCANNON, PA 17020
MLS# PAPY2009956Listed by: REAL OF PENNSYLVANIA  $99,900Pending3 beds 2 baths1,452 sq. ft.
1204 N High St, DUNCANNON, PA 17020
MLS# PAPY2009934Listed by: STRAUB & ASSOCIATES REAL ESTATE- New
 $329,900Active4 beds 2 baths2,706 sq. ft.
1119 State Rd, DUNCANNON, PA 17020
MLS# PAPY2009928Listed by: KELLER WILLIAMS OF CENTRAL PA - New
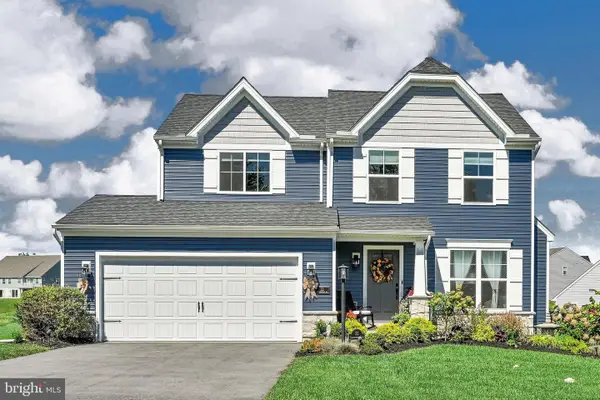 $425,000Active4 beds 3 baths1,968 sq. ft.
22 Clarksfield Dr, DUNCANNON, PA 17020
MLS# PAPY2009926Listed by: BERKSHIRE HATHAWAY HOMESERVICES HOMESALE REALTY  $149,000Pending2 beds 1 baths1,166 sq. ft.
602 N Market St, DUNCANNON, PA 17020
MLS# PAPY2009892Listed by: COLDWELL BANKER REALTY $449,990Active4 beds 4 baths2,657 sq. ft.
27 Richfield Ln #lot 121, DUNCANNON, PA 17020
MLS# PAPY2009866Listed by: BERKS HOMES REALTY, LLC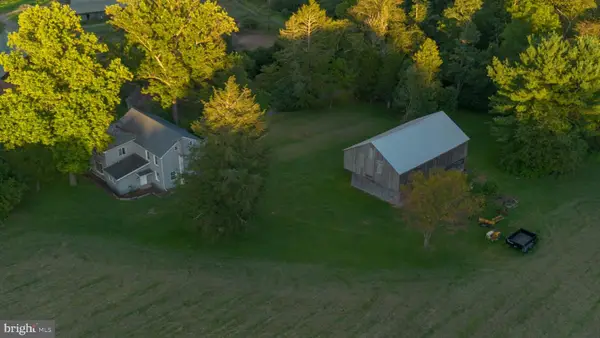 $350,000Pending6 beds 2 baths2,571 sq. ft.
269 Lower Bailey Rd, DUNCANNON, PA 17020
MLS# PAPY2009852Listed by: KELLER WILLIAMS REALTY- Open Sun, 1 to 3pm
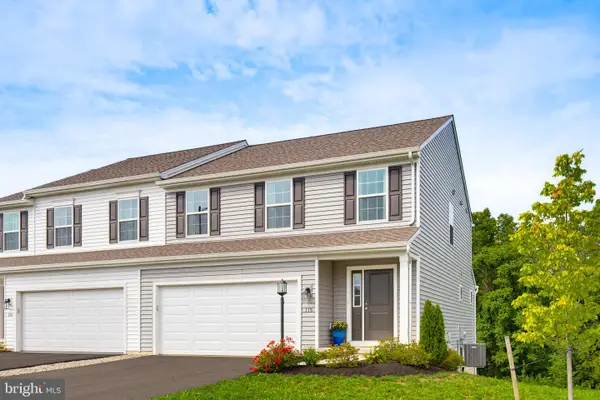 $329,900Active3 beds 3 baths1,740 sq. ft.
115 Easton Dr, DUNCANNON, PA 17020
MLS# PAPY2009844Listed by: KELLER WILLIAMS ELITE  $369,900Pending3 beds 3 baths2,362 sq. ft.
46 Blacksnake Rd, DUNCANNON, PA 17020
MLS# PAPY2009566Listed by: COLDWELL BANKER REALTY


Protect your home and budget from life's surprises with an Assurant Home Warranty, backed by a partner that supports you through every step of homeownership. Explore Plans.
© 2026 Better Homes and Gardens Real Estate LLC. An Anywhere Real Estate company. All rights reserved. Better Homes and Gardens® Real Estate is a registered trademark owned by Meredith Operations Corporation, licensed to Better Homes and Gardens Real Estate LLC and used with permission. Better Homes and Gardens Real Estate LLC fully supports the principles of the Fair Housing Act and the Equal Opportunity Act. Listing information is deemed reliable but is not guaranteed accurate.
Each office is independently owned and operated.
Any services or products provided by third parties are not provided by, affiliated with or related to Better Homes and Gardens Real Estate LLC, or its affiliated companies.