
745 New Bloomfield Rd, Duncannon, PA 17020
Local realty services provided by:Better Homes and Gardens Real Estate Murphy & Co.
745 New Bloomfield Rd,Duncannon, PA 17020
$249,900
- 4 Beds
- 2 Baths
- 1,194 sq. ft.
- Single family
- Active
Listed by: david t pace
Office: coldwell banker realty
MLS#:PAPY2010148
Source:BRIGHTMLS
Price summary
- Price:$249,900
- Price per sq. ft.:$209.3
About this home
RUSTIC 4 BEDROOM HOME WITH 2 BEDROOMS ON MAIN AND 2 ON UPPER LEVEL WITH EXTRA HALF BATH. HOME HAS HARDWOOD FLOORS, AND KITCHEN HALLWAY WITH VINYL PLANK. FIRST FLOOR LARGE LAUNDRY ROOM, COUNTRY KITCHEN AND LIVING ROOM, BRAND NEW ELECTRIC RANGE AND DISHWASHER, OLDER KITCHEN CABINETS, LARGE COVERED FRONT PORCH AND DETACHED OVERSIZED 1 CAR GARAGE AND CARPORT WITH BRAND NEW ROOF. EXTRA GARAGE IN REAR NEEDS ROOFING WITH REAR ENTRANCE. VERY LARGE YARD PARTIALLY FENCED AND LARGE SIDE YARD WITH GEOTHERMAL UNDERGROUND WATER LOOPING FOR EXTRA SPACE OR PLAY. HOME SITS BACK FROM MAIN ROAD WITH LONG DRIVEWAY FOR EXTRA PARKING AREA. STILL FINISHING UP BATHROOM WITH NEW VANITY JUST INSTALLED VINYL PLANK FLOORING, MAIN HOUSE ROOF REPLACED 3 YEARS AGO, ALSO GEOTHERMAL HEATING UNIT JUST CLEANED BY MORRISON SOLAR COMPANY. FRESHLY PAINTED FIRST AND SECOND FLOORS, NEW VINYL PLANK FLOORING IN LAUNDRY AND KITCHEN/DINING AREA. OWNER LICENSED REAL ESTATE ASSOC. BROKER.
Contact an agent
Home facts
- Year built:1949
- Subdivision & Development:NONE AVAILABLE
- Listing ID #:PAPY2010148
- Added:1 day(s) ago
- Updated:November 07, 2026 at 02:45 PM
Rooms and interior
- Bedrooms:4
- Total bathrooms:2
- Full bathrooms:1
- Half bathrooms:1
- Rooms Total:7
- Flooring:Hardwood, Luxury Vinyl Plank
- Dining Description:Combination Kitchen/Dining
- Kitchen Description:Dishwasher, Kitchen - Country, Oven/Range - Electric
- Bedroom Description:Entry Level Bedroom
- Basement:Yes
- Basement Description:Full, Interior Access, Outside Entrance, Sump Pump, Unfinished
- Living area:1,194 sq. ft.
Heating and cooling
- Cooling:Central A/C, Geothermal
- Heating:Central, Electric, Forced Air
Structure and exterior
- Roof:Architectural Shingle
- Year built:1949
- Building area:1,194 sq. ft.
- Lot area:0.71 Acres
- Lot Features:Front Yard, Level, Rear Yard, Rural, SideYard(s)
- Architectural Style:Traditional
- Construction Materials:Cement Siding, Stick Built
- Exterior Features:Play Area
- Foundation Description:Block
- Levels:2 Stories
Schools
- High school:SUSQUENITA
- Middle school:SUSQUENITA
- Elementary school:SUSQUENITA
Utilities
- Water:Well
- Sewer:On Site Septic
Finances and disclosures
- Price:$249,900
- Price per sq. ft.:$209.3
- Tax amount:$2,168 (2026)
Features and amenities
- Amenities:200+ Amp Service, Attic, Cable TV Available, Ceiling Fan(s), Phone Available
Parking
- Parking description:Additional Storage Area, Detached Carport, Detached Garage, Garage - Front Entry, Paved Driveway
- Garage:Yes
- Garage spaces:1
New listings near 745 New Bloomfield Rd
- New
 $275,000Active2 beds 1 baths1,616 sq. ft.
125 Cumberland St, DUNCANNON, PA 17020
MLS# PAPY2010164Listed by: COLDWELL BANKER REALTY - New
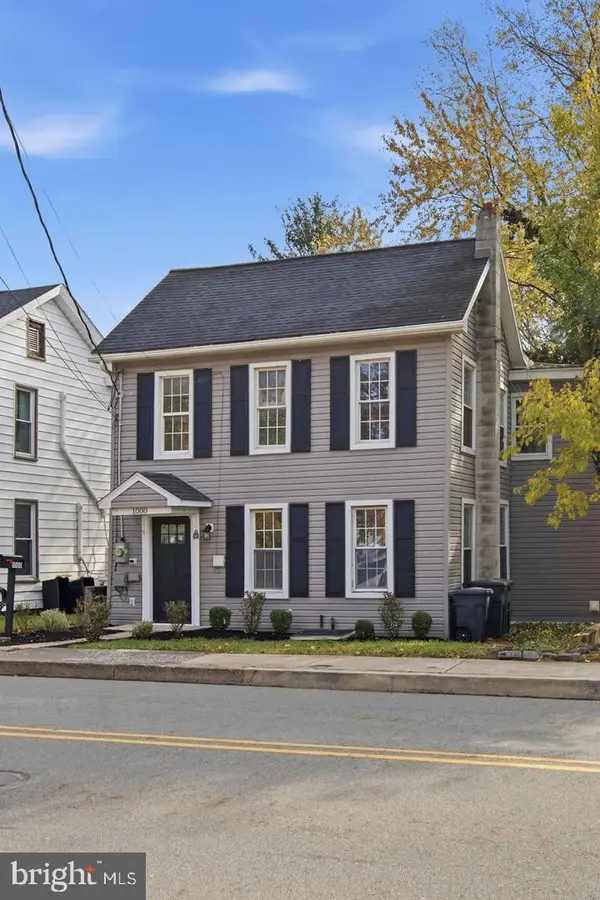 $229,900Active3 beds 2 baths1,612 sq. ft.
1000 N Market St, DUNCANNON, PA 17020
MLS# PAPY2010188Listed by: KELLER WILLIAMS OF CENTRAL PA - New
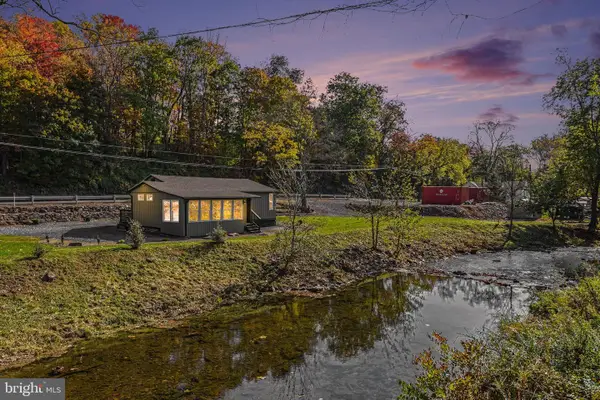 $225,000Active1 beds 1 baths1,120 sq. ft.
35 Creek Rd, DUNCANNON, PA 17020
MLS# PAPY2010146Listed by: HOWARD HANNA COMPANY-HARRISBURG - New
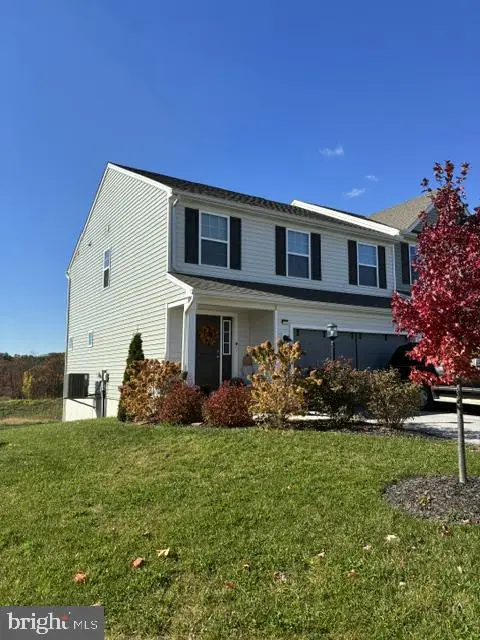 $329,500Active3 beds 3 baths1,696 sq. ft.
104 Easton Dr, DUNCANNON, PA 17020
MLS# PAPY2010152Listed by: STRAUB & ASSOCIATES REAL ESTATE - New
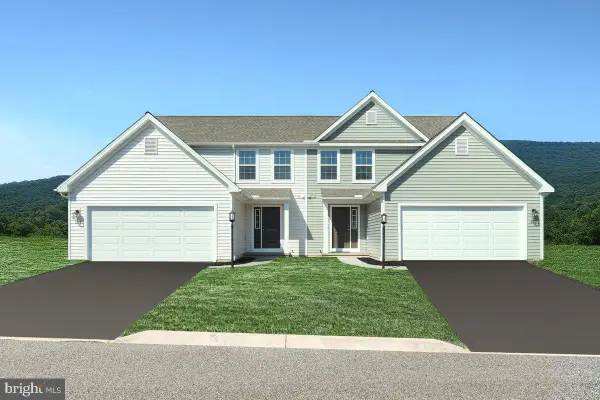 $309,990Active3 beds 3 baths2,125 sq. ft.
Primrose Plan At Stone Mill Estates, DUNCANNON, PA 17020
MLS# PAPY2010154Listed by: BERKS HOMES REALTY, LLC 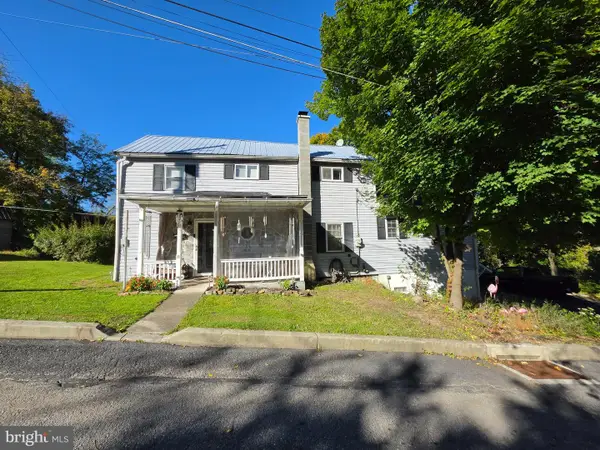 $180,000Pending3 beds 3 baths1,512 sq. ft.
6 Morgan St, DUNCANNON, PA 17020
MLS# PAPY2010150Listed by: KELLER WILLIAMS KEYSTONE REALTY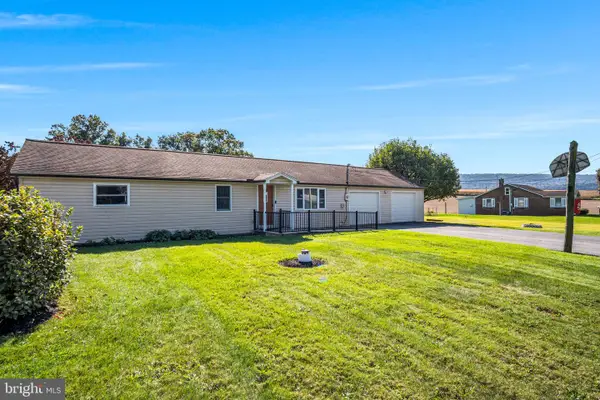 $245,000Active3 beds 2 baths1,200 sq. ft.
65 Gambers Corner Rd, DUNCANNON, PA 17020
MLS# PAPY2010108Listed by: KELLER WILLIAMS OF CENTRAL PA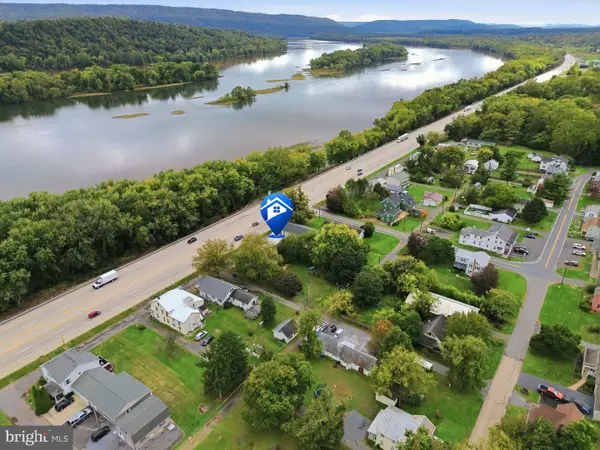 $44,900Active2 beds 1 baths1,024 sq. ft.
29 Front N, DUNCANNON, PA 17020
MLS# PAPY2009968Listed by: ELITE PROPERTY SALES, LLC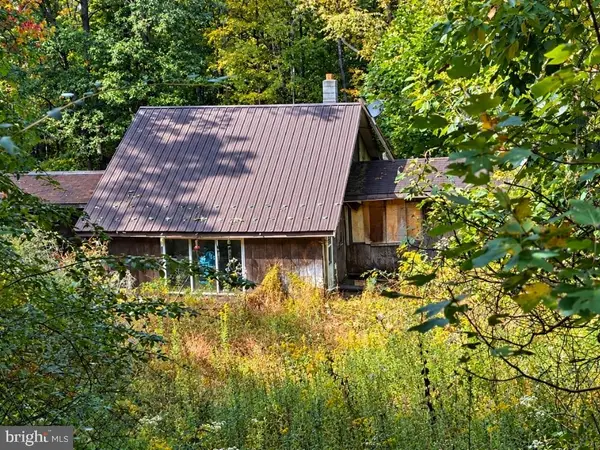 $70,000Pending3 beds 1 baths1,068 sq. ft.
760 Pine Hill Rd, DUNCANNON, PA 17020
MLS# PAPY2009988Listed by: KELLER WILLIAMS OF CENTRAL PA


Protect your home and budget from life's surprises with an Assurant Home Warranty, backed by a partner that supports you through every step of homeownership. Explore Plans.
© 2026 Better Homes and Gardens Real Estate LLC. An Anywhere Real Estate company. All rights reserved. Better Homes and Gardens® Real Estate is a registered trademark owned by Meredith Operations Corporation, licensed to Better Homes and Gardens Real Estate LLC and used with permission. Better Homes and Gardens Real Estate LLC fully supports the principles of the Fair Housing Act and the Equal Opportunity Act. Listing information is deemed reliable but is not guaranteed accurate.
Each office is independently owned and operated.
Any services or products provided by third parties are not provided by, affiliated with or related to Better Homes and Gardens Real Estate LLC, or its affiliated companies.