
105 Paddock Circle, Duncansville, PA 16635
Local realty services provided by:Better Homes and Gardens Real Estate GSA Realty
Listed by: christine bouley
Office: coldwell banker town & country r.e.
MLS#:80250
Source:PA_AHAR
Price summary
- Price:$799,900
- Price per sq. ft.:$118.7
About this home
Experience luxury living in this thoughtfully designed residence featuring a dramatic two-story foyer, soaring ceilings, rich hardwood floors, and exceptional architectural detail throughout. Sun-filled living spaces include vaulted ceilings, skylights, bay windows, and a granite gas fireplace.
The gourmet kitchen showcases granite countertops, custom oak cabinetry, a signature piano-shaped island, walk-in and butler's pantries, and premium appliances designed for both elegance and function.
The luxurious owner's suite offers a spa-inspired bath, tray ceiling, and expansive walk-in closet, while the finished walkout lower level features a private theater, wet bar, full bath, and exceptional entertaining space.
Complete with whole-house audio, Andersen windows, three-zone HVAC, HEPA filtration, custom brickwork, and professional landscaping, this remarkable home blends timeless craftsmanship with modern comfort in an exceptional location.
Contact an agent
Home facts
- Year built:2007
- Subdivision & Development:Fox Hollow
- Listing ID #:80250
- Added:69 day(s) ago
- Updated:August 06, 2026 at 02:47 PM
Rooms and interior
- Bedrooms:5
- Total bathrooms:4
- Full bathrooms:3
- Half bathrooms:1
- Rooms Total:16
- Flooring:Carpet, Hardwood, Tile
- Kitchen Description:Dishwasher, Disposal, Microwave, Oven, Pantry, Range, Refrigerator
- Basement Description:Finished, Full, Walk-Out Access
- Living area:6,739 sq. ft.
Heating and cooling
- Cooling:Central Air
- Heating:Forced Air, Natural Gas
- Central air:Yes
Structure and exterior
- Year built:2007
- Building area:6,739 sq. ft.
- Lot area:0.91 Acres
- Lot Features:Cul-De-Sac
- Architectural Style:Traditional
- Construction Materials:Brick, Vinyl Siding
- Exterior Features:Deck
- Foundation Description:Block
Utilities
- Water:Public
- Sewer:Public Sewer, Sewer Available
Finances and disclosures
- Price:$799,900
- Price per sq. ft.:$118.7
- Tax amount:$9,500 (2026)
Features and amenities
- Appliances:Dryer, Microwave, Oven, Range, Refrigerator, Washer
- Laundry features:Dryer, Washer
- Amenities:Ceiling Fan(s), Central Vacuum, Skylight(s)
Parking
- Garage:Yes
- Garage spaces:3
New listings near 105 Paddock Circle
- New
 $749,900Active3 beds 4 baths4,326 sq. ft.
170 Hollow Run Trail, Duncansville, PA 16635
MLS# 80864Listed by: COLDWELL BANKER TOWN & COUNTRY R.E. - New
 $325,000Active3 beds 2 baths1,724 sq. ft.
251 Elkview Drive, Duncansville, PA 16635
MLS# 80861Listed by: PERRY WELLINGTON REALTY, LLC - New
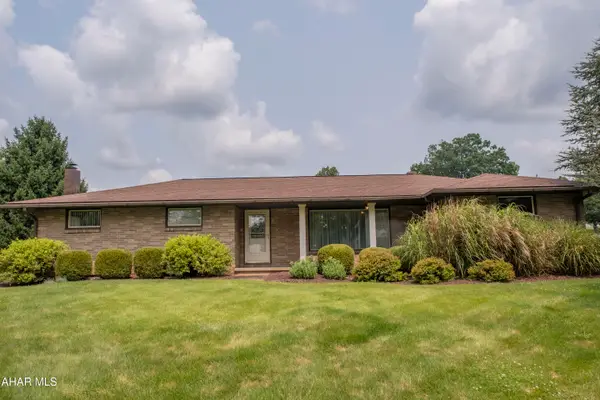 $394,500Active3 beds 2 baths2,354 sq. ft.
100 Puzzletown Road, Duncansville, PA 16635
MLS# 80829Listed by: PERRY WELLINGTON REALTY, LLC  $105,000Pending2 beds 2 baths1,008 sq. ft.
618 Harvest View Lane, Duncansville, PA 16635
MLS# 80807Listed by: RE/MAX RESULTS REALTY GROUP $133,000Pending2 beds 2 baths1,240 sq. ft.
226 Piedmont Drive, Duncansville, PA 16635
MLS# 80790Listed by: PERRY WELLINGTON REALTY, LLC $144,101Pending2 beds 1 baths958 sq. ft.
142 Seibert Ln, DUNCANSVILLE, PA 16635
MLS# PABR2016236Listed by: HOWARD HANNA BARDELL REALTY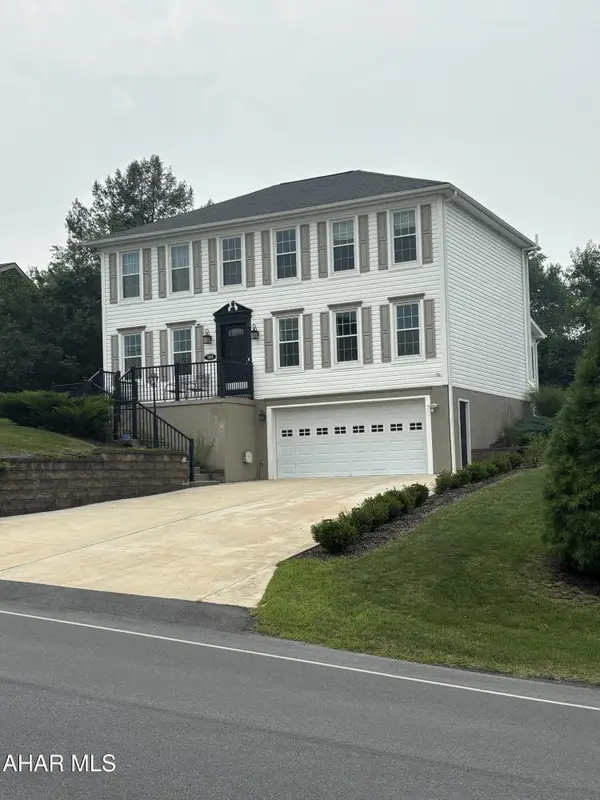 $415,000Pending4 beds 4 baths3,306 sq. ft.
984 Newry Lane, Duncansville, PA 16635
MLS# 80755Listed by: RE/MAX RESULTS REALTY GROUP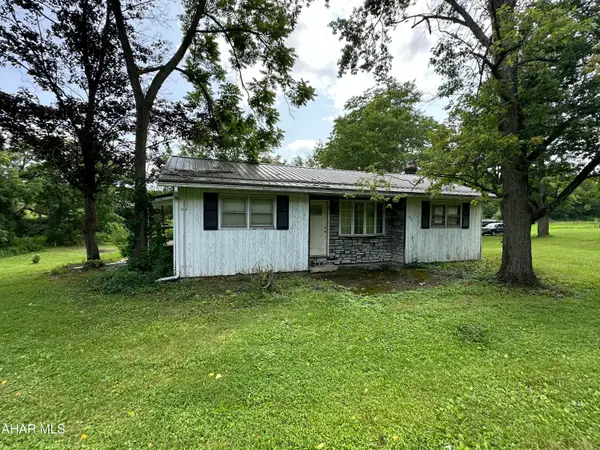 $129,900Active3 beds 1 baths1,348 sq. ft.
407 Slippey Lane, Duncansville, PA 16635
MLS# 80754Listed by: COLONY REALTY GROUP, LTD $329,900Pending3 beds 3 baths1,985 sq. ft.
111 Drake Lane, Duncansville, PA 16635
MLS# 80745Listed by: PERRY WELLINGTON REALTY, LLC $310,000Pending3 beds 2 baths3,600 sq. ft.
377 Raible Drive, Duncansville, PA 16635
MLS# 80739Listed by: RE/MAX RESULTS REALTY GROUP


Protect your home and budget from life's surprises with an Assurant Home Warranty, backed by a partner that supports you through every step of homeownership. Explore Plans.
© 2026 Better Homes and Gardens Real Estate LLC. An Anywhere Real Estate company. All rights reserved. Better Homes and Gardens® Real Estate is a registered trademark owned by Meredith Operations Corporation, licensed to Better Homes and Gardens Real Estate LLC and used with permission. Better Homes and Gardens Real Estate LLC fully supports the principles of the Fair Housing Act and the Equal Opportunity Act. Listing information is deemed reliable but is not guaranteed accurate.
Each office is independently owned and operated.
Any services or products provided by third parties are not provided by, affiliated with or related to Better Homes and Gardens Real Estate LLC, or its affiliated companies.