
243 Elm Lane, Duncansville, PA 16635
Local realty services provided by:Better Homes and Gardens Real Estate GSA Realty
Listed by: janelle battisti
Office: 814 realty group inc.
MLS#:81050
Source:PA_AHAR
Price summary
- Price:$304,900
- Price per sq. ft.:$149.75
About this home
Motivated Seller!
Welcome to Maple Hollow!
Located in the sought-after Maple Hollow area of the Woodland Terrace subdivision, this beautifully updated tri-level ranch-style home offers the perfect combination of modern updates, comfortable living, and incredible indoor and outdoor entertaining spaces.
This home features 3 spacious bedrooms and 2 full bathrooms, with updates throughout that make it truly move-in ready. The updated kitchen offers a fresh, modern feel, while both bathrooms have been completely remodeled with stylish finishes.
The spacious layout provides plenty of room for everyone, including a large family room that is perfect for relaxing, movie nights, or entertaining guests. The bedrooms feature large closets, providing excellent storage and functionality. The utility room has recently been updated as well. Here you will find easy access to the furnace, washer/dryer hookups and plenty of room for extra storage.
But the outdoor space is where this home really shines! Step outside onto the incredible deck that leads directly to the pool, creating the ultimate setup for summer gatherings, relaxing poolside, and entertaining family and friends. The covered back patio provides additional outdoor living space and is perfect for outdoor cooking or entertaining in any weather.
A 2-car attached garage adds convenience, parking, and valuable storage space.
Property Highlights:
-3 bedrooms
-2 completely remodeled bathrooms
-Updated kitchen
-Updated utility room
-Updates throughout the home
-Large family room
-Large bedroom closets
-2-car attached garage
-Incredible deck leading to the pool
-Covered back patio for year-round outdoor entertaining
-Great indoor/outdoor entertaining spaces
-Located in the highly desirable Maple Hollow / Woodland Terrace area
Beautifully updated, wonderfully designed, and made for entertaining--this Maple Hollow home is one you won't want to miss! Schedule your showing today!...
Contact an agent
Home facts
- Year built:1985
- Subdivision & Development:Woodland Terrace
- Listing ID #:81050
- Added:41 day(s) ago
- Updated:October 06, 2026 at 12:45 PM
Rooms and interior
- Bedrooms:3
- Total bathrooms:2
- Full bathrooms:2
- Rooms Total:9
- Flooring:Carpet, Combination, Luxury Vinyl
- Kitchen Description:Dishwasher, Disposal, Oven, Refrigerator
- Basement Description:Finished, Full
- Living area:2,036 sq. ft.
Heating and cooling
- Cooling:Window Unit(s)
- Heating:Baseboard
Structure and exterior
- Year built:1985
- Building area:2,036 sq. ft.
- Lot area:0.28 Acres
- Lot Features:Cleared, Level, Wooded
- Architectural Style:Ranch
- Construction Materials:Brick, Wood Siding
- Exterior Features:Covered, Deck, Patio, Private Yard
- Foundation Description:Brick/Mortar
Utilities
- Water:Public
- Sewer:Public Sewer, Sewer Connected
Finances and disclosures
- Price:$304,900
- Price per sq. ft.:$149.75
- Tax amount:$3,256 (2026)
Features and amenities
- Appliances:Oven, Refrigerator
- Amenities:Ceiling Fan(s)
- Pool features:Above Ground
Parking
- Garage:Yes
- Garage spaces:2
New listings near 243 Elm Lane
- New
 $299,900Active3 beds 3 baths2,480 sq. ft.
201 N. Mattas Drive, Duncansville, PA 16635
MLS# 81464Listed by: PERRY WELLINGTON REALTY, LLC - New
 $659,900Active4 beds 3 baths3,208 sq. ft.
238 Hamer Drive, Duncansville, PA 16635
MLS# 81442Listed by: STULTZ REAL ESTATE - Open Sun, 12 to 1:30pmNew
 $200,000Active3 beds 2 baths2,100 sq. ft.
1207 Countryview Drive, Duncansville, PA 16635
MLS# 81432Listed by: PERRY WELLINGTON REALTY, LLC - New
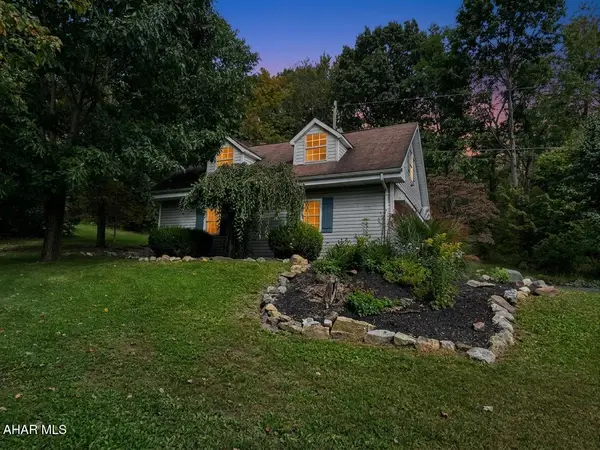 $279,900Active2 beds 2 baths1,280 sq. ft.
203 Hoover Lane, Duncansville, PA 16635
MLS# 81425Listed by: COLONY REALTY GROUP, LTD - New
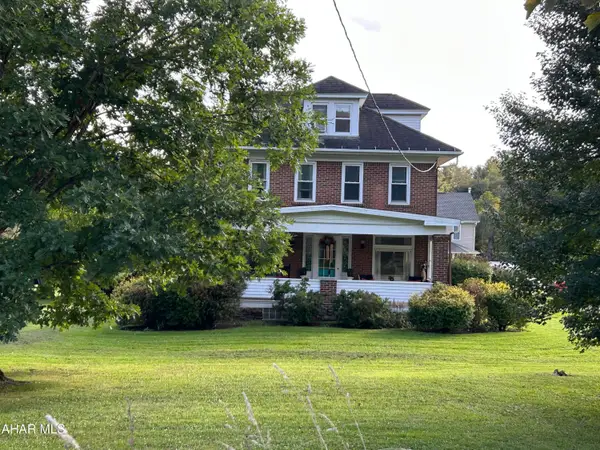 $274,900Active4 beds 3 baths2,440 sq. ft.
1133 Carson Valley Road, Duncansville, PA 16635
MLS# 81419Listed by: JOHN HILL REAL ESTATE - New
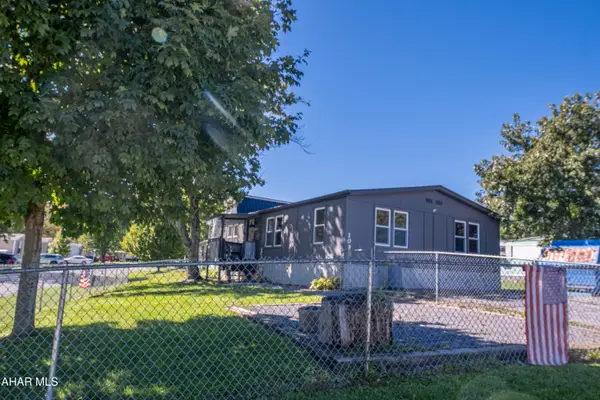 $109,000Active3 beds 2 baths1,120 sq. ft.
109 Windsor Drive, Duncansville, PA 16635
MLS# 81391Listed by: PERRY WELLINGTON REALTY, LLC  $17,000Active2 beds 1 baths784 sq. ft.
201 Wayside Drive, Duncansville, PA 16635
MLS# 81331Listed by: KELLER WILLIAMS EXCLUSIVE ALTOONA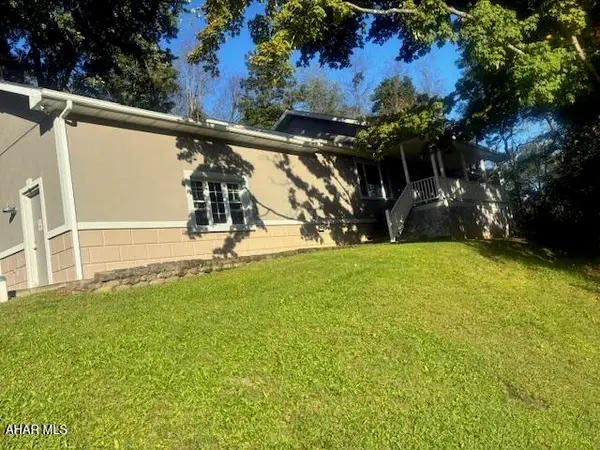 $219,900Active3 beds 2 baths1,758 sq. ft.
2404 Maple Hollow Road, Duncansville, PA 16635
MLS# 81305Listed by: STARR REALTY SERVICES $135,000Active3 beds 1 baths1,580 sq. ft.
109 Zimmerman Lane, Duncansville, PA 16635
MLS# 81303Listed by: JOHN HILL REAL ESTATE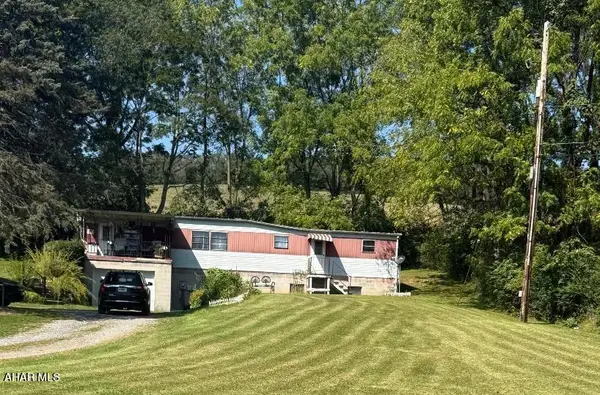 $115,000Active-- beds 1 baths684 sq. ft.
144 Willow Drive, Duncansville, PA 16635
MLS# 81286Listed by: COLONY REALTY GROUP, LTD


Protect your home and budget from life's surprises with an Assurant Home Warranty, backed by a partner that supports you through every step of homeownership. Explore Plans.
© 2026 Better Homes and Gardens Real Estate LLC. An Anywhere Real Estate company. All rights reserved. Better Homes and Gardens® Real Estate is a registered trademark owned by Meredith Operations Corporation, licensed to Better Homes and Gardens Real Estate LLC and used with permission. Better Homes and Gardens Real Estate LLC fully supports the principles of the Fair Housing Act and the Equal Opportunity Act. Listing information is deemed reliable but is not guaranteed accurate.
Each office is independently owned and operated.
Any services or products provided by third parties are not provided by, affiliated with or related to Better Homes and Gardens Real Estate LLC, or its affiliated companies.