
30 Wheatsheaf Ln, Eagleville, PA 19403
Local realty services provided by:Better Homes and Gardens Real Estate Murphy & Co.
30 Wheatsheaf Ln,Eagleville, PA 19403
$530,000
- 3 Beds
- 3 Baths
- 2,208 sq. ft.
- Townhouse
- Coming Soon
Listed by: paul g mazzochetti
Office: coldwell banker realty
MLS#:PAMC2195126
Source:BRIGHTMLS
Price summary
- Price:$530,000
- Price per sq. ft.:$240.04
- Monthly HOA dues:$233.33
About this home
Welcome to Wheatsheaf Village an intimate community of fifty four homes set up in increments of 3 clusters. This unit is an end for more privacy. Don't miss out on this rare find with FIRST FLOOR OWNERS SUITE that is NOT in a 55+ community, featuring a walk in closet double vanity, corner soaking tub & wide shower stall with caboose. Spacious layout including large family room with sliders to the rear deck, gas fireplace, & wide open layout & vaulted ceiling. First floor laundry & powder room, & den ideal for home office or children's play room. Entrance hall leads to the formal dining room off modern kitchen with GE self cleaning stove, garbage disposal, & Bosch dishwasher. Plenty of storage in the 42" high oak kitchen cabinets. The built in microwave does not work & will not be replaced or removed. The unfinished basement has loads of storage or is waiting for you to finish (township permits required) The HOA fee covers replacement (NOT repair) of the roofing, shrub trimming, lawn care, seasonal mulch, & snow removal for the street & sidewalks. Homeowner is responsible for driveway & walk into house & of course the deck & steps. The mailbox pavilion is located as you enter into the development. Dimensions are not guaranteed & please contact the HOA directly if you have any questions on rules. Updated rules have been uploaded but seller/broker take no responsibility for them. Interior pictures will be uploaded by Friday 9/25...
Contact an agent
Home facts
- Year built:2000
- Subdivision & Development:WHEATSHEAF VILLAGE
- Listing ID #:PAMC2195126
- Updated:September 25, 2026 at 05:37 AM
Rooms and interior
- Bedrooms:3
- Total bathrooms:3
- Full bathrooms:2
- Half bathrooms:1
- Flooring:Carpet, Hardwood
- Dining Description:Dining Room
- Bathrooms Description:Bathroom 3
- Kitchen Description:Dishwasher, Refrigerator, Stove
- Basement:Yes
- Basement Description:Unfinished, Walkout Level
- Living area:2,208 sq. ft.
Heating and cooling
- Cooling:Central A/C
- Heating:Central, Natural Gas
Structure and exterior
- Year built:2000
- Building area:2,208 sq. ft.
- Lot area:0.04 Acres
- Lot Features:Suburban
- Construction Materials:Stucco
- Exterior Features:Sidewalks
- Foundation Description:Concrete Perimeter
- Levels:2 Stories
Schools
- High school:METHACTON
Utilities
- Water:Public
- Sewer:Public Sewer
Finances and disclosures
- Price:$530,000
- Price per sq. ft.:$240.04
- Tax amount:$7,798 (2026)
Features and amenities
- Laundry features:Dryer, Washer
- Amenities:200+ Amp Service
Parking
- Parking description:Attached Garage, Built In, On Street
- Garage:Yes
- Garage spaces:1
New listings near 30 Wheatsheaf Ln
- Open Sun, 1 to 3pmNew
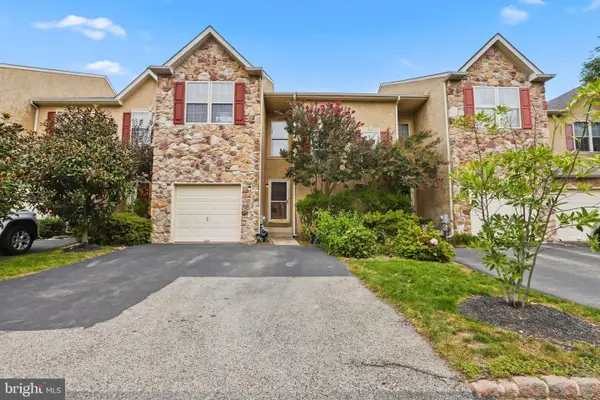 $485,000Active3 beds 3 baths2,400 sq. ft.
80 Chadwick Cir, EAGLEVILLE, PA 19403
MLS# PAMC2194560Listed by: UNITED REAL ESTATE  $519,000Pending4 beds 2 baths2,118 sq. ft.
2636 Amy Dr, EAGLEVILLE, PA 19403
MLS# PAMC2194214Listed by: KELLER WILLIAMS REAL ESTATE - WEST CHESTER $529,900Pending3 beds 2 baths2,024 sq. ft.
101 Sunnyside Ave, EAGLEVILLE, PA 19403
MLS# PAMC2193916Listed by: KW EMPOWER $825,000Pending4 beds 3 baths3,267 sq. ft.
2020 Sweetgum Ln, COLLEGEVILLE, PA 19426
MLS# PAMC2193820Listed by: KELLER WILLIAMS REALTY DEVON-WAYNE- Open Fri, 4 to 6pm
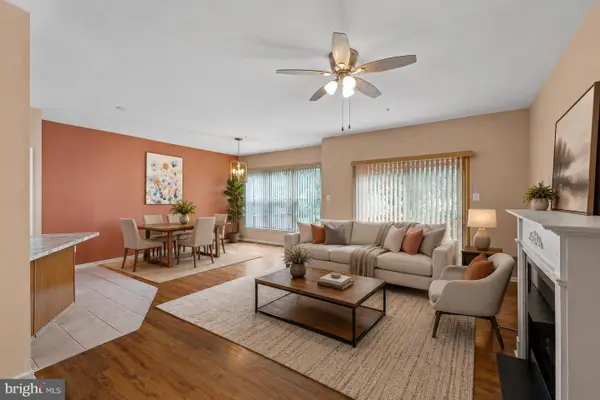 $450,000Active3 beds 3 baths1,792 sq. ft.
81 Chadwick Cir, EAGLEVILLE, PA 19403
MLS# PAMC2193850Listed by: KELLER WILLIAMS REALTY GROUP  $450,000Active3 beds 4 baths1,610 sq. ft.
2941 Pheasant Run Rd, EAGLEVILLE, PA 19403
MLS# PAMC2192248Listed by: RE/MAX CENTRAL - BLUE BELL $695,000Pending3 beds 3 baths2,544 sq. ft.
135 Brindle Ct, EAGLEVILLE, PA 19403
MLS# PAMC2189864Listed by: KELLER WILLIAMS REAL ESTATE-BLUE BELL $479,000Pending3 beds 3 baths2,460 sq. ft.
5 Abbott Ct, EAGLEVILLE, PA 19403
MLS# PAMC2192124Listed by: RE/MAX SERVICES- Open Sat, 10am to 12pm
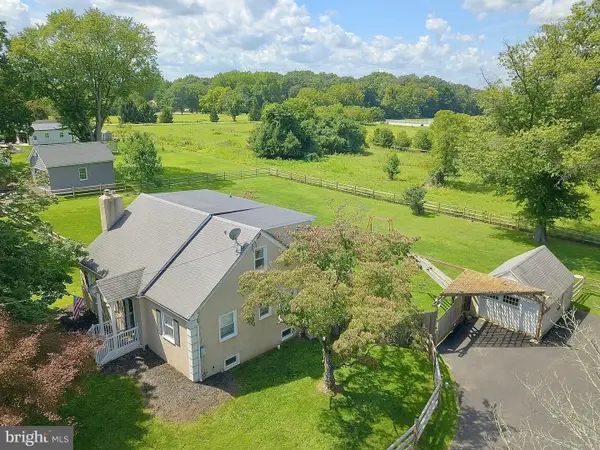 $489,500Active3 beds 2 baths1,728 sq. ft.
341 E Mount Kirk Ave, EAGLEVILLE, PA 19403
MLS# PAMC2192720Listed by: RE/MAX MAIN LINE-KIMBERTON


Protect your home and budget from life's surprises with an Assurant Home Warranty, backed by a partner that supports you through every step of homeownership. Explore Plans.
© 2026 Better Homes and Gardens Real Estate LLC. An Anywhere Real Estate company. All rights reserved. Better Homes and Gardens® Real Estate is a registered trademark owned by Meredith Operations Corporation, licensed to Better Homes and Gardens Real Estate LLC and used with permission. Better Homes and Gardens Real Estate LLC fully supports the principles of the Fair Housing Act and the Equal Opportunity Act. Listing information is deemed reliable but is not guaranteed accurate.
Each office is independently owned and operated.
Any services or products provided by third parties are not provided by, affiliated with or related to Better Homes and Gardens Real Estate LLC, or its affiliated companies.