
6924 Cedar Drive, East Allen, PA 18014
Local realty services provided by:Better Homes and Gardens Real Estate Valley Partners
6924 Cedar Drive,East Allen Twp, PA 18014
$547,000
- 2 Beds
- 2 Baths
- 1,798 sq. ft.
- Townhouse
- Active
Listed by: christine l. kizer
Office: bhhs - choice properties
MLS#:783276
Source:PA_LVAR
Price summary
- Price:$547,000
- Price per sq. ft.:$304.23
- Monthly HOA dues:$370
About this home
Have you been waiting for the perfect downsizing opportunity? Welcome to low maintenance living in this beautiful Coverdale model at Regency at Creekside Meadows, an active adult gated community designed for enjoying life to the fullest. This lovely home offers an inviting open-concept living and kitchen area, a separate dining room, two spacious bedrooms, and two full bathrooms, providing the perfect balance of comfort and functionality. Step outside to your beautiful back patio, the ideal spot for morning coffee, relaxing with a good book, or enjoying cocktails while watching the sunset. And when you’re ready to get out and enjoy the community, there’s plenty to do—from pickleball and swimming in the heated pool to game nights, social gatherings, and making new friends. Best of all, you can say goodbye to mowing the grass and shoveling snow and spend more time doing the things you love. If you’ve been thinking about downsizing without giving up comfort, community, or an active lifestyle, this could be the opportunity you’ve been waiting for. Stop wondering and come see why this may be the perfect place to start living the life you deserve!...
Contact an agent
Home facts
- Year built:2020
- Subdivision & Development:Regency at Creekside Meadows
- Listing ID #:783276
- Added:2 day(s) ago
- Updated:August 27, 2026 at 03:19 PM
Rooms and interior
- Bedrooms:2
- Total bathrooms:2
- Full bathrooms:2
- Rooms Total:7
- Flooring:Carpet, Ceramic Tile, Engineered Hardwood
- Dining Description:Dining Area, Separate Formal Dining Room
- Kitchen Description:Dishwasher, Electric Oven, Electric Range, Gas Cooktop, Microwave
- Basement Description:Slab
- Living area:1,798 sq. ft.
Heating and cooling
- Cooling:Ceiling Fans, Central Air
- Heating:Forced Air, Gas
- Central air:Yes
Structure and exterior
- Roof:Asphalt, Fiberglass
- Year built:2020
- Building area:1,798 sq. ft.
- Lot area:0.07 Acres
- Architectural Style:Ranch
- Construction Materials:Vinyl Siding
- Exterior Features:Patio
- Foundation Description:Slab
- Levels:1 Story
Utilities
- Water:Public
- Sewer:Public Sewer
Finances and disclosures
- Price:$547,000
- Price per sq. ft.:$304.23
- Tax amount:$5,338
Features and amenities
- Appliances:Dishwasher, Electric Oven, Gas Cooktop, Gas Water Heater, Microwave
- Laundry features:Electric Dryer Hookup
Parking
- Parking description:Garage, Garage Door Opener
- Garage:Yes
- Garage spaces:2
New listings near 6924 Cedar Drive
 $469,900Active3 beds 3 baths1,906 sq. ft.
6970 Silver Crest Road, East Allen Twp, PA 18064
MLS# 782619Listed by: COLDWELL BANKER HEARTHSIDE $59,900Active3 beds 2 baths1,248 sq. ft.
94 Juniper Court, East Allen Twp, PA 18014
MLS# 781402Listed by: STEEL CITY REALTY $879,990Active4 beds 4 baths4,163 sq. ft.
5733 Frederick Drive, East Allen Twp, PA 18017
MLS# 781895Listed by: K. HOVNANIAN AT PA REAL ESTATE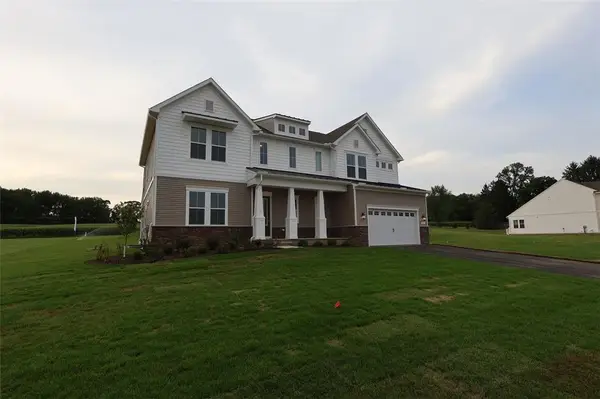 $989,990Active6 beds 6 baths5,513 sq. ft.
5713 Frederick Drive, East Allen Twp, PA 18017
MLS# 781891Listed by: K. HOVNANIAN AT PA REAL ESTATE $899,000Pending4 beds 4 baths3,098 sq. ft.
6786 Gwenmawr Rd, BETHLEHEM, PA 18017
MLS# PANH2010340Listed by: CAROL C DOREY REAL ESTATE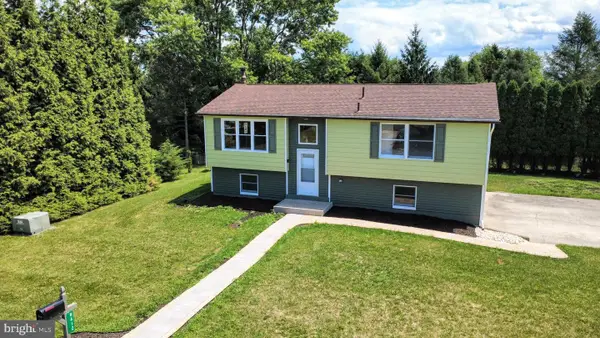 $349,900Pending3 beds 2 baths1,320 sq. ft.
8612 Beatrice Ln, BATH, PA 18014
MLS# PANH2010350Listed by: ASSIST 2 SELL BUYERS & SELLERS REALTY, LLC $979,990Active5 beds 3 baths4,899 sq. ft.
5772 Frederick Drive, East Allen Twp, PA 18017
MLS# 780735Listed by: K. HOVNANIAN AT PA REAL ESTATE- Open Thu, 4 to 6pm
 $74,900Active2 beds 2 baths1,147 sq. ft.
8220 Airport #25, East Allen Twp, PA 18067
MLS# 780412Listed by: MIKLAS REALTY  $50,000Active3 beds 2 baths900 sq. ft.
226 Greenbriar Drive S, Allen Twp, PA 18014
MLS# 780333Listed by: KELLER WILLIAMS R.E.


Protect your home and budget from life's surprises with an Assurant Home Warranty, backed by a partner that supports you through every step of homeownership. Explore Plans.
© 2026 Better Homes and Gardens Real Estate LLC. An Anywhere Real Estate company. All rights reserved. Better Homes and Gardens® Real Estate is a registered trademark owned by Meredith Operations Corporation, licensed to Better Homes and Gardens Real Estate LLC and used with permission. Better Homes and Gardens Real Estate LLC fully supports the principles of the Fair Housing Act and the Equal Opportunity Act. Listing information is deemed reliable but is not guaranteed accurate.
Each office is independently owned and operated.
Any services or products provided by third parties are not provided by, affiliated with or related to Better Homes and Gardens Real Estate LLC, or its affiliated companies.