
1283 Cedar Ave, East Earl, PA 17519
Local realty services provided by:Better Homes and Gardens Real Estate GSA Realty
1283 Cedar Ave,East Earl, PA 17519
$525,000
- 4 Beds
- 3 Baths
- 2,480 sq. ft.
- Single family
- Pending
Listed by: loretta leibert, sarah e bitting
Office: bhhs homesale realty- reading berks
MLS#:PALA2091178
Source:BRIGHTMLS
Price summary
- Price:$525,000
- Price per sq. ft.:$211.69
About this home
Welcome to this beautifully updated 4 bedroom, 2.5 bath colonial tucked away in desirable Witmer Estates, within the Eastern Lancaster County District. Upon entry, you'll immediately notice the rich engineered hardwood flooring that flows throughout this spacious home, offering a clean, cohesive aesthetic from room to room. The flexible, open sitting and living room is highlighted by a gas fireplace set on a stone hearth, flowing seamlessly into the bright, updated kitchen featuring a large island, subway tile backsplash, and stainless steel appliances. Just off the kitchen, the formal dining room is filled with natural light and offers a convenient wet bar with additional cabinetry — perfect for entertaining. Rounding out the main level are a powder room and walkout access to the large, lush, fenced-in backyard. Upstairs, you'll find plush, thick carpeting throughout. The sizeable primary bedroom boasts an en suite bathroom and ample closet space. Three additional spacious bedrooms and a full hall bath complete the second floor.
The largely finished lower level offers a cozy bonus space where the possibilities are endless, along with a separate utility area ideal for storage.
Peacefully situated yet just minutes from local amenities, this home truly offers the best of both worlds....
Contact an agent
Home facts
- Year built:2003
- Subdivision & Development:NONE AVAILABLE
- Listing ID #:PALA2091178
- Added:55 day(s) ago
- Updated:August 27, 2026 at 08:37 AM
Rooms and interior
- Bedrooms:4
- Total bathrooms:3
- Full bathrooms:2
- Half bathrooms:1
- Dining Description:Dining Room
- Bathrooms Description:Full Bath, Half Bath, Primary Bathroom
- Bedroom Description:Primary Bedroom
- Basement:Yes
- Basement Description:Full, Partially Finished
- Living area:2,480 sq. ft.
Heating and cooling
- Cooling:Central A/C
- Heating:Electric, Forced Air
Structure and exterior
- Year built:2003
- Building area:2,480 sq. ft.
- Lot area:0.35 Acres
- Architectural Style:Colonial
- Construction Materials:Frame, Vinyl Siding
- Foundation Description:Concrete Perimeter
- Levels:2 Stories
Utilities
- Water:Well
- Sewer:Public Sewer
Finances and disclosures
- Price:$525,000
- Price per sq. ft.:$211.69
- Tax amount:$4,539 (2025)
Parking
- Parking description:Asphalt Driveway, Attached Garage, Garage - Front Entry
- Garage:Yes
- Garage spaces:2
New listings near 1283 Cedar Ave
- New
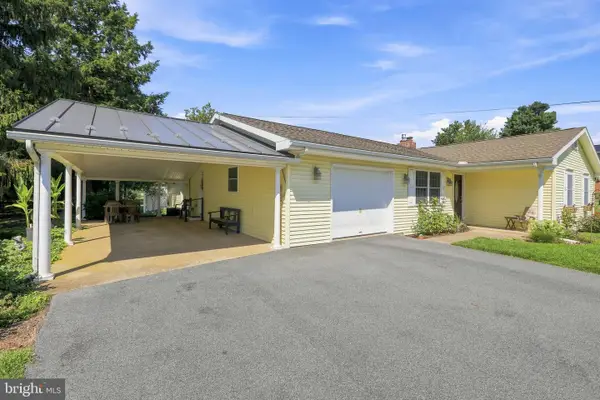 $425,000Active4 beds 4 baths2,200 sq. ft.
313 Linden St, EAST EARL, PA 17519
MLS# PALA2094130Listed by: KINGSWAY REALTY - EPHRATA  $225,000Active4 beds 2 baths2,816 sq. ft.
241 Fetterville Rd, EAST EARL, PA 17519
MLS# PALA2093352Listed by: WILLIAM PENN REAL ESTATE ASSOC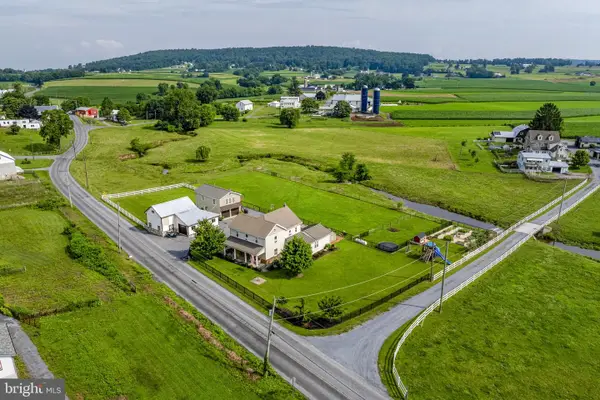 $475,000Active5 beds 3 baths2,692 sq. ft.
1857 N Churchtown Rd, EAST EARL, PA 17519
MLS# PALA2092370Listed by: KINGSWAY REALTY - EPHRATA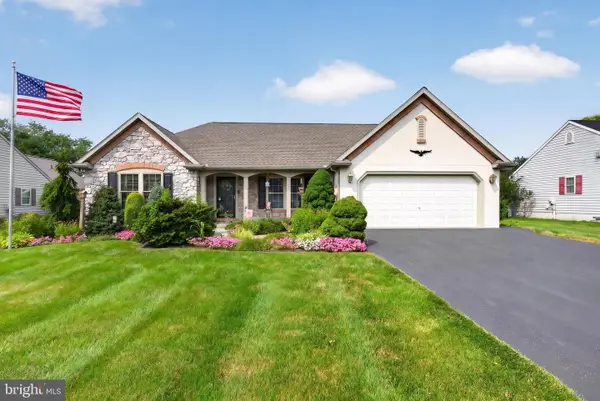 $485,000Pending3 beds 2 baths2,444 sq. ft.
1417 Earl Ave, EAST EARL, PA 17519
MLS# PALA2091894Listed by: COLDWELL BANKER REALTY- Open Sat, 1 to 3pm
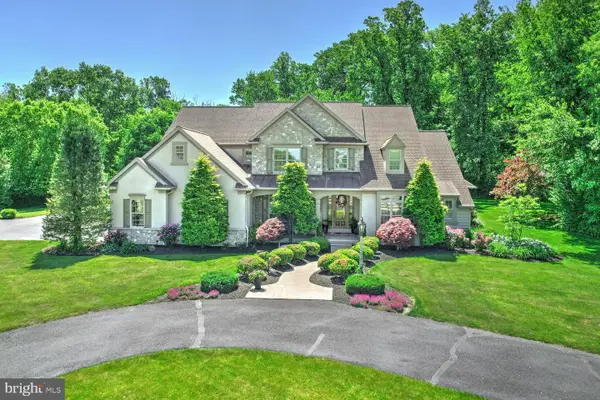 $1,200,000Active4 beds 4 baths3,726 sq. ft.
314 Deerfield Dr, EAST EARL, PA 17519
MLS# PALA2091730Listed by: HOSTETTER REALTY LLC 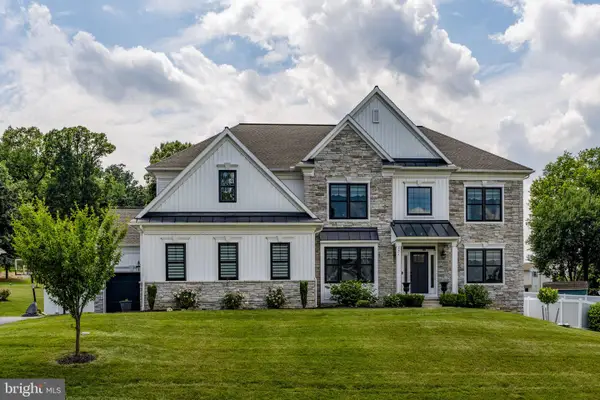 $949,900Active5 beds 4 baths3,533 sq. ft.
331 Cardinal Ct, EAST EARL, PA 17519
MLS# PALA2091156Listed by: KINGSWAY REALTY - EPHRATA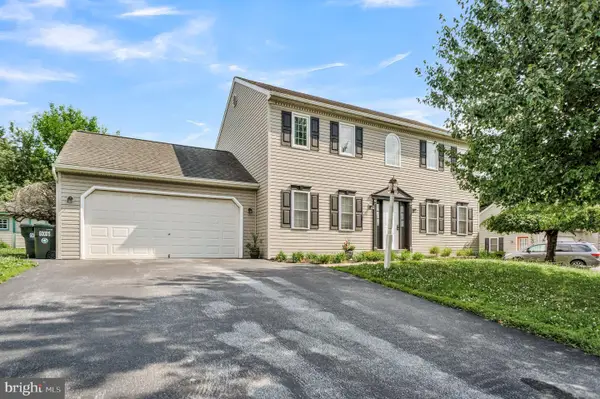 $439,900Pending3 beds 3 baths2,251 sq. ft.
1279 Cedar Ave, EAST EARL, PA 17519
MLS# PALA2091038Listed by: PEAK ASSET REALTY $399,900Active3 beds 1 baths1,634 sq. ft.
220 Pleasant Valley Rd, EAST EARL, PA 17519
MLS# PALA2090898Listed by: ATLAS LAND AND HOMES $610,000Pending4 beds 2 baths2,890 sq. ft.
1041 Springville Rd, EAST EARL, PA 17519
MLS# PALA2090770Listed by: KINGSWAY REALTY - EPHRATA


Protect your home and budget from life's surprises with an Assurant Home Warranty, backed by a partner that supports you through every step of homeownership. Explore Plans.
© 2026 Better Homes and Gardens Real Estate LLC. An Anywhere Real Estate company. All rights reserved. Better Homes and Gardens® Real Estate is a registered trademark owned by Meredith Operations Corporation, licensed to Better Homes and Gardens Real Estate LLC and used with permission. Better Homes and Gardens Real Estate LLC fully supports the principles of the Fair Housing Act and the Equal Opportunity Act. Listing information is deemed reliable but is not guaranteed accurate.
Each office is independently owned and operated.
Any services or products provided by third parties are not provided by, affiliated with or related to Better Homes and Gardens Real Estate LLC, or its affiliated companies.