
313 Linden St, East Earl, PA 17519
Local realty services provided by:Better Homes and Gardens Real Estate Murphy & Co.
Listed by: wendy l stauffer
Office: kingsway realty - ephrata
MLS#:PALA2094130
Source:BRIGHTMLS
Price summary
- Price:$425,000
- Price per sq. ft.:$193.18
About this home
Terre Hill Boro Home with Private In-Law Quarters - all on one level!!
Looking for space and flexibility for extended family? This one checks every box.
The main home offers comfortable one-floor living with 3 bedrooms, including a primary suite with its own half bath. Warm hardwood floors and natural light fill the home throughout, and a cozy propane fireplace anchors the living room. The full basement adds even more room to spread out, complete with a second half bath and its own propane fireplace, perfect for a rec room, home gym, or extra living space. Outside, you'll find a beautifully landscaped yard that gives this home real curb appeal, plus a 1-car garage and a large carport offering 2 more parking spots.
What really sets this property apart is the fully integrated 1 bedroom, 1 bath in-law quarters with its own private entrance and covered parking. It comes complete with its own kitchen and propane stove (laundry is shared with the main home), making it ideal for aging parents, adult children, or guests who want their own space while staying close to family.
Peace of mind comes standard here too, with HVAC replaced in 2023 and a roof that's only about 10 years old and newer windows in the main home.
All of this sits on a generous .6 acre lot in Terre Hill Boro, giving you room to garden, entertain, or just enjoy the beautiful Lancaster County farmland.
Homes with this kind of flexibility don't come around often, schedule your showing today!...
Contact an agent
Home facts
- Year built:1969
- Subdivision & Development:NONE AVAILABLE
- Listing ID #:PALA2094130
- Added:4 day(s) ago
- Updated:August 27, 2026 at 02:09 PM
Rooms and interior
- Bedrooms:4
- Total bathrooms:4
- Full bathrooms:2
- Half bathrooms:2
- Basement:Yes
- Basement Description:Full
- Living area:2,200 sq. ft.
Heating and cooling
- Cooling:Central A/C
- Heating:Forced Air, Propane - Owned
Structure and exterior
- Year built:1969
- Building area:2,200 sq. ft.
- Lot area:0.57 Acres
- Architectural Style:Ranch/Rambler
- Construction Materials:Frame, Vinyl Siding
- Exterior Features:Patio(s), Porch(es)
- Foundation Description:Block
- Levels:1 Story
Schools
- High school:GARDEN SPOT
Utilities
- Water:Public
- Sewer:Public Sewer
Finances and disclosures
- Price:$425,000
- Price per sq. ft.:$193.18
- Tax amount:$4,922 (2026)
Parking
- Parking description:Attached Carport, Attached Garage, Garage - Front Entry, Garage Door Opener
- Garage:Yes
- Garage spaces:1
New listings near 313 Linden St
 $225,000Active4 beds 2 baths2,816 sq. ft.
241 Fetterville Rd, EAST EARL, PA 17519
MLS# PALA2093352Listed by: WILLIAM PENN REAL ESTATE ASSOC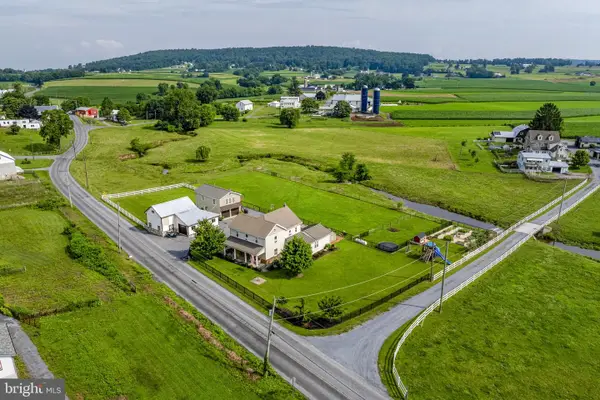 $475,000Active5 beds 3 baths2,692 sq. ft.
1857 N Churchtown Rd, EAST EARL, PA 17519
MLS# PALA2092370Listed by: KINGSWAY REALTY - EPHRATA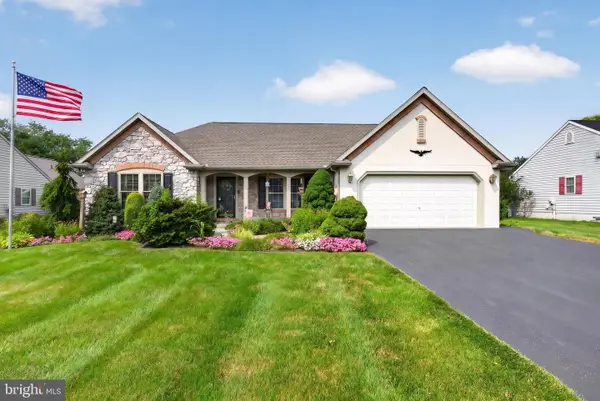 $485,000Pending3 beds 2 baths2,444 sq. ft.
1417 Earl Ave, EAST EARL, PA 17519
MLS# PALA2091894Listed by: COLDWELL BANKER REALTY- Open Sat, 1 to 3pm
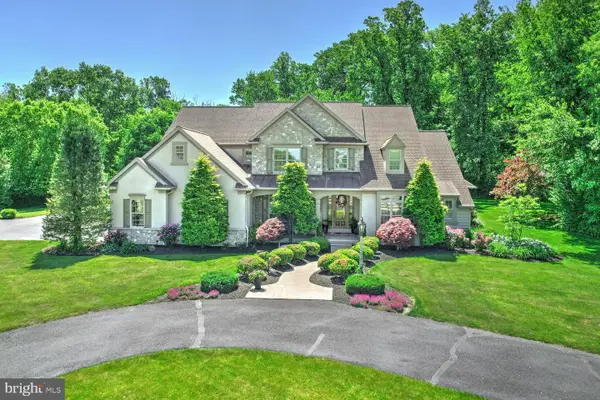 $1,200,000Active4 beds 4 baths3,726 sq. ft.
314 Deerfield Dr, EAST EARL, PA 17519
MLS# PALA2091730Listed by: HOSTETTER REALTY LLC 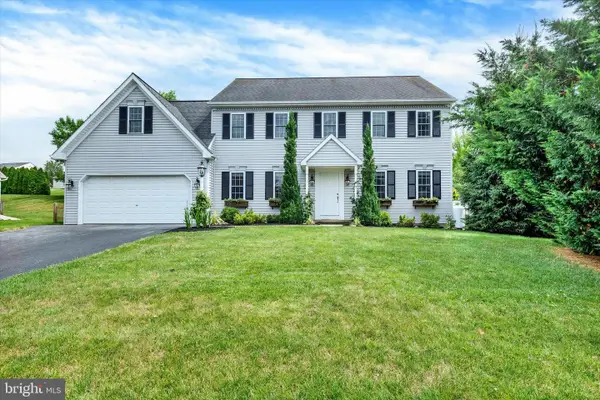 $525,000Pending4 beds 3 baths2,480 sq. ft.
1283 Cedar Ave, EAST EARL, PA 17519
MLS# PALA2091178Listed by: BHHS HOMESALE REALTY- READING BERKS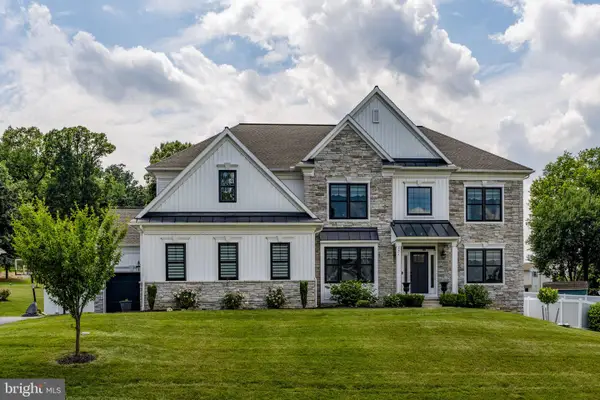 $949,900Active5 beds 4 baths3,533 sq. ft.
331 Cardinal Ct, EAST EARL, PA 17519
MLS# PALA2091156Listed by: KINGSWAY REALTY - EPHRATA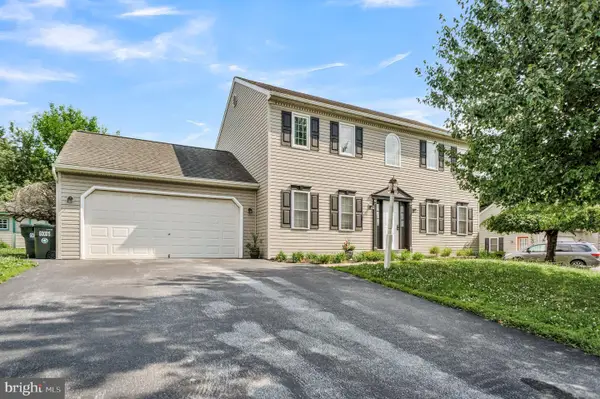 $439,900Pending3 beds 3 baths2,251 sq. ft.
1279 Cedar Ave, EAST EARL, PA 17519
MLS# PALA2091038Listed by: PEAK ASSET REALTY $399,900Active3 beds 1 baths1,634 sq. ft.
220 Pleasant Valley Rd, EAST EARL, PA 17519
MLS# PALA2090898Listed by: ATLAS LAND AND HOMES $610,000Pending4 beds 2 baths2,890 sq. ft.
1041 Springville Rd, EAST EARL, PA 17519
MLS# PALA2090770Listed by: KINGSWAY REALTY - EPHRATA


Protect your home and budget from life's surprises with an Assurant Home Warranty, backed by a partner that supports you through every step of homeownership. Explore Plans.
© 2026 Better Homes and Gardens Real Estate LLC. An Anywhere Real Estate company. All rights reserved. Better Homes and Gardens® Real Estate is a registered trademark owned by Meredith Operations Corporation, licensed to Better Homes and Gardens Real Estate LLC and used with permission. Better Homes and Gardens Real Estate LLC fully supports the principles of the Fair Housing Act and the Equal Opportunity Act. Listing information is deemed reliable but is not guaranteed accurate.
Each office is independently owned and operated.
Any services or products provided by third parties are not provided by, affiliated with or related to Better Homes and Gardens Real Estate LLC, or its affiliated companies.