
1040 Soffa Rd, East Greenville, PA 18041
Local realty services provided by:Better Homes and Gardens Real Estate Valley Partners
Listed by: kimberly karen bancroft
Office: keller williams real estate-horsham
MLS#:PAMC2190150
Source:BRIGHTMLS
Price summary
- Price:$700,000
- Price per sq. ft.:$333.97
About this home
Your own private retreat awaits at 1040 Soffa Road in East Greenville!
Imagine coming home to 4 acres of wooded privacy, where mature trees surround you and the peaceful sounds of nature provide a welcome escape from the hustle and bustle of everyday life. Whether you're enjoying your morning coffee, watching the birds, gathering around the fire pit, or simply relaxing outdoors, this property offers room to breathe, unwind and reconnect with nature.
From the moment you arrive, the impressive boulder retaining wall adds natural beauty and character to the property. Out back, the stamped concrete patio and walkways create an inviting outdoor living space surrounded by the woods. The oversized fire pit is perfect for gathering with friends and family for backyard bonfires, roasting s'mores and enjoying evenings under the stars. And just imagine how spectacular this setting will be when the leaves begin to change this fall. 🍂
For added peace of mind, the home is equipped with a Generac whole-house generator, providing the convenience and reassurance of backup power when you need it most.
Step inside and the connection to nature continues. Natural light pours into the spacious family room through a large bay window and skylights, creating a bright and welcoming space. A beautiful brick fireplace and decorative wood built-in entertainment wall add warmth and character while flowing naturally into the open dining area.
The beautifully updated kitchen is truly the heart of the home, featuring granite countertops, rich natural wood cabinetry with an abundance of storage, stainless steel appliances and a large eat-in island perfect for gathering. One of the kitchen's most charming features is the oversized decorative window above the sink, bringing views of the surrounding woods into your everyday routine. Sliding doors lead directly to the stamped concrete patio, creating an easy flow for indoor-outdoor entertaining.
Upstairs, you'll find 4 generously sized bedrooms and 2 full bathrooms, including a spacious primary suite with its own private bathroom and walk-in shower. A mix of hardwood floors and plush carpeting provides warmth and comfort throughout.
The fully finished lower level offers even more space to relax and entertain, featuring a decorative wood-plank family room, a second wood-burning fireplace, convenient half bath and laundry area, along with additional unfinished storage.
Need space for hobbies, equipment or outdoor gear? You'll find it here. The property includes a large two-story shed plus an additional outbuilding with a garage door and side entrance, offering plenty of flexibility for storage, hobbies or a workshop.
If you've been dreaming of trading the noise and congestion for wooded privacy, peaceful surroundings and room to breathe, 1040 Soffa Road may be the retreat you've been waiting for. Come experience the setting, the space and the lifestyle for yourself....
Contact an agent
Home facts
- Year built:1975
- Subdivision & Development:NONE AVAILABLE
- Listing ID #:PAMC2190150
- Added:48 day(s) ago
- Updated:September 23, 2026 at 01:57 PM
Rooms and interior
- Bedrooms:4
- Total bathrooms:3
- Full bathrooms:2
- Half bathrooms:1
- Flooring:Carpet, Solid Hardwood, Tile/Brick, Wood
- Dining Description:Combination Dining/Living
- Bathrooms Description:Primary Bath(s)
- Kitchen Description:Built-Ins, Carpet, Cooktop, Dishwasher, Exhaust Fan, Extra Refrigerator/Freezer, Freezer, Kitchen - Island, Microwave, Oven - Wall, Oven/Range - Electric, Refrigerator, Stainless Steel Appliances, Water Heater
- Bedroom Description:Carpet
- Basement:Yes
- Basement Description:Fully Finished
- Living area:2,096 sq. ft.
Heating and cooling
- Cooling:Central A/C
- Heating:Central, Electric
Structure and exterior
- Roof:Architectural Shingle
- Year built:1975
- Building area:2,096 sq. ft.
- Lot area:4 Acres
- Lot Features:Private, Secluded, Trees/Wooded
- Architectural Style:Split Level
- Construction Materials:Brick, Stucco, Vinyl Siding
- Exterior Features:Outbuilding(s), Patio(s), Porch(es), Sidewalks, Stone Retaining Walls
- Foundation Description:Block
- Levels:2 Stories
Utilities
- Water:Well
- Sewer:On Site Septic
Finances and disclosures
- Price:$700,000
- Price per sq. ft.:$333.97
- Tax amount:$6,189 (2026)
Features and amenities
- Laundry features:Dryer, Washer
- Amenities:Built-Ins, Carpet, Ceiling Fan(s), Skylight(s)
Parking
- Parking description:Asphalt Driveway
New listings near 1040 Soffa Rd
- New
 $485,000Active3 beds 2 baths2,550 sq. ft.
1005 Mill Hill Rd, EAST GREENVILLE, PA 18041
MLS# PAMC2195002Listed by: UNITED REAL ESTATE - New
 $640,000Active3 beds 2 baths2,116 sq. ft.
40 Schultz Rd, EAST GREENVILLE, PA 18041
MLS# PABK2078184Listed by: BHHS FOX & ROACH-COLLEGEVILLE 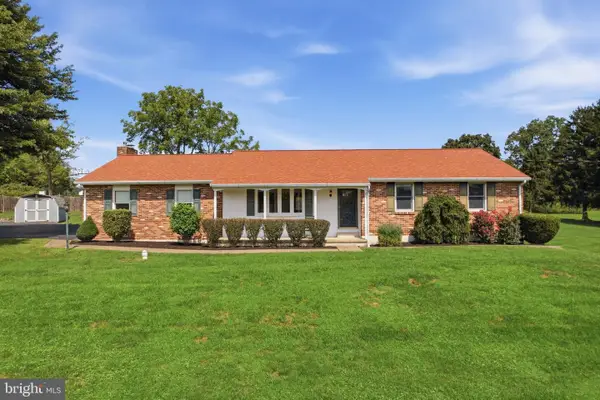 $449,000Pending3 beds 2 baths2,781 sq. ft.
2199 Warner School Rd, EAST GREENVILLE, PA 18041
MLS# PAMC2192752Listed by: COLDWELL BANKER REALTY $369,900Pending3 beds 2 baths2,132 sq. ft.
1121 Church Rd #, EAST GREENVILLE, PA 18041
MLS# PAMC2191932Listed by: BRODE & BROOKS INC $489,900Pending4 beds 3 baths2,400 sq. ft.
2017 Adams Rd, EAST GREENVILLE, PA 18041
MLS# PAMC2191814Listed by: ENGLE GARNER REALTY ASSOCIATES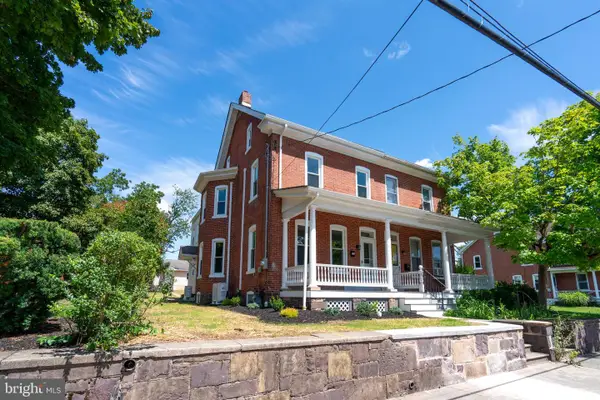 $369,900Pending4 beds 2 baths2,400 sq. ft.
131 Jefferson St, EAST GREENVILLE, PA 18041
MLS# PAMC2189456Listed by: BRODE & BROOKS INC $499,900Pending4 beds 2 baths1,625 sq. ft.
2016 Adams Rd, EAST GREENVILLE, PA 18041
MLS# PAMC2188354Listed by: IRON VALLEY REAL ESTATE LEGACY $375,000Pending4 beds 3 baths1,714 sq. ft.
317 W Sixth St, EAST GREENVILLE, PA 18041
MLS# PAMC2188276Listed by: REALTY ONE GROUP RESTORE - BLUEBELL $475,000Pending1 beds -- baths2,296 sq. ft.
513 Jefferson St, EAST GREENVILLE, PA 18041
MLS# PAMC2188392Listed by: KELLER WILLIAMS LIBERTY PLACE


Protect your home and budget from life's surprises with an Assurant Home Warranty, backed by a partner that supports you through every step of homeownership. Explore Plans.
© 2026 Better Homes and Gardens Real Estate LLC. An Anywhere Real Estate company. All rights reserved. Better Homes and Gardens® Real Estate is a registered trademark owned by Meredith Operations Corporation, licensed to Better Homes and Gardens Real Estate LLC and used with permission. Better Homes and Gardens Real Estate LLC fully supports the principles of the Fair Housing Act and the Equal Opportunity Act. Listing information is deemed reliable but is not guaranteed accurate.
Each office is independently owned and operated.
Any services or products provided by third parties are not provided by, affiliated with or related to Better Homes and Gardens Real Estate LLC, or its affiliated companies.