
335 Blaker Drive, East Greenville, PA 18041
Local realty services provided by:Better Homes and Gardens Real Estate Cassidon Realty
335 Blaker Drive,East Greenville Boro, PA 18041
$269,999
- 3 Beds
- 3 Baths
- 1,516 sq. ft.
- Townhouse
- Active
Listed by: pamela b. landis, betsy duga hauck
Office: re/max real estate
MLS#:786053
Source:PA_LVAR
Price summary
- Price:$269,999
- Price per sq. ft.:$178.1
About this home
Charming East Greenville townhome. Lovingly cared for townhouse, boasts a living room, dining room, kitchen with utility and laundry, right off the side. Upstairs, you will find three nice sized bedroom bedrooms with two full bathrooms! Pull down attic steps lead up to a full attic. Out back, you will find a nice brick patio and a 8 x 12 garden shed for storage as well as an attached small smaller storage shed for your convenience. Close to all major highways, schools, dining, and shopping. Schedule your private showing today!
Contact an agent
Home facts
- Year built:1972
- Subdivision & Development:Not in Development
- Listing ID #:786053
- Added:3 day(s) ago
- Updated:October 14, 2026 at 02:58 PM
Rooms and interior
- Bedrooms:3
- Total bathrooms:3
- Full bathrooms:2
- Half bathrooms:1
- Rooms Total:7
- Flooring:Carpet, Linoleum
- Dining Description:Dining Area, Separate Formal Dining Room
- Kitchen Description:Dishwasher, Electric Cook Top
- Basement:Yes
- Living area:1,516 sq. ft.
Heating and cooling
- Cooling:Central Air
- Heating:Electric, Heat Pump
- Central air:Yes
Structure and exterior
- Roof:Asphalt, Fiberglass
- Year built:1972
- Building area:1,516 sq. ft.
- Lot area:0.06 Acres
- Lot Features:Not In Subdivision
- Architectural Style:Colonial
- Construction Materials:Brick, Vinyl Siding
- Exterior Features:Patio, Shed
- Levels:2 Story
Schools
- High school:Upper Perkiomen High School
- Middle school:Upper Perkiomen Middle School
- Elementary school:Hereford Elementary
Utilities
- Water:Public
- Sewer:Public Sewer
Finances and disclosures
- Price:$269,999
- Price per sq. ft.:$178.1
- Tax amount:$3,182
Features and amenities
- Appliances:Dishwasher, Electric Cooktop, Electric Water Heater, Washer
- Laundry features:Electric Dryer Hookup, Main Level, Washer
Parking
- Parking description:Off Street, On Street
- Garage:Yes
- Garage spaces:2
New listings near 335 Blaker Drive
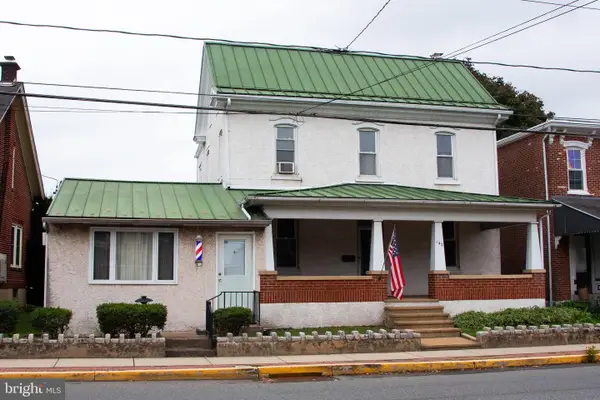 $319,900Pending3 beds 2 baths2,905 sq. ft.
142 Main St, EAST GREENVILLE, PA 18041
MLS# PAMC2196628Listed by: REALTY ONE GROUP EXCLUSIVE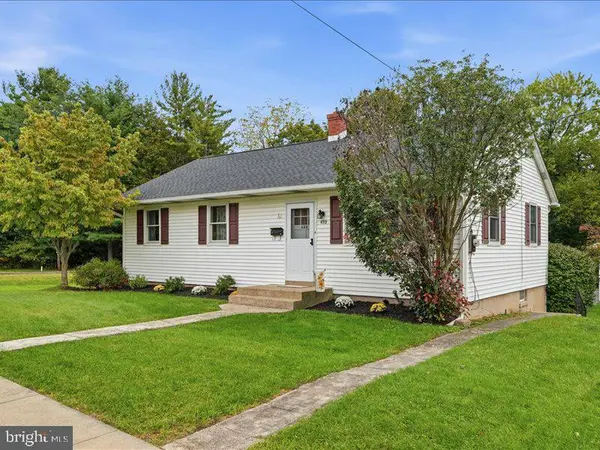 $414,000Active3 beds 1 baths1,125 sq. ft.
432 3rd St St #, EAST GREENVILLE, PA 18041
MLS# PAMC2196102Listed by: RE/MAX RELIANCE $999,900Active5 beds 5 baths5,536 sq. ft.
2180 Miller Rd, EAST GREENVILLE, PA 18041
MLS# PABU2132044Listed by: REALTY ONE GROUP SUPREME $485,000Pending3 beds 2 baths2,550 sq. ft.
1005 Mill Hill Rd, EAST GREENVILLE, PA 18041
MLS# PAMC2195002Listed by: UNITED REAL ESTATE $640,000Pending3 beds 2 baths2,116 sq. ft.
40 Schultz Rd, EAST GREENVILLE, PA 18041
MLS# PABK2078184Listed by: BHHS FOX & ROACH-COLLEGEVILLE $700,000Active4 beds 3 baths2,096 sq. ft.
1040 Soffa Rd, EAST GREENVILLE, PA 18041
MLS# PAMC2190150Listed by: KELLER WILLIAMS REAL ESTATE-HORSHAM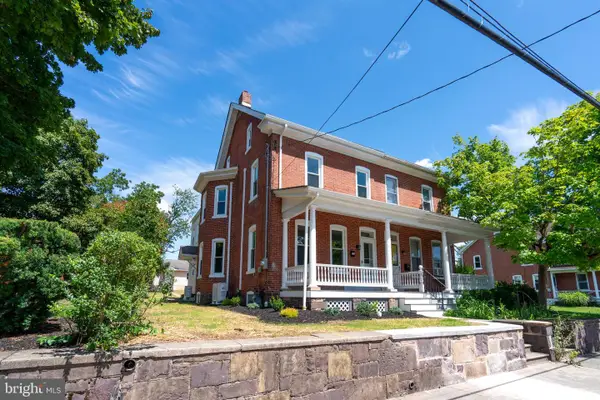 $369,900Pending4 beds 2 baths2,400 sq. ft.
131 Jefferson St, EAST GREENVILLE, PA 18041
MLS# PAMC2189456Listed by: BRODE & BROOKS INC $499,900Active4 beds 2 baths1,625 sq. ft.
2016 Adams Rd, EAST GREENVILLE, PA 18041
MLS# PAMC2188354Listed by: IRON VALLEY REAL ESTATE LEGACY $375,000Pending4 beds 3 baths1,714 sq. ft.
317 W Sixth St, EAST GREENVILLE, PA 18041
MLS# PAMC2188276Listed by: REALTY ONE GROUP RESTORE - BLUEBELL


Protect your home and budget from life's surprises with an Assurant Home Warranty, backed by a partner that supports you through every step of homeownership. Explore Plans.
© 2026 Better Homes and Gardens Real Estate LLC. An Anywhere Real Estate company. All rights reserved. Better Homes and Gardens® Real Estate is a registered trademark owned by Meredith Operations Corporation, licensed to Better Homes and Gardens Real Estate LLC and used with permission. Better Homes and Gardens Real Estate LLC fully supports the principles of the Fair Housing Act and the Equal Opportunity Act. Listing information is deemed reliable but is not guaranteed accurate.
Each office is independently owned and operated.
Any services or products provided by third parties are not provided by, affiliated with or related to Better Homes and Gardens Real Estate LLC, or its affiliated companies.