
1113 Landis Rd, East Greenville, PA 18041
Local realty services provided by:Better Homes and Gardens Real Estate GSA Realty
1113 Landis Rd,East Greenville, PA 18041
$808,500
- 6 Beds
- 5 Baths
- - sq. ft.
- Single family
- Sold
Listed by: daniel j. smith, cheryl m smith
Office: innovate real estate
MLS#:PAMC2187052
Source:BRIGHTMLS
Sorry, we are unable to map this address
Price summary
- Price:$808,500
About this home
Welcome to 1113 Landis Road, a truly one-of-a-kind property offering the perfect blend of historic charm, modern convenience, and multi-generational living. With a total of 6 bedrooms and 5 full bathrooms, this property is sure to impress! As you arrive, you're welcomed by a beautiful brick paver driveway that sets the tone for the character and charm waiting inside. Situated on 2.86 picturesque acres, this exceptional farmette features an 1800s stone farmhouse and a completely private 2-bedroom, 2-bath in-law suite, providing over 4,200 square feet of combined living space (exact square footage to be verified). The main farmhouse is rich in character with deep window sills, original millwork, beautiful hardwood floors throughout, and timeless architectural details. The inviting living room features a cozy fireplace, while the updated kitchen offers modern appliances, a center island, and easy access to the charming dining room with sliding doors leading to the backyard and the front courtyard. A spacious bonus room with its own private entrance offers endless possibilities as a homeschool room, studio, playroom, or additional living space. Just beyond is a private office accessed by its own staircase, creating the perfect work-from-home retreat. Upstairs, you'll find four generously sized bedrooms and two full bathrooms, including a beautifully renovated bath featuring a classic claw-foot soaking tub, oversized walk-in shower, and abundant storage. The fourth bedroom occupies the third floor and includes its own private full bathroom, making it an ideal guest suite or private retreat. Step outside to enjoy the beautifully designed courtyard, perfect for entertaining family and friends. The detached in-law suite is completely separate from the main home and features 2 bedrooms, 2 full bathrooms, a beautiful kitchen, spacious living area, and a gas fireplace, offering exceptional privacy for extended family, guests, or other flexible living arrangements with its own entrance and laundry. Outside, this remarkable property continues to impress with a large pole barn, scenic pond, fenced rear yard, expansive vegetable garden, fruit trees, playground, and plenty of open space to enjoy country living at its finest. All of this is conveniently located less than 10 minutes from the Pennsylvania Turnpike, providing easy access while enjoying the peace and privacy of a beautiful rural setting. Properties offering this much character, space, flexibility, and land rarely become available. Interior Photos to be added in near future! Schedule your private tour today!...
Contact an agent
Home facts
- Year built:1860
- Subdivision & Development:NONE AVAILABLE
- Listing ID #:PAMC2187052
- Added:50 day(s) ago
- Updated:August 30, 2026 at 05:59 AM
Rooms and interior
- Bedrooms:6
- Total bathrooms:5
- Full bathrooms:5
- Dining Description:Dining Area
- Kitchen Description:Crown Moldings, Kitchen - Country, Kitchen - Eat-In, Kitchen - Island, Pantry
- Bedroom Description:Entry Level Bedroom
- Basement:Yes
- Basement Description:Combination
Heating and cooling
- Cooling:Ductless/Mini-Split
- Heating:Baseboard - Hot Water, Oil
Structure and exterior
- Roof:Slate
- Year built:1860
- Lot Features:Suburban
- Architectural Style:Dwelling w/Separate Living Area, Farmhouse/National Folk, Ranch/Rambler
- Construction Materials:Brick
- Exterior Features:Balcony, Boat Storage, Breezeway, Exterior Lighting, Gutter System, Outbuilding(s), Patio(s), Play Area, Play Equipment, Porch(es)
- Foundation Description:Crawl Space, Slab, Stone
- Levels:3 Story
Utilities
- Water:Private
- Sewer:On Site Septic
Finances and disclosures
- Price:$808,500
- Tax amount:$7,084 (2025)
Features and amenities
- Amenities:Crown Moldings
Parking
- Parking description:Attached Garage, Brick Driveway, Detached Garage, Garage - Front Entry, Oversized
- Garage:Yes
- Garage spaces:3
New listings near 1113 Landis Rd
- Coming Soon
 $369,900Coming Soon3 beds 2 baths2,132 sq. ft.
1121 Church Rd #, EAST GREENVILLE, PA 18041
MLS# PAMC2191932Listed by: BRODE & BROOKS INC  $489,900Pending4 beds 3 baths2,400 sq. ft.
2017 Adams Rd, EAST GREENVILLE, PA 18041
MLS# PAMC2191814Listed by: ENGLE GARNER REALTY ASSOCIATES $715,000Active4 beds 3 baths2,096 sq. ft.
1040 Soffa Rd, EAST GREENVILLE, PA 18041
MLS# PAMC2190150Listed by: KELLER WILLIAMS REAL ESTATE-HORSHAM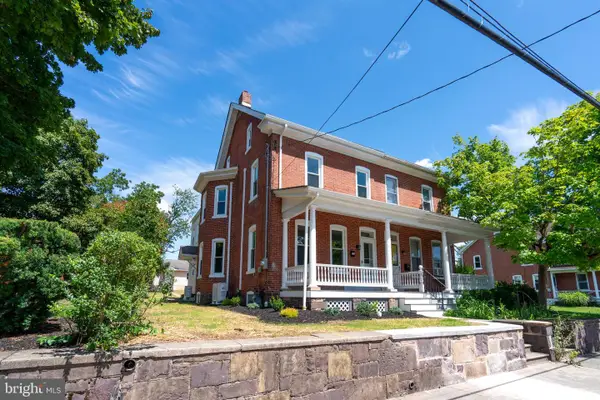 $369,900Active4 beds 2 baths2,400 sq. ft.
131 Jefferson St, EAST GREENVILLE, PA 18041
MLS# PAMC2189456Listed by: BRODE & BROOKS INC $499,900Pending4 beds 2 baths1,625 sq. ft.
2016 Adams Rd, EAST GREENVILLE, PA 18041
MLS# PAMC2188354Listed by: IRON VALLEY REAL ESTATE LEGACY $375,000Pending4 beds 3 baths1,714 sq. ft.
317 W Sixth St, EAST GREENVILLE, PA 18041
MLS# PAMC2188276Listed by: REALTY ONE GROUP RESTORE - BLUEBELL $475,000Active1 beds -- baths2,296 sq. ft.
513 Jefferson St, EAST GREENVILLE, PA 18041
MLS# PAMC2188392Listed by: KELLER WILLIAMS LIBERTY PLACE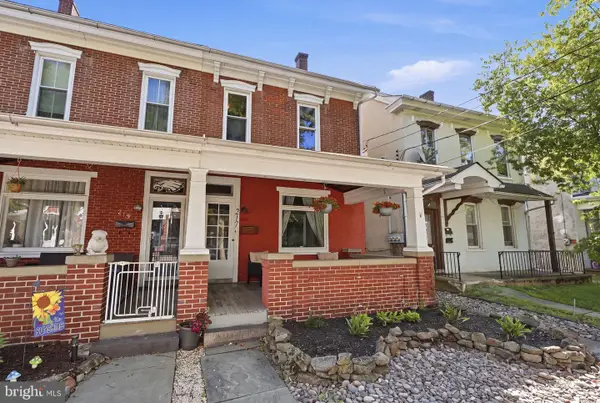 $309,900Pending4 beds 1 baths1,700 sq. ft.
217 Main St, EAST GREENVILLE, PA 18041
MLS# PAMC2188222Listed by: RE/MAX CENTRE REALTORS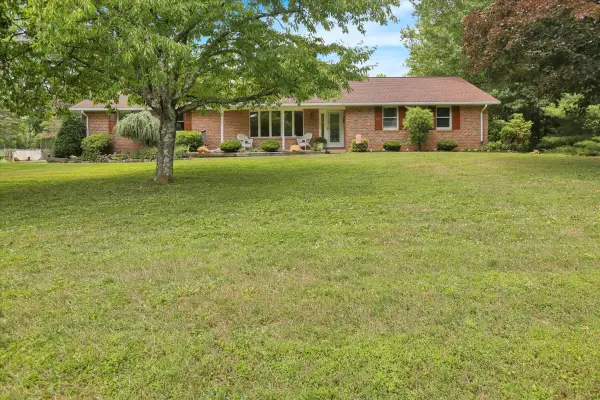 $599,900Pending3 beds 1 baths2,218 sq. ft.
1097 Soffa Rd, EAST GREENVILLE, PA 18041
MLS# PAMC2187946Listed by: CENTURY 21 LONGACRE REALTY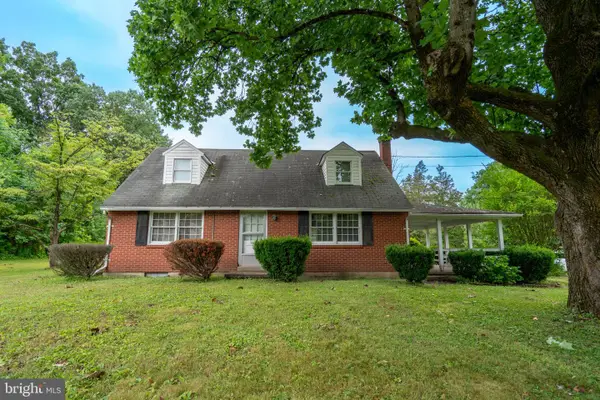 $375,000Pending4 beds 1 baths1,310 sq. ft.
3106 Kutztown Rd, EAST GREENVILLE, PA 18041
MLS# PAMC2187568Listed by: ENGLE GARNER REALTY ASSOCIATES


Protect your home and budget from life's surprises with an Assurant Home Warranty, backed by a partner that supports you through every step of homeownership. Explore Plans.
© 2026 Better Homes and Gardens Real Estate LLC. An Anywhere Real Estate company. All rights reserved. Better Homes and Gardens® Real Estate is a registered trademark owned by Meredith Operations Corporation, licensed to Better Homes and Gardens Real Estate LLC and used with permission. Better Homes and Gardens Real Estate LLC fully supports the principles of the Fair Housing Act and the Equal Opportunity Act. Listing information is deemed reliable but is not guaranteed accurate.
Each office is independently owned and operated.
Any services or products provided by third parties are not provided by, affiliated with or related to Better Homes and Gardens Real Estate LLC, or its affiliated companies.