
200 Cherry St, East Greenville, PA 18041
Local realty services provided by:Better Homes and Gardens Real Estate Valley Partners
200 Cherry St,East Greenville, PA 18041
$315,000
- 3 Beds
- 2 Baths
- 1,860 sq. ft.
- Single family
- Active
Listed by: megan rohrbough, terese e brittingham
Office: keller williams realty group
MLS#:PAMC2200618
Source:BRIGHTMLS
Price summary
- Price:$315,000
- Price per sq. ft.:$169.35
About this home
Charm, space, and a garage you’ll love. This 3-bedroom, 2-full-bath colonial in East Greenville combines classic craftsmanship with the comfort of updates. The details are what set it apart: hardwood and yellow pine floors, American chestnut trim, real crown molding, and decorative woodwork around the windows. You won’t find that kind of character in newer homes. The updated eat-in kitchen has plenty of counter space and room for a full-size table, and it connects to the living and dining rooms. A full bath on the first floor near the side entrance adds everyday convenience. Upstairs you’ll find three bedrooms, a second full bath, and a bonus room off one of the bedrooms that would work as an office, nursery, or dressing room. The walk-up attic already has electric run to it, so it’s ready to finish as a fourth bedroom or game room. Outside, relax on the front porch or the rear deck. The detached two-car garage is a standout, with a workshop, a wood stove, and its own 100-amp service, which makes it ideal for hobbyists or anyone who needs serious storage. Other features include replacement windows, two-zone hot water heat, public water and sewer, and the Upper Perkiomen School District. Schedule your showing today!...
Contact an agent
Home facts
- Year built:1910
- Subdivision & Development:NONE AVAILABLE
- Listing ID #:PAMC2200618
- Updated:November 22, 2026 at 02:56 PM
Rooms and interior
- Bedrooms:3
- Total bathrooms:2
- Full bathrooms:2
- Kitchen Description:Built-In Range, Dishwasher, Kitchen - Eat-In, Refrigerator
- Basement:Yes
- Basement Description:Drain, Unfinished
- Living area:1,860 sq. ft.
Heating and cooling
- Cooling:Ceiling Fan(s), Window Unit(s)
- Heating:Baseboard - Hot Water, Oil
Structure and exterior
- Roof:Architectural Shingle, Rubber, Slate
- Year built:1910
- Building area:1,860 sq. ft.
- Lot area:0.1 Acres
- Lot Features:Rear Yard
- Architectural Style:Colonial
- Construction Materials:Brick
- Exterior Features:Deck(s), Porch(es), Sidewalks, Street Lights
- Foundation Description:Stone
- Levels:2 1/2 Stories
Utilities
- Water:Public
- Sewer:Public Sewer
Finances and disclosures
- Price:$315,000
- Price per sq. ft.:$169.35
- Tax amount:$3,898 (2026)
Features and amenities
- Laundry features:Dryer - Electric, Washer
- Amenities:200+ Amp Service, Attic, Ceiling Fan(s)
Parking
- Parking description:Additional Storage Area, Detached Garage, On Street
- Garage:Yes
- Garage spaces:2
New listings near 200 Cherry St
- Coming Soon
 $265,000Coming Soon3 beds 2 baths1,428 sq. ft.
218 Jefferson St #, EAST GREENVILLE, PA 18041
MLS# PAMC2200460Listed by: RE/MAX 440 - PENNSBURG - New
 $349,900Active3 beds 3 baths2,168 sq. ft.
200 Main St, EAST GREENVILLE, PA 18041
MLS# PAMC2200698Listed by: RE/MAX RELIANCE 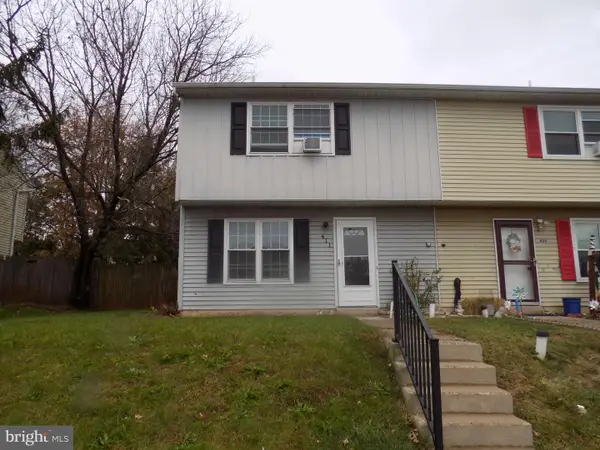 $255,000Pending3 beds 2 baths1,160 sq. ft.
411 Blaker Dr, EAST GREENVILLE, PA 18041
MLS# PAMC2200270Listed by: IRON VALLEY REAL ESTATE LEGACY- New
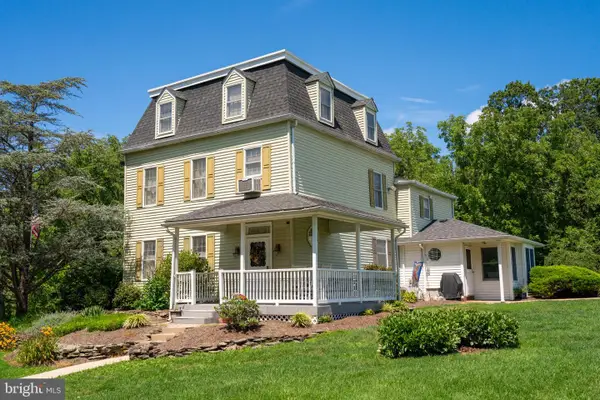 $879,900Active3 beds 3 baths2,970 sq. ft.
2090 Fruitville Rd, EAST GREENVILLE, PA 18041
MLS# PAMC2200202Listed by: BRODE & BROOKS INC  $290,000Pending3 beds 2 baths1,516 sq. ft.
439 Colonial Dr #, EAST GREENVILLE, PA 18041
MLS# PAMC2200046Listed by: IRON VALLEY REAL ESTATE LEGACY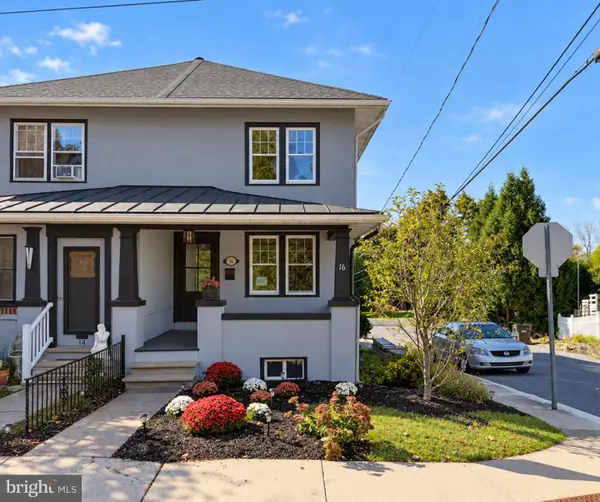 $324,900Pending4 beds 3 baths1,756 sq. ft.
16 Cherry St, EAST GREENVILLE, PA 18041
MLS# PAMC2198708Listed by: RE/MAX OF READING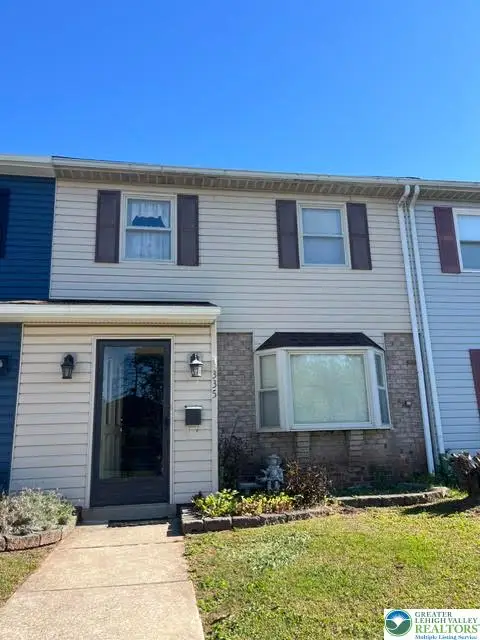 $269,999Active3 beds 3 baths1,516 sq. ft.
335 Blaker Drive, East Greenville Boro, PA 18041
MLS# 786053Listed by: RE/MAX REAL ESTATE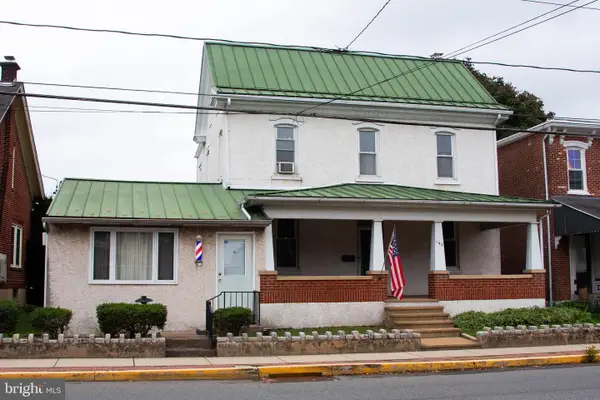 $319,900Pending3 beds 2 baths2,905 sq. ft.
142 Main St, EAST GREENVILLE, PA 18041
MLS# PAMC2196628Listed by: REALTY ONE GROUP EXCLUSIVE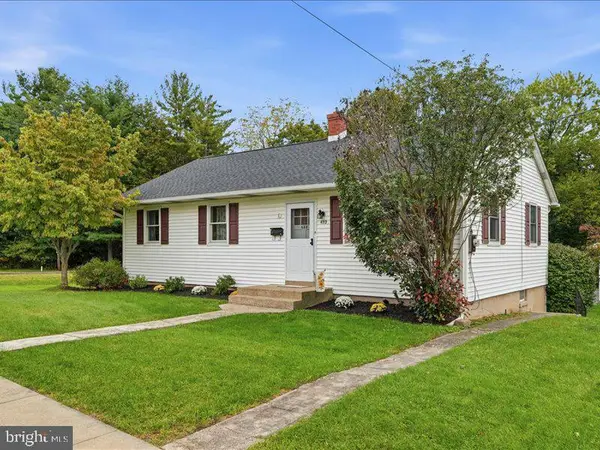 $409,900Active3 beds 1 baths1,125 sq. ft.
432 3rd St St #, EAST GREENVILLE, PA 18041
MLS# PAMC2196102Listed by: RE/MAX RELIANCE


Protect your home and budget from life's surprises with an Assurant Home Warranty, backed by a partner that supports you through every step of homeownership. Explore Plans.
© 2026 Better Homes and Gardens Real Estate LLC. An Anywhere Real Estate company. All rights reserved. Better Homes and Gardens® Real Estate is a registered trademark owned by Meredith Operations Corporation, licensed to Better Homes and Gardens Real Estate LLC and used with permission. Better Homes and Gardens Real Estate LLC fully supports the principles of the Fair Housing Act and the Equal Opportunity Act. Listing information is deemed reliable but is not guaranteed accurate.
Each office is independently owned and operated.
Any services or products provided by third parties are not provided by, affiliated with or related to Better Homes and Gardens Real Estate LLC, or its affiliated companies.