
314 Washington St, East Greenville, PA 18041
Local realty services provided by:Better Homes and Gardens Real Estate Premier
314 Washington St,East Greenville, PA 18041
$320,000
- 3 Beds
- 3 Baths
- 1,956 sq. ft.
- Single family
- Pending
Listed by: lisa ann rourke-smith
Office: re/max ace realty
MLS#:PAMC2191654
Source:BRIGHTMLS
Price summary
- Price:$320,000
- Price per sq. ft.:$163.6
About this home
Old TowneTwins, Eight spacious Twins with detached Garages, can add 2nd car garage on some lots, H/W foyer, First floor study, Oversized laundry room W/I closet in Master Bedroom, Two story family room with Lots of windows, Covered front porch, Optional 4th bedroom
Contact an agent
Home facts
- Year built:2005
- Subdivision & Development:NONE AVAILABLE
- Listing ID #:PAMC2191654
- Added:5 day(s) ago
- Updated:August 24, 2026 at 08:25 AM
Rooms and interior
- Bedrooms:3
- Total bathrooms:3
- Full bathrooms:2
- Half bathrooms:1
- Basement:Yes
- Basement Description:Full
- Living area:1,956 sq. ft.
Heating and cooling
- Cooling:Central A/C
- Heating:Central, Electric
Structure and exterior
- Year built:2005
- Building area:1,956 sq. ft.
- Lot area:0.17 Acres
- Architectural Style:Colonial
- Construction Materials:Vinyl Siding
- Foundation Description:Concrete Perimeter
- Levels:2 Stories
Utilities
- Water:Public
- Sewer:Public Sewer
Finances and disclosures
- Price:$320,000
- Price per sq. ft.:$163.6
- Tax amount:$6,154 (2026)
Parking
- Parking description:Alley
New listings near 314 Washington St
- New
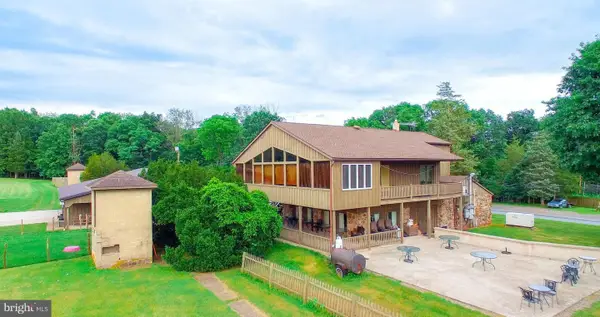 $2,200,000Active3 beds 3 baths
2071 Baus Rd, EAST GREENVILLE, PA 18041
MLS# PAMC2192070Listed by: IRON VALLEY REAL ESTATE LEGACY - New
 $489,900Active4 beds 3 baths2,400 sq. ft.
2017 Adams Rd, EAST GREENVILLE, PA 18041
MLS# PAMC2191814Listed by: ENGLE GARNER REALTY ASSOCIATES  $715,000Active4 beds 3 baths2,096 sq. ft.
1040 Soffa Rd, EAST GREENVILLE, PA 18041
MLS# PAMC2190150Listed by: KELLER WILLIAMS REAL ESTATE-HORSHAM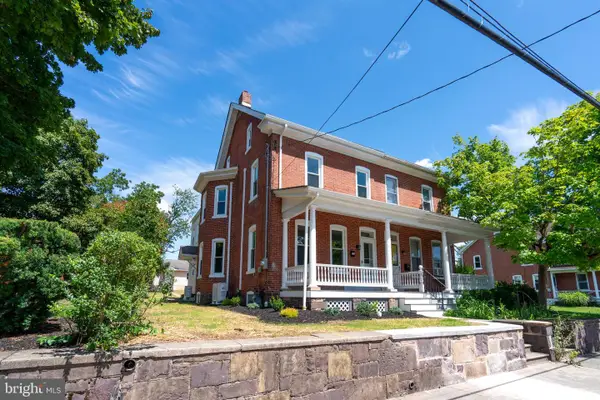 $369,900Active4 beds 2 baths2,400 sq. ft.
131 Jefferson St, EAST GREENVILLE, PA 18041
MLS# PAMC2189456Listed by: BRODE & BROOKS INC $499,900Pending4 beds 2 baths1,625 sq. ft.
2016 Adams Rd, EAST GREENVILLE, PA 18041
MLS# PAMC2188354Listed by: IRON VALLEY REAL ESTATE LEGACY $375,000Pending4 beds 3 baths1,714 sq. ft.
317 W Sixth St, EAST GREENVILLE, PA 18041
MLS# PAMC2188276Listed by: REALTY ONE GROUP RESTORE - BLUEBELL $475,000Pending5 beds 3 baths2,296 sq. ft.
513 Jefferson St #, EAST GREENVILLE, PA 18041
MLS# PAMC2188388Listed by: KELLER WILLIAMS LIBERTY PLACE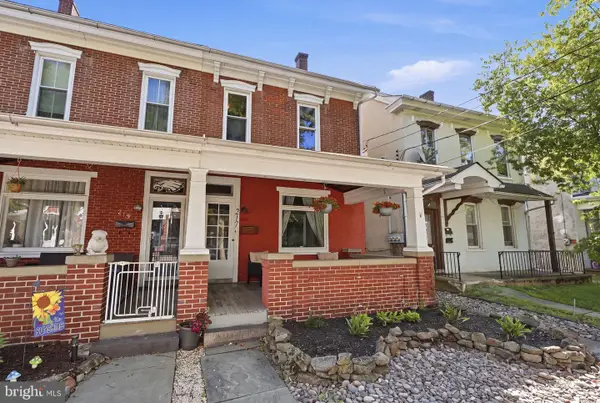 $309,900Pending4 beds 1 baths1,700 sq. ft.
217 Main St, EAST GREENVILLE, PA 18041
MLS# PAMC2188222Listed by: RE/MAX CENTRE REALTORS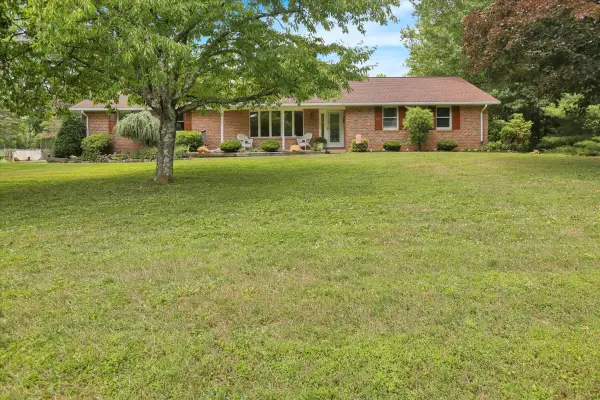 $599,900Pending3 beds 1 baths2,218 sq. ft.
1097 Soffa Rd, EAST GREENVILLE, PA 18041
MLS# PAMC2187946Listed by: CENTURY 21 LONGACRE REALTY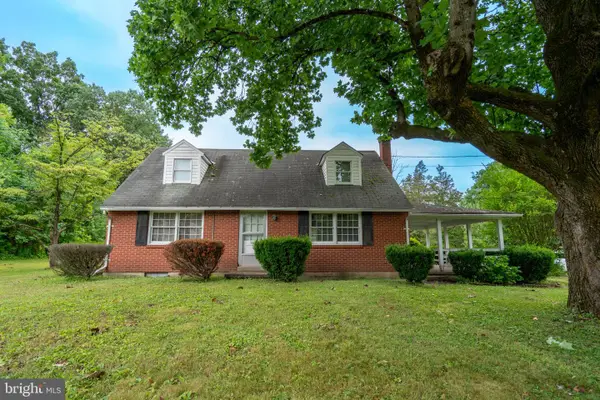 $375,000Pending4 beds 1 baths1,310 sq. ft.
3106 Kutztown Rd, EAST GREENVILLE, PA 18041
MLS# PAMC2187568Listed by: ENGLE GARNER REALTY ASSOCIATES


Protect your home and budget from life's surprises with an Assurant Home Warranty, backed by a partner that supports you through every step of homeownership. Explore Plans.
© 2026 Better Homes and Gardens Real Estate LLC. An Anywhere Real Estate company. All rights reserved. Better Homes and Gardens® Real Estate is a registered trademark owned by Meredith Operations Corporation, licensed to Better Homes and Gardens Real Estate LLC and used with permission. Better Homes and Gardens Real Estate LLC fully supports the principles of the Fair Housing Act and the Equal Opportunity Act. Listing information is deemed reliable but is not guaranteed accurate.
Each office is independently owned and operated.
Any services or products provided by third parties are not provided by, affiliated with or related to Better Homes and Gardens Real Estate LLC, or its affiliated companies.