
418 State St, East Greenville, PA 18041
Local realty services provided by:Better Homes and Gardens Real Estate GSA Realty
418 State St,East Greenville, PA 18041
$330,500
- 3 Beds
- 2 Baths
- - sq. ft.
- Townhouse
- Sold
Listed by: rindi latshaw, kimberly berret
Office: keller williams realty group
MLS#:PAMC2181100
Source:BRIGHTMLS
Sorry, we are unable to map this address
Price summary
- Price:$330,500
About this home
Welcome Home!
Step into a bright and inviting open-concept living space where the spacious family room flows seamlessly into the dining area — creating the perfect setting for entertaining, family game nights, celebrations, and everyday living.
The cheerful kitchen offers an airy layout with plenty of space to gather and connect. Just off the kitchen, step outside onto the spacious deck — ideal for relaxing summer evenings, outdoor dining, and entertaining guests. The flat, usable backyard provides plenty of room for play, pets, or future outdoor enjoyment.
Downstairs, you’ll find a large finished flex space ready to become your second entertainment area, game room, home gym, office, or whatever fits your lifestyle best.
Upstairs features three spacious bedrooms, including a nicely designed primary suite with a comfortable and functional layout.
This home has been lovingly maintained and beautifully cared for, making it truly move-in ready with no work required.
Recent updates include:
• Updated downstairs flooring (2024)
• HVAC replaced (2019)
• Brand new roof (2026) •Kitchen counter tops 2023...
Contact an agent
Home facts
- Year built:2001
- Listing ID #:PAMC2181100
- Added:62 day(s) ago
- Updated:July 27, 2026 at 05:59 AM
Rooms and interior
- Bedrooms:3
- Total bathrooms:2
- Full bathrooms:1
- Half bathrooms:1
- Flooring:Carpet, Luxury Vinyl Plank
- Basement:Yes
- Basement Description:Fully Finished, Sump Pump, Walkout Stairs
Heating and cooling
- Cooling:Central A/C
- Heating:Central, Natural Gas
Structure and exterior
- Roof:Architectural Shingle
- Year built:2001
- Architectural Style:Colonial
- Construction Materials:Vinyl Siding
- Foundation Description:Concrete Perimeter
- Levels:2 Stories
Schools
- High school:UPPER PERKIOMEN
- Elementary school:HEREFORD
Utilities
- Water:Public
- Sewer:Public Sewer
Finances and disclosures
- Price:$330,500
- Tax amount:$4,642 (2025)
Parking
- Parking description:Asphalt Driveway, Off Street, On Street
New listings near 418 State St
- New
 $529,900Active4 beds 2 baths1,625 sq. ft.
2016 Adams Rd, EAST GREENVILLE, PA 18041
MLS# PAMC2188354Listed by: IRON VALLEY REAL ESTATE LEGACY - New
 $375,000Active4 beds 3 baths1,714 sq. ft.
317 W Sixth St, EAST GREENVILLE, PA 18041
MLS# PAMC2188276Listed by: REALTY ONE GROUP RESTORE - BLUEBELL - New
 $475,000Active5 beds 3 baths2,296 sq. ft.
513 Jefferson St #, EAST GREENVILLE, PA 18041
MLS# PAMC2188388Listed by: KELLER WILLIAMS LIBERTY PLACE - New
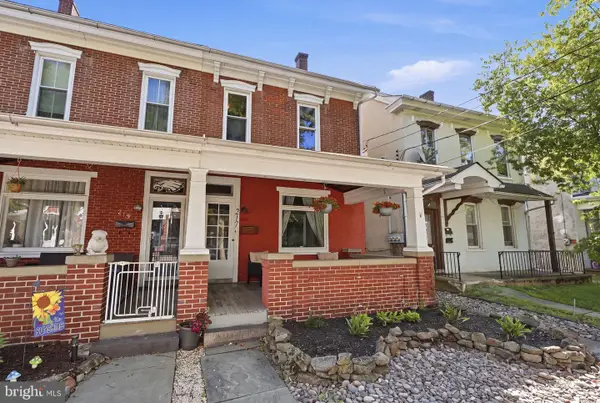 $309,900Active4 beds 1 baths1,700 sq. ft.
217 Main St, EAST GREENVILLE, PA 18041
MLS# PAMC2188222Listed by: RE/MAX CENTRE REALTORS 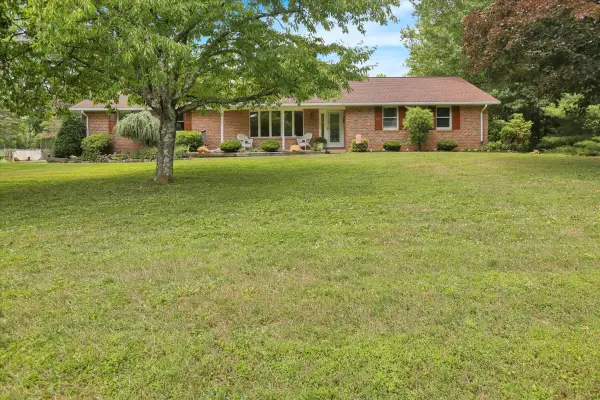 $599,900Pending3 beds 1 baths2,218 sq. ft.
1097 Soffa Rd, EAST GREENVILLE, PA 18041
MLS# PAMC2187946Listed by: CENTURY 21 LONGACRE REALTY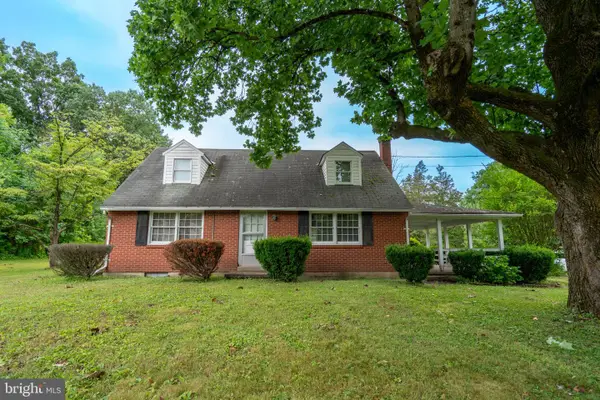 $375,000Active4 beds 1 baths1,310 sq. ft.
3106 Kutztown Rd, EAST GREENVILLE, PA 18041
MLS# PAMC2187568Listed by: ENGLE GARNER REALTY ASSOCIATES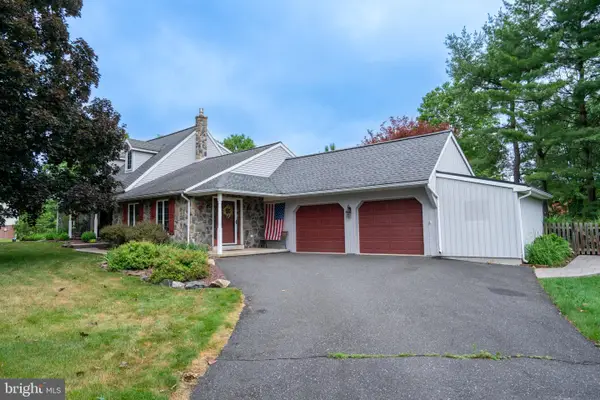 $649,900Pending3 beds 3 baths2,501 sq. ft.
1397 Edgeview St, EAST GREENVILLE, PA 18041
MLS# PAMC2187410Listed by: ENGLE GARNER REALTY ASSOCIATES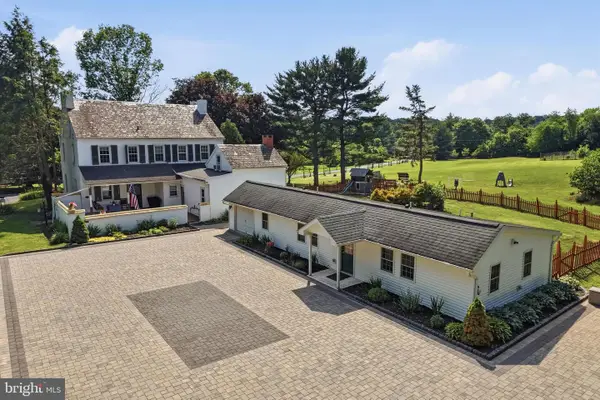 $750,000Active6 beds 5 baths4,240 sq. ft.
1113 Landis Rd, EAST GREENVILLE, PA 18041
MLS# PAMC2187052Listed by: INNOVATE REAL ESTATE $239,900Pending3 beds 2 baths1,160 sq. ft.
461 Blaker Dr, EAST GREENVILLE, PA 18041
MLS# PAMC2186810Listed by: KELLER WILLIAMS REAL ESTATE - BETHLEHEM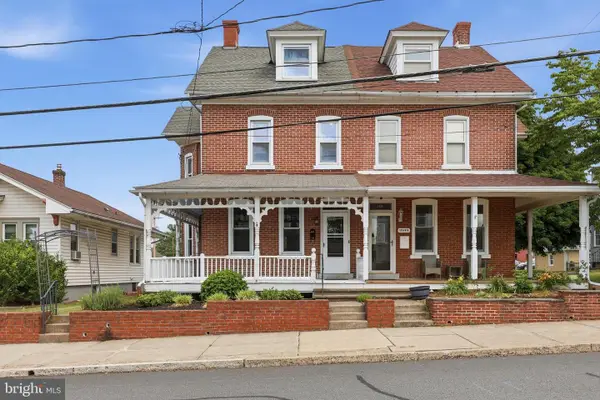 $289,900Pending3 beds 2 baths1,946 sq. ft.
127 W Fourth St, EAST GREENVILLE, PA 18041
MLS# PAMC2185200Listed by: INNOVATE REAL ESTATE


Protect your home and budget from life's surprises with an Assurant Home Warranty, backed by a partner that supports you through every step of homeownership. Explore Plans.
© 2026 Better Homes and Gardens Real Estate LLC. An Anywhere Real Estate company. All rights reserved. Better Homes and Gardens® Real Estate is a registered trademark owned by Meredith Operations Corporation, licensed to Better Homes and Gardens Real Estate LLC and used with permission. Better Homes and Gardens Real Estate LLC fully supports the principles of the Fair Housing Act and the Equal Opportunity Act. Listing information is deemed reliable but is not guaranteed accurate.
Each office is independently owned and operated.
Any services or products provided by third parties are not provided by, affiliated with or related to Better Homes and Gardens Real Estate LLC, or its affiliated companies.