
316 Cheyenne Lane, East Penn, PA 18235
Local realty services provided by:Better Homes and Gardens Real Estate Valley Partners
316 Cheyenne Lane,East Penn Twp, PA 18235
$425,000
- 3 Beds
- 2 Baths
- 2,688 sq. ft.
- Single family
- Active
Listed by: kimberly a. rabenold
Office: gene durigan real estate
MLS#:787343
Source:PA_LVAR
Price summary
- Price:$425,000
- Price per sq. ft.:$158.11
About this home
HIGHEST AND BEST REQUESTED FOR MONDAY 4:00. Exceptional views and total privacy await at 316 Cheyenne Lane! Tucked away at the end of a quiet dead-end lane on 1.11 acres, this immaculate 3-bedroom, 2 bath ranch offers exceptional upkeep and cleanliness. The main level features a bright and modern living area, plus incredible outdoor living via the huge covered porch complete with its own brick fireplace—the ultimate spot to relax and take in the scenery. Downstairs, the finished lower-level family room offers a second brick fireplace, tons of storage, and walk-out patio doors leading to the backyard. With three fireplaces literally framing the home's warm character, low-maintenance single-story living, and convenient access to Route 443, Route 209, and the Turnpike, this move-in ready home is a rare find in Lehighton. Schedule your private tour today!
Contact an agent
Home facts
- Year built:1981
- Subdivision & Development:Sunrise Terrace
- Listing ID #:787343
- Added:4 day(s) ago
- Updated:November 07, 2026 at 05:46 AM
Rooms and interior
- Bedrooms:3
- Total bathrooms:2
- Full bathrooms:2
- Rooms Total:10
- Dining Description:Dining Area, Entrance Foyer
- Kitchen Description:Dishwasher, Electric Oven, Electric Range, Microwave
- Basement:Yes
- Basement Description:Daylight, Exterior Entry, Finished, Walk Out Access
- Living area:2,688 sq. ft.
Heating and cooling
- Cooling:Central Air
- Heating:Baseboard, Hot Water, Oil
- Central air:Yes
Structure and exterior
- Roof:Asphalt, Fiberglass
- Year built:1981
- Building area:2,688 sq. ft.
- Lot area:1.11 Acres
- Architectural Style:Ranch
- Construction Materials:Vinyl Siding
- Exterior Features:Covered, Porch, Shed
- Levels:1 Story
Utilities
- Water:Well
- Sewer:Septic Tank
Finances and disclosures
- Price:$425,000
- Price per sq. ft.:$158.11
- Tax amount:$6,869
Features and amenities
- Appliances:Dishwasher, Electric Oven, Microwave, Oil Water Heater, Water Softener - Owned
- Laundry features:Lower Level
Parking
- Parking description:Garage, Garage Door Opener
- Garage:Yes
- Garage spaces:2
New listings near 316 Cheyenne Lane
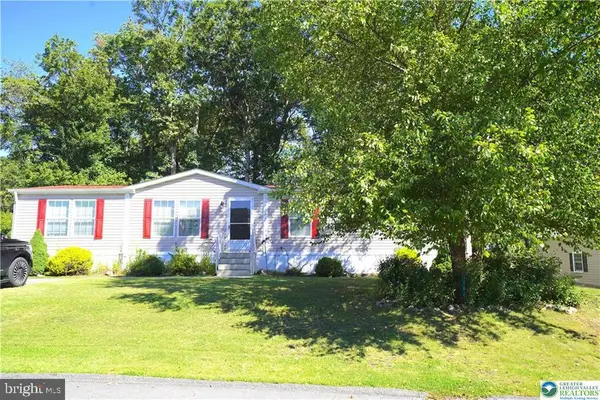 $145,000Active3 beds 2 baths
184 Ashley Ln, LEHIGHTON, PA 18235
MLS# PACC2008426Listed by: RE/MAX REAL ESTATE-ALLENTOWN $69,900Pending2 beds 1 baths1,100 sq. ft.
122 Horseshoe Lane, Lehighton, PA 18235
MLS# PM-144866Listed by: REALTY WORLD - TOM HART REALTY $145,000Active3 beds 2 baths1,620 sq. ft.
184 Ashley Lane, East Penn Twp, PA 18235
MLS# 784193Listed by: RE/MAX REAL ESTATE Listed by BHGRE$190,000Active4 beds 2 baths1,904 sq. ft.
108 Kaysea Lane, East Penn Twp, PA 18235
MLS# 780033Listed by: BHGRE VALLEY PARTNERS-ALLENTWN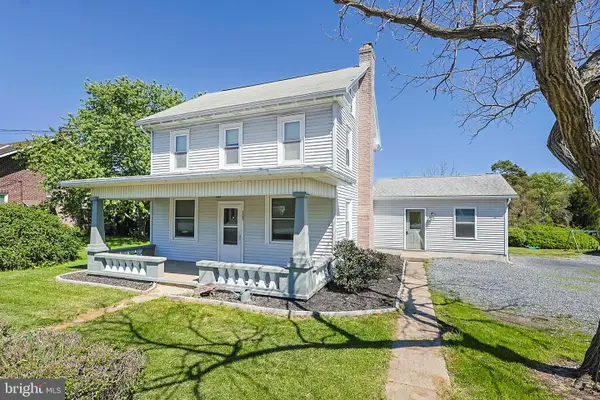 $335,000Pending4 beds 2 baths2,003 sq. ft.
1131 E Lizard Creek Rd, LEHIGHTON, PA 18235
MLS# PACC2007632Listed by: BEAR ROCK REALTY LLC


Protect your home and budget from life's surprises with an Assurant Home Warranty, backed by a partner that supports you through every step of homeownership. Explore Plans.
© 2026 Better Homes and Gardens Real Estate LLC. An Anywhere Real Estate company. All rights reserved. Better Homes and Gardens® Real Estate is a registered trademark owned by Meredith Operations Corporation, licensed to Better Homes and Gardens Real Estate LLC and used with permission. Better Homes and Gardens Real Estate LLC fully supports the principles of the Fair Housing Act and the Equal Opportunity Act. Listing information is deemed reliable but is not guaranteed accurate.
Each office is independently owned and operated.
Any services or products provided by third parties are not provided by, affiliated with or related to Better Homes and Gardens Real Estate LLC, or its affiliated companies.