
1131 E Lizard Creek Rd, Lehighton, PA 18235
Local realty services provided by:Better Homes and Gardens Real Estate Reserve
Listed by: emily catherine schock
Office: bear rock realty llc.
MLS#:PACC2007632
Source:BRIGHTMLS
Price summary
- Price:$335,000
- Price per sq. ft.:$167.25
About this home
Nestled in the countryside of East Penn Township, this charming 4-bedroom, 2-full-bath home offers over 2,000 square feet of living space. Designed for convenience, the main level features a bedroom suite complete with a full bathroom and first-floor laundry. A traditional layout including the living room, dining room, and updated kitchen completes the first level. The second floor offers an expansive primary bedroom, an updated full bath, and an additional third bedroom. The finished third floor is equipped with a mini-split system and provides flexible space that could serve as a 4th bedroom, home office, playroom, or additional living area. Outside, you’ll enjoy the spacious yard and detached 26 x 30 two-car garage, perfect for hobbies, storage, or recreational toys. Situated on a half-acre lot just below the foothills of the Appalachian Trail & D&L Trails, this property also offers convenient access to Route 248 and the Pennsylvania Turnpike for an easy commute. Call today for a private tour!...
Contact an agent
Home facts
- Year built:1900
- Subdivision & Development:NOT IN A DEVELOPMENT
- Listing ID #:PACC2007632
- Added:161 day(s) ago
- Updated:October 23, 2026 at 07:53 AM
Rooms and interior
- Bedrooms:4
- Total bathrooms:2
- Full bathrooms:2
- Dining Description:Combination Dining/Living, Dining Area
- Bathrooms Description:Full Bath
- Basement:Yes
- Basement Description:Full
- Living area:2,003 sq. ft.
Heating and cooling
- Cooling:Ceiling Fan(s), Central A/C, Ductless/Mini-Split
- Heating:Hot Water, Oil, Radiator
Structure and exterior
- Roof:Shingle
- Year built:1900
- Building area:2,003 sq. ft.
- Lot area:0.5 Acres
- Lot Features:Cleared, Rear Yard
- Architectural Style:Colonial
- Construction Materials:Vinyl Siding
- Exterior Features:Porch(es)
- Foundation Description:Concrete Perimeter
- Levels:3 Story
Schools
- High school:LEHIGHTON AREA
Utilities
- Water:Well
- Sewer:On Site Septic
Finances and disclosures
- Price:$335,000
- Price per sq. ft.:$167.25
- Tax amount:$3,066 (2025)
Features and amenities
- Laundry features:Laundry
- Amenities:Ceiling Fan(s)
Parking
- Parking description:Detached Garage, Garage - Front Entry
- Garage:Yes
- Garage spaces:2
New listings near 1131 E Lizard Creek Rd
- New
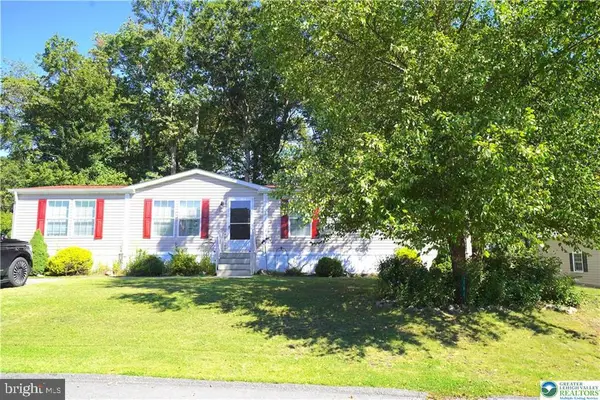 $145,000Active3 beds 2 baths
184 Ashley Ln, LEHIGHTON, PA 18235
MLS# PACC2008426Listed by: RE/MAX REAL ESTATE-ALLENTOWN - Open Sat, 11am to 1pmNew
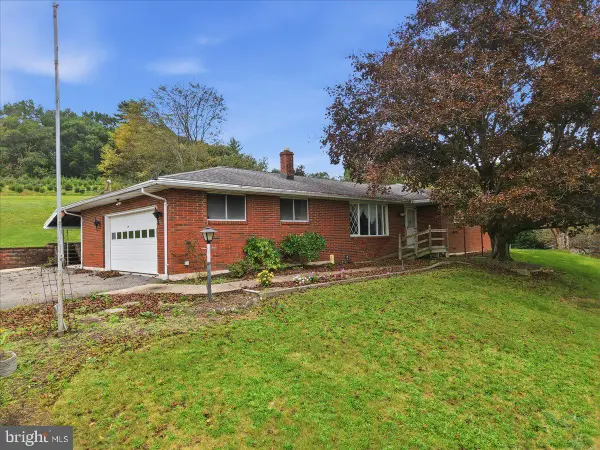 $339,000Active3 beds 2 baths1,376 sq. ft.
Address Withheld By Seller, LEHIGHTON, PA 18235
MLS# PACC2008338Listed by: IRON VALLEY REAL ESTATE NORTHEAST - New
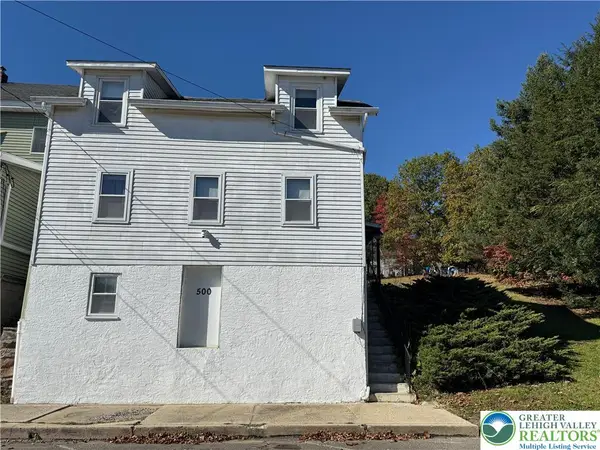 $225,000Active4 beds 1 baths1,935 sq. ft.
500 N 3rd Street, Lehighton Boro, PA 18235
MLS# 786579Listed by: RE/MAX REAL ESTATE  $89,995Active4 beds 1 baths2,463 sq. ft.
374 Fairview St, LEHIGHTON, PA 18235
MLS# PACC2008310Listed by: KELLER WILLIAMS ELITE $274,900Active4 beds 2 baths2,282 sq. ft.
417 S 3rd Street, Lehighton Boro, PA 18235
MLS# 784910Listed by: KELLER WILLIAMS REAL ESTATE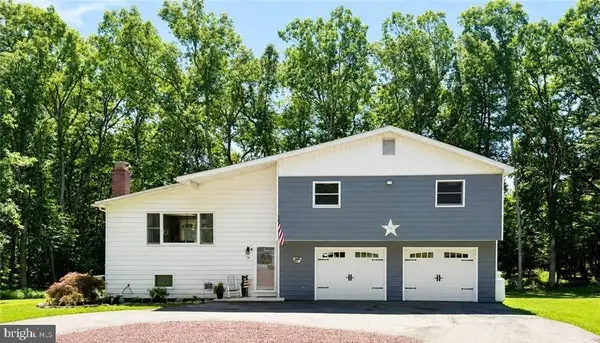 $350,000Pending3 beds 2 baths2,146 sq. ft.
58 White Birch Ln, LEHIGHTON, PA 18235
MLS# PACC2008314Listed by: CASTLE GATE REALTY $399,000Active3 beds 2 baths1,798 sq. ft.
14 Brook Dr, LEHIGHTON, PA 18235
MLS# PACC2008114Listed by: DEAN R. ARNER REAL ESTATE COMPANY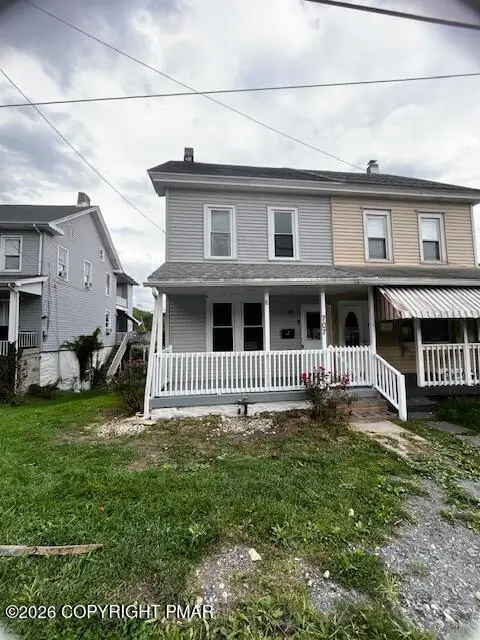 $154,500Active3 beds 3 baths1,602 sq. ft.
707 N 1st Street, Lehighton, PA 18235
MLS# PM-145491Listed by: WEICHERT REALTORS ACCLAIM - TANNERSVILLE $340,000Active4 beds 2 baths1,556 sq. ft.
251 N 11th Street, Lehighton, PA 18235
MLS# PM-145465Listed by: KOEHLER-MARVIN REALTY BROKERAGE, LLC $340,000Active4 beds 2 baths1,556 sq. ft.
251 N 11th Street, Lehighton Boro, PA 18235
MLS# 785221Listed by: KOEHLER MARVIN REALTY


Protect your home and budget from life's surprises with an Assurant Home Warranty, backed by a partner that supports you through every step of homeownership. Explore Plans.
© 2026 Better Homes and Gardens Real Estate LLC. An Anywhere Real Estate company. All rights reserved. Better Homes and Gardens® Real Estate is a registered trademark owned by Meredith Operations Corporation, licensed to Better Homes and Gardens Real Estate LLC and used with permission. Better Homes and Gardens Real Estate LLC fully supports the principles of the Fair Housing Act and the Equal Opportunity Act. Listing information is deemed reliable but is not guaranteed accurate.
Each office is independently owned and operated.
Any services or products provided by third parties are not provided by, affiliated with or related to Better Homes and Gardens Real Estate LLC, or its affiliated companies.