
341 Stone Mountain Road, East Penn, PA 18235
Local realty services provided by:Better Homes and Gardens Real Estate Cassidon Realty
341 Stone Mountain Road,East Penn Twp, PA 18235
$485,000
- 3 Beds
- 3 Baths
- 2,539 sq. ft.
- Single family
- Active
Listed by: andrea m. arner
Office: dean r. arner real estate co.
MLS#:780039
Source:PA_LVAR
Price summary
- Price:$485,000
- Price per sq. ft.:$191.02
About this home
Welcome home to this exceptional 3 bedroom, 2.5 bathroom single family home that perfectly blends quality, comfort, style and craftsmanship. From the moment you arrive you will appreciate the long private driveway set back from the road offering privacy, seclusion and beautiful landscaping. Inside you will find a stunning gourmet kitchen designed for both everyday living and entertaining featuring quality finishes and abundant workspace. Pristine hardwood flooring flows throughout the main living areas creating a warm and inviting atmosphere. The finished basement offers additional living space that's perfect for a second family room, recreation area, home office or fitness room. Two car attached garage showcases professionally finished epoxy floors, wet sink with beautiful cabinetry and storage. Oversized garage offers parking for 2 cars and so much more. Step outside to your own private backyard retreat featuring a spacious stamped concrete patio, brand new hot tub, raised garden beds and beautifully fenced in and maintained yard. This meticulously cared for home offers the perfect combination of elegance, functionality and outdoor enjoyment. Call for your private showing today!...
Contact an agent
Home facts
- Year built:1993
- Listing ID #:780039
- Added:1 day(s) ago
- Updated:July 08, 2026 at 03:47 PM
Rooms and interior
- Bedrooms:3
- Total bathrooms:3
- Full bathrooms:2
- Half bathrooms:1
- Rooms Total:8
- Flooring:Carpet, Hardwood
- Dining Description:Breakfast Area, Dining Area
- Kitchen Description:Dishwasher, Electric Oven, Electric Range, Refrigerator
- Basement:Yes
- Basement Description:Full
- Living area:2,539 sq. ft.
Heating and cooling
- Cooling:Ceiling Fans, Central Air
- Heating:Gas, Oil
- Central air:Yes
Structure and exterior
- Roof:Asphalt, Fiberglass
- Year built:1993
- Building area:2,539 sq. ft.
- Lot area:1 Acres
- Architectural Style:Contemporary
- Construction Materials:Vinyl Siding
- Levels:2 Story
Utilities
- Water:Well
- Sewer:Septic Tank
Finances and disclosures
- Price:$485,000
- Price per sq. ft.:$191.02
- Tax amount:$4,758
Features and amenities
- Appliances:Dishwasher, Electric Oven, Electric Water Heater, Refrigerator, Washer
- Laundry features:Washer
Parking
- Parking description:Garage, Garage Door Opener
- Garage:Yes
- Garage spaces:2
New listings near 341 Stone Mountain Road
- New
 $400,000Active4 beds 2 baths2,540 sq. ft.
525 Pinewood Road, East Penn Twp, PA 18235
MLS# 779770Listed by: CASTLE GATE REALTY  $389,000Pending3 beds 3 baths2,310 sq. ft.
60 Sassafras Rd, LEHIGHTON, PA 18235
MLS# PACC2007736Listed by: PREFERRED PROPERTIES PLUS $250,000Pending3 beds 2 baths1,142 sq. ft.
331 E Lizard Creek Road, Lehighton, PA 18235
MLS# PM-141852Listed by: KELLER WILLIAMS REAL ESTATE - PALMERTON $329,900Pending3 beds 2 baths2,400 sq. ft.
174 Horseshoe Lane, Lehighton, PA 18235
MLS# PM-141839Listed by: REALTY WORLD - TOM HART REALTY $399,900Pending3 beds 2 baths1,550 sq. ft.
165 Mccool Lane, Lehighton, PA 18235
MLS# PM-141776Listed by: EXP REALTY, LLC - ALLENTOWN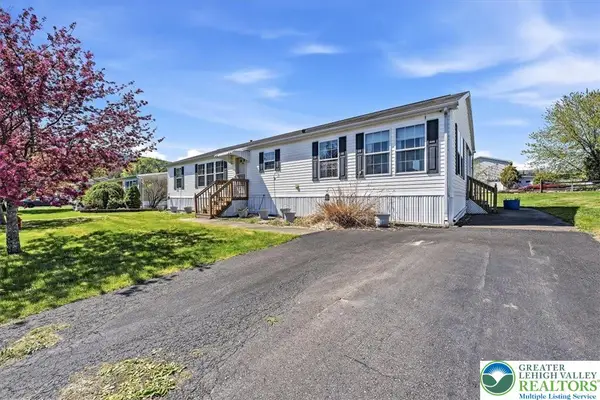 $119,000Active3 beds 2 baths1,600 sq. ft.
195 Nick Lane, East Penn Twp, PA 18235
MLS# 775776Listed by: SERHANT PENNSYLVANIA LLC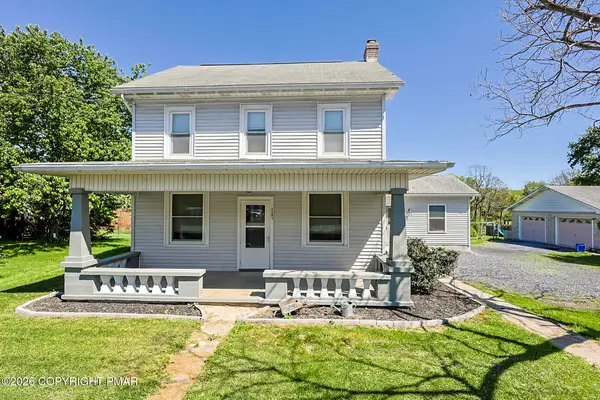 $359,000Active4 beds 2 baths2,003 sq. ft.
1131 E Lizard Creek Road, Lehighton, PA 18235
MLS# PM-141273Listed by: BEAR ROCK REALTY LLC $162,500Pending3 beds 2 baths1,782 sq. ft.
160 Ashley Lane, Lehighton, PA 18235
MLS# PM-141010Listed by: DIAMOND 1ST REAL ESTATE, LLC


Protect your home and budget from life's surprises with an Assurant Home Warranty, backed by a partner that supports you through every step of homeownership. Explore Plans.
© 2026 Better Homes and Gardens Real Estate LLC. An Anywhere Real Estate company. All rights reserved. Better Homes and Gardens® Real Estate is a registered trademark owned by Meredith Operations Corporation, licensed to Better Homes and Gardens Real Estate LLC and used with permission. Better Homes and Gardens Real Estate LLC fully supports the principles of the Fair Housing Act and the Equal Opportunity Act. Listing information is deemed reliable but is not guaranteed accurate.
Each office is independently owned and operated.
Any services or products provided by third parties are not provided by, affiliated with or related to Better Homes and Gardens Real Estate LLC, or its affiliated companies.