
6350 Hollow Dr, East Petersburg, PA 17520
Local realty services provided by:Better Homes and Gardens Real Estate GSA Realty
6350 Hollow Dr,East Petersburg, PA 17520
$425,000
- 4 Beds
- 3 Baths
- 1,850 sq. ft.
- Single family
- Pending
Listed by: john h smith
Office: keller williams elite
MLS#:PALA2094374
Source:BRIGHTMLS
Price summary
- Price:$425,000
- Price per sq. ft.:$229.73
About this home
***offers due by Monday at 5pm ****
Stunning ranch home with beautiful flower gardens, mature landscaping and an absolute ideal location in East Petersburg. The home has been remodeled from top to bottom with new flooring, LVP on first floor, new roof, windows, marble countertops, baths and the list goes on and on. Great open floor plan with an eat in kitchen plus a dining room, as the owners opened up the living area considerably. Priced to sell at $425,000.
Contact an agent
Home facts
- Year built:1986
- Subdivision & Development:NONE AVAILABLE
- Listing ID #:PALA2094374
- Added:46 day(s) ago
- Updated:October 13, 2026 at 07:58 AM
Rooms and interior
- Bedrooms:4
- Total bathrooms:3
- Full bathrooms:2
- Half bathrooms:1
- Basement:Yes
- Basement Description:Partially Finished
- Living area:1,850 sq. ft.
Heating and cooling
- Cooling:Central A/C
- Heating:Electric, Heat Pump(s)
Structure and exterior
- Year built:1986
- Building area:1,850 sq. ft.
- Lot area:0.25 Acres
- Architectural Style:Ranch/Rambler
- Construction Materials:Frame, Metal Siding
- Foundation Description:Brick/Mortar
- Levels:1 Story
Schools
- High school:HEMPFIELD SENIOR
Utilities
- Water:Public
- Sewer:Public Sewer
Finances and disclosures
- Price:$425,000
- Price per sq. ft.:$229.73
- Tax amount:$5,587 (2026)
Parking
- Parking description:Attached Garage, Garage - Front Entry
- Garage:Yes
- Garage spaces:1
New listings near 6350 Hollow Dr
- New
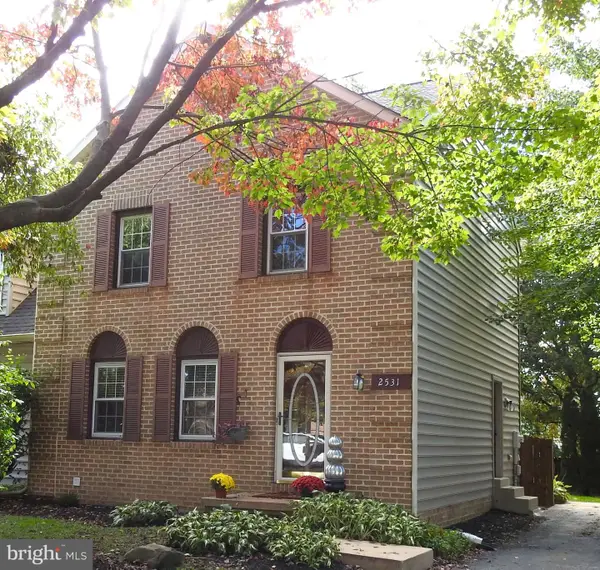 $295,000Active3 beds 2 baths1,296 sq. ft.
2531 Chrismar Way, EAST PETERSBURG, PA 17520
MLS# PALA2090084Listed by: IRON VALLEY REAL ESTATE OF LANCASTER - New
 $349,000Active3 beds 2 baths1,779 sq. ft.
6055 Geneva Dr, EAST PETERSBURG, PA 17520
MLS# PALA2096538Listed by: KELLER WILLIAMS ELITE  $350,000Active3 beds 3 baths1,600 sq. ft.
6486 Lincoln Ct, EAST PETERSBURG, PA 17520
MLS# PALA2096378Listed by: IRON VALLEY REAL ESTATE OF LANCASTER $360,000Pending3 beds 2 baths1,517 sq. ft.
6271 Jeanette Dr, EAST PETERSBURG, PA 17520
MLS# PALA2096102Listed by: LUSK & ASSOCIATES SOTHEBY'S INTERNATIONAL REALTY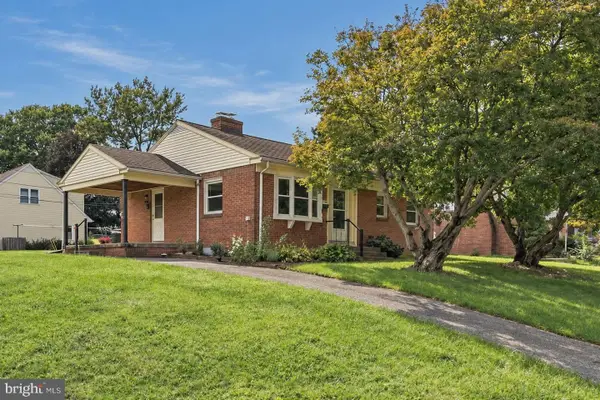 $318,500Pending3 beds 1 baths1,092 sq. ft.
2240 New St, EAST PETERSBURG, PA 17520
MLS# PALA2096126Listed by: KELLER WILLIAMS ELITE $975,000Active4 beds 5 baths3,876 sq. ft.
5853 Wild Lilac Dr, EAST PETERSBURG, PA 17520
MLS# PALA2095936Listed by: BERKSHIRE HATHAWAY HOMESERVICES HOMESALE REALTY $335,000Pending3 beds 1 baths1,560 sq. ft.
6287 Carpenter St, EAST PETERSBURG, PA 17520
MLS# PALA2095586Listed by: BERKSHIRE HATHAWAY HOMESERVICES HOMESALE REALTY $474,900Pending4 beds 3 baths2,171 sq. ft.
3309 Caroline Dr, EAST PETERSBURG, PA 17520
MLS# PALA2095224Listed by: BERKSHIRE HATHAWAY HOMESERVICES HOMESALE REALTY $315,000Pending3 beds 1 baths1,125 sq. ft.
6411 Jeanette Dr, EAST PETERSBURG, PA 17520
MLS# PALA2094726Listed by: COLDWELL BANKER REALTY


Protect your home and budget from life's surprises with an Assurant Home Warranty, backed by a partner that supports you through every step of homeownership. Explore Plans.
© 2026 Better Homes and Gardens Real Estate LLC. An Anywhere Real Estate company. All rights reserved. Better Homes and Gardens® Real Estate is a registered trademark owned by Meredith Operations Corporation, licensed to Better Homes and Gardens Real Estate LLC and used with permission. Better Homes and Gardens Real Estate LLC fully supports the principles of the Fair Housing Act and the Equal Opportunity Act. Listing information is deemed reliable but is not guaranteed accurate.
Each office is independently owned and operated.
Any services or products provided by third parties are not provided by, affiliated with or related to Better Homes and Gardens Real Estate LLC, or its affiliated companies.