
5853 Wild Lilac Dr, East Petersburg, PA 17520
Local realty services provided by:Better Homes and Gardens Real Estate Murphy & Co.
5853 Wild Lilac Dr,East Petersburg, PA 17520
$975,000
- 4 Beds
- 5 Baths
- 3,876 sq. ft.
- Single family
- Coming Soon
Listed by: tyler stoltz
Office: berkshire hathaway homeservices homesale realty
MLS#:PALA2095936
Source:BRIGHTMLS
Price summary
- Price:$975,000
- Price per sq. ft.:$251.55
- Monthly HOA dues:$53.33
About this home
Why wait to build when the finished product is already here? Welcome to 5853 Wild Lilac Dr - a custom built home less than five years old in Hempfield's Haydn Manor neighborhood, where the upgrades are complete, the landscaping is established, and both the home and outdoor spaces are ready to enjoy from day one. Step inside and the scale of the home immediately stands out. High ceilings, wood floors, and floor-to-ceiling windows fill the main living spaces with natural light, while an open floor plan creates the kind of layout that works just as well for everyday life as it does for a house full of guests. At the center is a large kitchen with stone countertops, an oversized island, abundant cabinetry, and plenty of space for a full dining table. The kitchen opens directly into the living area, where a tiled gas fireplace creates a natural focal point, while a separate dry bar makes entertaining even easier. A dedicated first-floor office provides the work from home space today’s lifestyle calls for, and a mudroom off the attached two-car garage keeps everyday traffic organized and out of sight. Upstairs, four generously sized bedrooms give everyone room to spread out. The primary suite feels like a true retreat with a tray ceiling, oversized walk-in closet, and a spacious tiled bathroom highlighted by a large walk-in shower. A second bedroom has its own en suite bath, while the remaining bedrooms offer impressive size and closet space. Even the laundry has been thoughtfully placed upstairs, right where you need it. The finished lower level adds even more flexibility without feeling like an afterthought. High ceilings and a large egress window bring in natural light, with plenty of room for additional living and entertaining space. A separate room is ready to become a home gym, media room, second office, guest space, or whatever best suits the next owner - all while maintaining ample storage. Then step outside. A newly added covered patio with a gas fireplace extends the living space into the backyard and creates a place you’ll want to use through multiple seasons. Beyond it, additional hardscaping and patio space with outdoor lighting provide room for grilling, dining, and entertaining. The flat rear yard is enclosed by an aluminum fence, while mature landscaping creates a surprising sense of privacy and serenity. Life in Haydn Manor is about more than the house itself. Sidewalks wind throughout the neighborhood, the playground is close by, and Mad Chef is within walking distance for dinner or a drink. From here, you are also positioned within easy reach of downtown Lititz, Lancaster City, shopping, restaurants, and major conveniences- all while coming home to an established neighborhood of beautiful properties in Hempfield School District. 5853 Wild Lilac offers what new construction often struggles to replicate: a custom home that still feels new, but with the upgrades, finished spaces, outdoor living, fencing, and landscaping already done. Skip the building process and start enjoying the finished product...
Contact an agent
Home facts
- Year built:2021
- Subdivision & Development:HAYDN MANOR
- Listing ID #:PALA2095936
- Updated:September 24, 2026 at 10:35 AM
Rooms and interior
- Bedrooms:4
- Total bathrooms:5
- Full bathrooms:4
- Half bathrooms:1
- Flooring:Carpet, Ceramic Tile, Concrete, Engineered Wood, Hardwood, Tile/Brick, Wood
- Dining Description:Combination Dining/Living, Combination Kitchen/Dining, Dining Area
- Bathrooms Description:Primary Bath(s)
- Kitchen Description:Breakfast Area, Built-Ins, Butlers Pantry, Carpet, Combination Kitchen/Living, Crown Moldings, Kitchen - Eat-In, Kitchen - Island, Kitchen - Table Space, Pantry, Recessed Lighting, Upgraded Countertops, Wet/Dry Bar
- Bedroom Description:Carpet, Walk In Closet(s)
- Basement:Yes
- Basement Description:Full, Fully Finished, Heated, Improved, Interior Access, Poured Concrete, Space For Rooms, Windows
- Living area:3,876 sq. ft.
Heating and cooling
- Cooling:Central A/C
- Heating:Forced Air, Natural Gas
Structure and exterior
- Roof:Architectural Shingle, Asphalt, Metal
- Year built:2021
- Building area:3,876 sq. ft.
- Lot area:0.27 Acres
- Architectural Style:Traditional
- Construction Materials:CPVC/PVC, Concrete, Frame, Stick Built, Stone
- Exterior Features:Extensive Hardscape, Exterior Lighting, Patio(s), Roof
- Foundation Description:Concrete Perimeter
- Levels:2 Stories
Utilities
- Water:Public
- Sewer:Public Sewer
Finances and disclosures
- Price:$975,000
- Price per sq. ft.:$251.55
- Tax amount:$11,577 (2026)
Features and amenities
- Amenities:200+ Amp Service, Attic, Built-Ins, Carpet, Crown Moldings, Double Pane Windows, Insulated Windows, Recessed Lighting, Wet/Dry Bar
Parking
- Parking description:Additional Storage Area, Attached Garage, Covered Parking, Garage - Front Entry, Inside Access, Off Street, On Street, Oversized
- Garage:Yes
- Garage spaces:2
New listings near 5853 Wild Lilac Dr
 $335,000Pending3 beds 1 baths1,560 sq. ft.
6287 Carpenter St, EAST PETERSBURG, PA 17520
MLS# PALA2095586Listed by: BERKSHIRE HATHAWAY HOMESERVICES HOMESALE REALTY- Open Sun, 1 to 3pmNew
 $474,900Active4 beds 3 baths2,171 sq. ft.
3309 Caroline, EAST PETERSBURG, PA 17520
MLS# PALA2095224Listed by: BERKSHIRE HATHAWAY HOMESERVICES HOMESALE REALTY  $265,000Pending3 beds 2 baths1,240 sq. ft.
2449 Franklin Dr, EAST PETERSBURG, PA 17520
MLS# PALA2094910Listed by: IRON VALLEY REAL ESTATE OF CENTRAL PA $329,500Active3 beds 1 baths1,125 sq. ft.
6411 Jeanette Dr, EAST PETERSBURG, PA 17520
MLS# PALA2094726Listed by: COLDWELL BANKER REALTY $350,000Pending3 beds 2 baths1,532 sq. ft.
2534 Split Rail Dr, EAST PETERSBURG, PA 17520
MLS# PALA2094528Listed by: BERKSHIRE HATHAWAY HOMESERVICES HOMESALE REALTY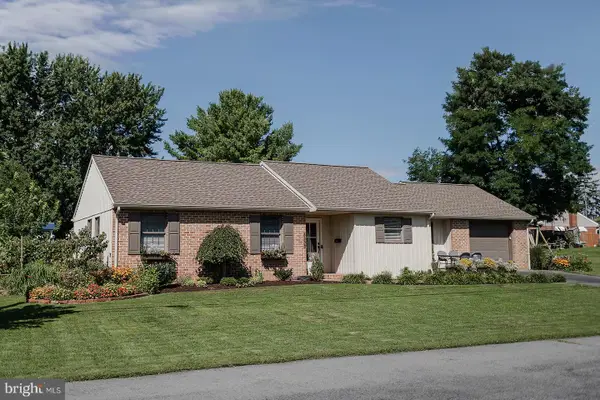 $425,000Pending4 beds 3 baths1,850 sq. ft.
6350 Hollow Dr, EAST PETERSBURG, PA 17520
MLS# PALA2094374Listed by: KELLER WILLIAMS ELITE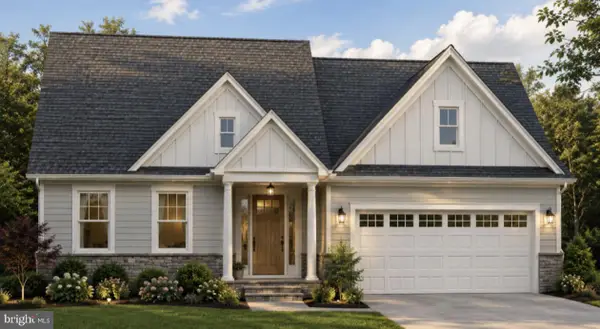 $699,900Active3 beds 2 baths1,876 sq. ft.
5784 Wild Lilac Dr, EAST PETERSBURG, PA 17520
MLS# PALA2094390Listed by: KELLER WILLIAMS ELITE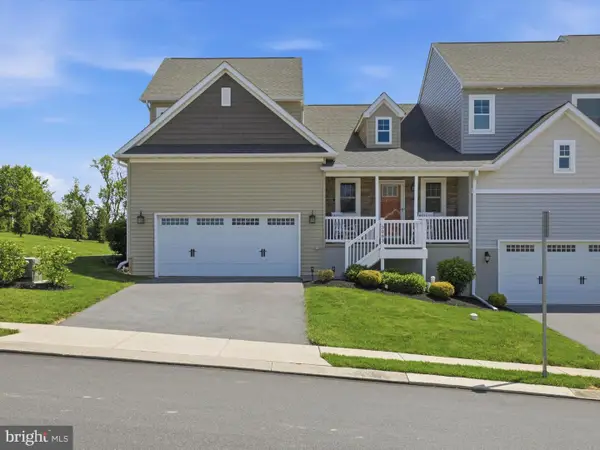 $529,900Active3 beds 3 baths2,405 sq. ft.
3003 Morning Thistle Ct, EAST PETERSBURG, PA 17520
MLS# PALA2089164Listed by: LUSK & ASSOCIATES SOTHEBY'S INTERNATIONAL REALTY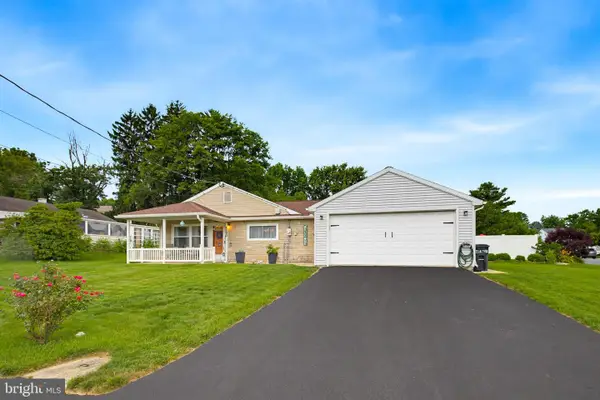 $375,000Pending4 beds 1 baths1,344 sq. ft.
6290 Hollow Dr, EAST PETERSBURG, PA 17520
MLS# PALA2093404Listed by: KELLER WILLIAMS ELITE


Protect your home and budget from life's surprises with an Assurant Home Warranty, backed by a partner that supports you through every step of homeownership. Explore Plans.
© 2026 Better Homes and Gardens Real Estate LLC. An Anywhere Real Estate company. All rights reserved. Better Homes and Gardens® Real Estate is a registered trademark owned by Meredith Operations Corporation, licensed to Better Homes and Gardens Real Estate LLC and used with permission. Better Homes and Gardens Real Estate LLC fully supports the principles of the Fair Housing Act and the Equal Opportunity Act. Listing information is deemed reliable but is not guaranteed accurate.
Each office is independently owned and operated.
Any services or products provided by third parties are not provided by, affiliated with or related to Better Homes and Gardens Real Estate LLC, or its affiliated companies.