
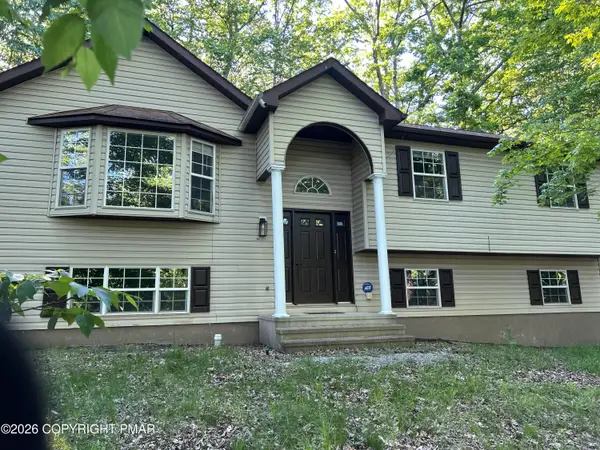
102 Charlotte Way, East Stroudsburg, PA 18302
Local realty services provided by:Better Homes and Gardens Real Estate Cassidon Realty
102 Charlotte Way,East Stroudsburg, PA 18302
$354,900
- 4 Beds
- 2 Baths
- 1,608 sq. ft.
- Single family
- Active
Listed by: faith m sarisky
Office: realty solutions of pa
MLS#:PM-143553
Source:PA_PMAR
Price summary
- Price:$354,900
- Price per sq. ft.:$220.71
About this home
Welcome to this beautifully updated home offering 1,600 square feet of move-in-ready living space on a spacious 0.57-acre lot. The main level features three comfortable bedrooms, a full bathroom, a bright living room, and an updated kitchen with brand-new appliances. New luxury flooring throughout adds a fresh, modern touch.
The finished lower level offers its own private entrance, making it ideal as a fourth bedroom, guest suite, or private living quarters. This versatile space also includes a full bathroom and updated flooring throughout.
Step outside to your own private backyard oasis. The fully fenced yard features a concrete patio with a pergola, perfect for entertaining or relaxing. Enjoy your morning coffee or unwind in the evening on the deck while taking in the peaceful surroundings of this quiet, friendly neighborhood.
With thoughtful updates, flexible living space, and exceptional outdoor amenities, this home is ready for its next owner to move in and enjoy.
Contact an agent
Home facts
- Year built:1974
- Subdivision & Development:None
- Listing ID #:PM-143553
- Added:1 day(s) ago
- Updated:August 01, 2026 at 02:36 PM
Rooms and interior
- Bedrooms:4
- Total bathrooms:2
- Full bathrooms:2
- Flooring:Carpet
- Kitchen Description:Dishwasher, Gas Range, Kitchen Island, Microwave, Pantry, Refrigerator, Stainless Steel Appliance(s)
- Basement:Yes
- Living area:1,608 sq. ft.
Heating and cooling
- Cooling:Central Air
- Heating:Baseboard, Electric, Heating
- Central air:Yes
Structure and exterior
- Year built:1974
- Building area:1,608 sq. ft.
- Lot area:0.57 Acres
- Lot Features:Corner Lot, Cul-De-Sac
- Architectural Style:Ranch
Utilities
- Water:Well
Finances and disclosures
- Price:$354,900
- Price per sq. ft.:$220.71
- Tax amount:$3,628
Features and amenities
- Appliances:Dishwasher, Gas Range, Microwave, Refrigerator, Stainless Steel Appliance(s)
- Amenities:Pantry
New listings near 102 Charlotte Way
- New
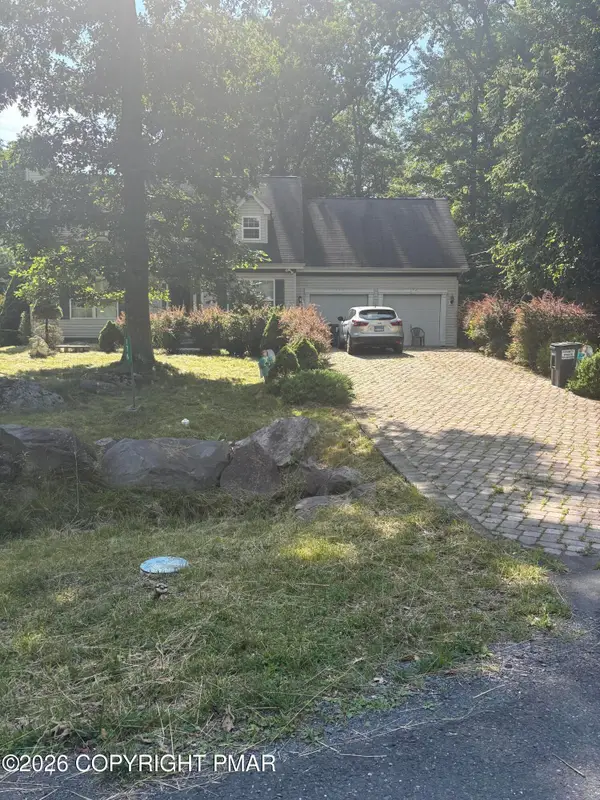 $325,000Active4 beds 2 baths1,418 sq. ft.
174 Pasquin Drive, East Stroudsburg, PA 18301
MLS# PM-143543Listed by: CENTURY 21 KEIM - E. STROUDSBURG - Open Sun, 2 to 3:55pmNew
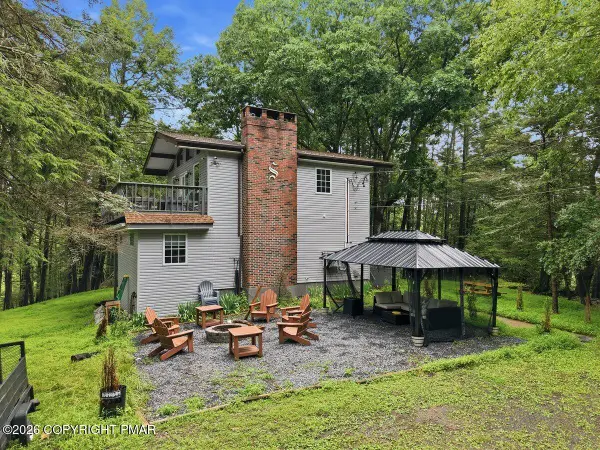 $329,900Active3 beds 2 baths1,700 sq. ft.
347 Clubhouse Drive, East Stroudsburg, PA 18302
MLS# PM-143550Listed by: KELLER WILLIAMS REAL ESTATE - STROUDSBURG - New
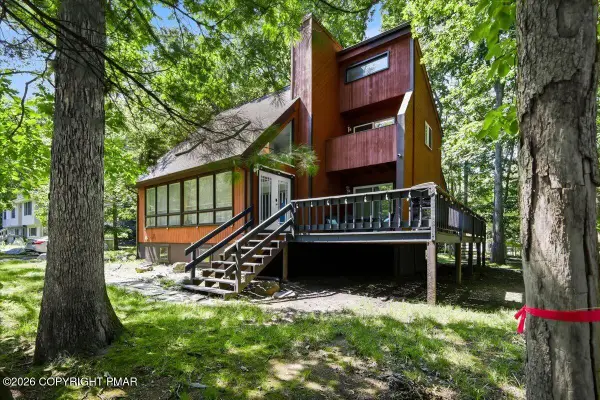 $329,000Active4 beds 3 baths1,867 sq. ft.
328 Fernwood Drive, East Stroudsburg, PA 18301
MLS# PM-143537Listed by: KELLER WILLIAMS REAL ESTATE - STROUDSBURG - New
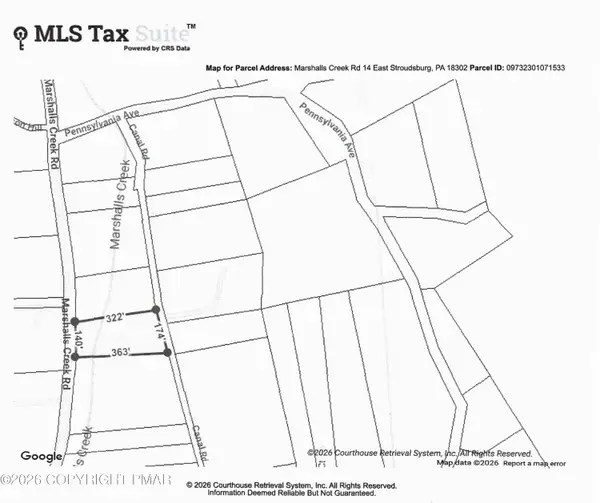 $80,000Active1.36 Acres
14 Marshalls Creek Rd 14 Road, East Stroudsburg, PA 18302
MLS# PM-143521Listed by: WILKINS & ASSOCIATES REAL ESTATE INC. - STROUDSBURG - New
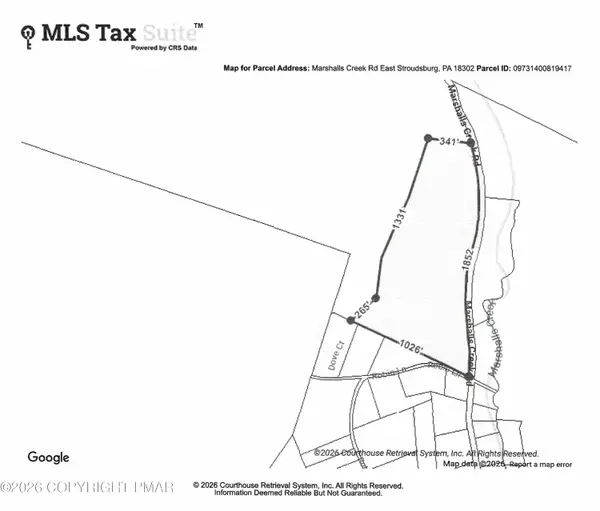 $230,000Active22.8 Acres
Marshalls Creek Rd Road, East Stroudsburg, PA 18302
MLS# PM-143522Listed by: WILKINS & ASSOCIATES REAL ESTATE INC. - STROUDSBURG - New
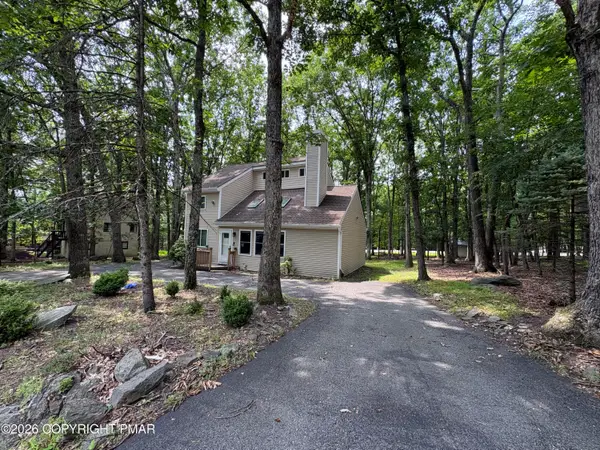 $334,999Active3 beds 2 baths1,320 sq. ft.
319 Hyland Drive, East Stroudsburg, PA 18301
MLS# PM-143518Listed by: AXEN REALTY LLC - New
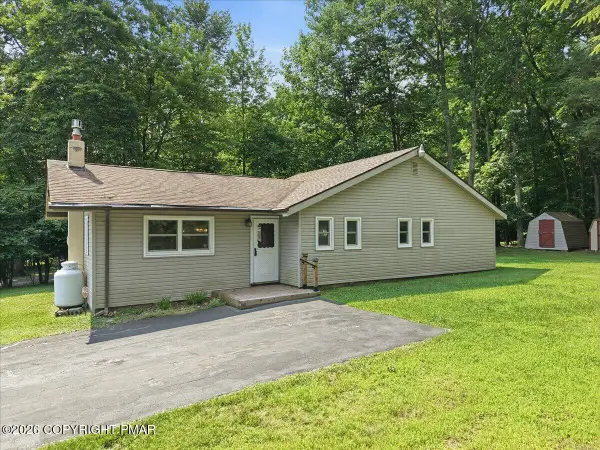 $185,000Active3 beds 2 baths1,252 sq. ft.
118 Wild Cherry Road, East Stroudsburg, PA 18301
MLS# PM-143501Listed by: RE/MAX OF THE POCONOS - New
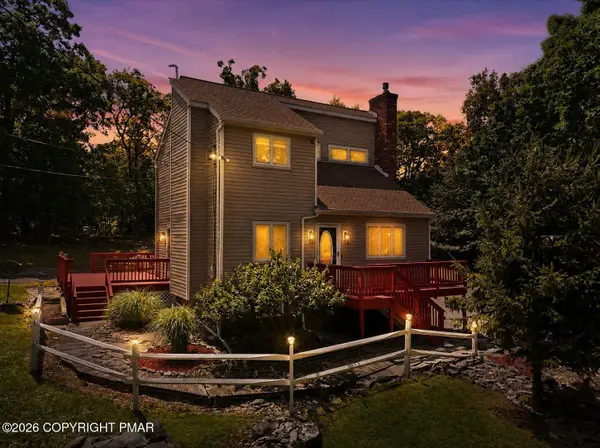 $365,000Active3 beds 2 baths1,788 sq. ft.
2522 Jonathan Court, East Stroudsburg, PA 18302
MLS# PM-143485Listed by: RE/MAX CENTRE BUCKS - JAMISON - New
 $339,999Active3 beds 3 baths1,832 sq. ft.
1147 Hunters Woods Drive, East Stroudsburg, PA 18301
MLS# PM-143475Listed by: SMART WAY AMERICA REALTY


Protect your home and budget from life's surprises with an Assurant Home Warranty, backed by a partner that supports you through every step of homeownership. Explore Plans.
© 2026 Better Homes and Gardens Real Estate LLC. An Anywhere Real Estate company. All rights reserved. Better Homes and Gardens® Real Estate is a registered trademark owned by Meredith Operations Corporation, licensed to Better Homes and Gardens Real Estate LLC and used with permission. Better Homes and Gardens Real Estate LLC fully supports the principles of the Fair Housing Act and the Equal Opportunity Act. Listing information is deemed reliable but is not guaranteed accurate.
Each office is independently owned and operated.
Any services or products provided by third parties are not provided by, affiliated with or related to Better Homes and Gardens Real Estate LLC, or its affiliated companies.