
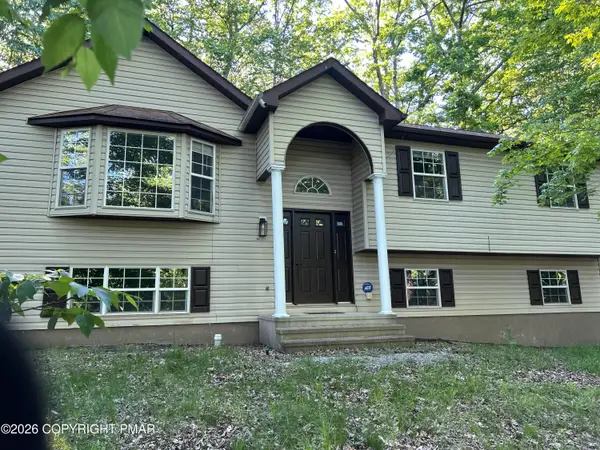
347 Clubhouse Drive, East Stroudsburg, PA 18302
Local realty services provided by:Better Homes and Gardens Real Estate Cassidon Realty
347 Clubhouse Drive,East Stroudsburg, PA 18302
$329,900
- 3 Beds
- 2 Baths
- 1,700 sq. ft.
- Single family
- Active
Upcoming open houses
- Sun, Aug 0202:00 pm - 03:55 pm
Listed by: sonia l kern
Office: keller williams real estate - stroudsburg
MLS#:PM-143550
Source:PA_PMAR
Price summary
- Price:$329,900
- Price per sq. ft.:$194.06
About this home
Most Amazing Views!!! 3 Bedrooms, 2 Full Baths! Cathedral Toung & Groove Ceilings! New Siding, Very Large Open Floor Plan, Brick Surround Fireplace, Wood Burning! Hardwood Floors! Granite Countertops, Beautiful Backsplash, 2 Balconies and Front Porch. Great For Entertaining & Relaxing with Nature! New Hot tub and Gazebo. This Home Is Unique and Perfect for A Vacation Home, Air B & B that is up & running. Or make it your Home! Enter With 2 Brick Pillars on Each Side of Driveway. Sits On Over an Acre with the creek sitting below back of property. So Private! In Amenity Filled Community, Many Lakes, Outdoor Pool, Indoor Pool, Clubhouse & Much More! Close To 80 & 209, Shopping, Restaurants, and All Pocono Attractions! Schedule Today!
Contact an agent
Home facts
- Year built:1979
- Subdivision & Development:Winona Lakes
- Listing ID #:PM-143550
- Added:1 day(s) ago
- Updated:August 01, 2026 at 02:36 PM
Rooms and interior
- Bedrooms:3
- Total bathrooms:2
- Full bathrooms:2
- Flooring:Carpet, Hardwood, Vinyl
- Kitchen Description:Electric Oven, Electric Range, Microwave, Refrigerator
- Basement:Yes
- Living area:1,700 sq. ft.
Heating and cooling
- Cooling:Ceiling Fan(s), Wall/Window Unit(s)
- Heating:Baseboard, Heating, Wood Stove
Structure and exterior
- Year built:1979
- Building area:1,700 sq. ft.
- Lot area:1.14 Acres
- Lot Features:Cleared, Level, Wooded Lot
- Architectural Style:Chalet, Contemporary
- Construction Materials:Vinyl Siding
Utilities
- Water:Well
- Sewer:Cesspool, Septic Tank
Finances and disclosures
- Price:$329,900
- Price per sq. ft.:$194.06
- Tax amount:$4,581
Features and amenities
- Appliances:Dryer, Electric Oven, Electric Range, Microwave, Refrigerator, Washer, Water Heater
- Laundry features:Dryer, Washer
- Amenities:Cathedral Ceiling(s), Clubhouse, Outdoor Pool, Playground, Recreation Room, Tennis Court(s)
New listings near 347 Clubhouse Drive
- New
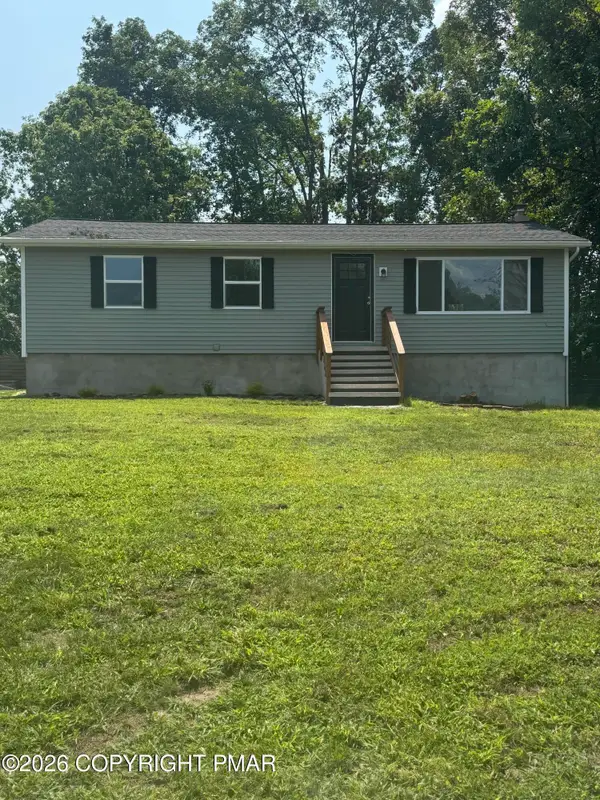 $354,900Active4 beds 2 baths1,608 sq. ft.
102 Charlotte Way, East Stroudsburg, PA 18302
MLS# PM-143553Listed by: REALTY SOLUTIONS OF PA - New
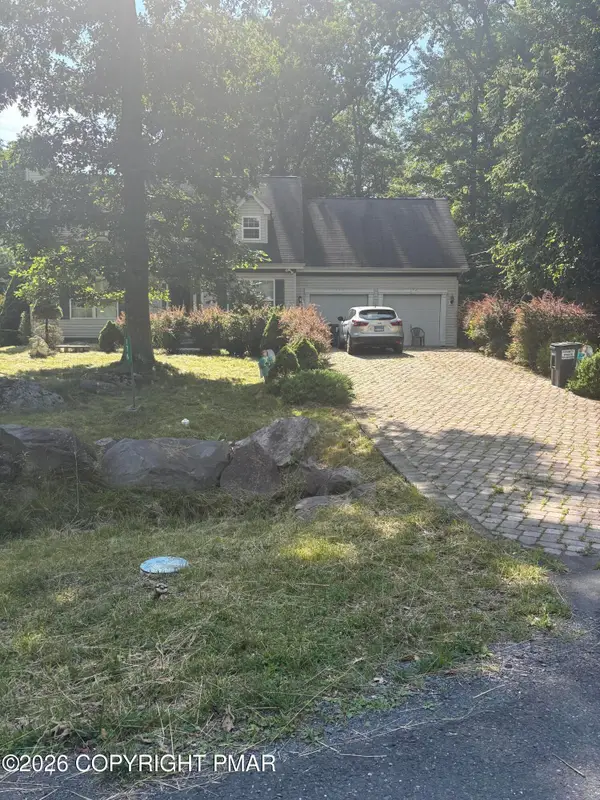 $325,000Active4 beds 2 baths1,418 sq. ft.
174 Pasquin Drive, East Stroudsburg, PA 18301
MLS# PM-143543Listed by: CENTURY 21 KEIM - E. STROUDSBURG - New
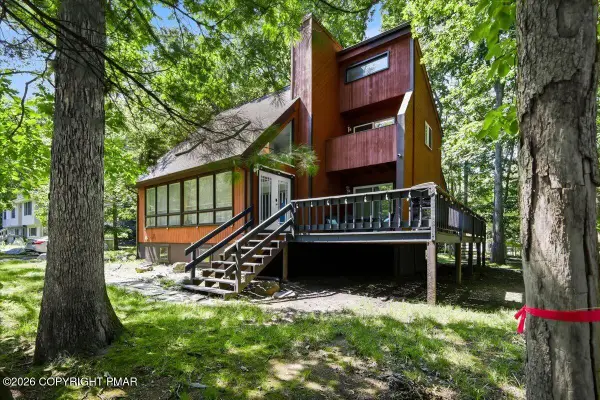 $329,000Active4 beds 3 baths1,867 sq. ft.
328 Fernwood Drive, East Stroudsburg, PA 18301
MLS# PM-143537Listed by: KELLER WILLIAMS REAL ESTATE - STROUDSBURG - New
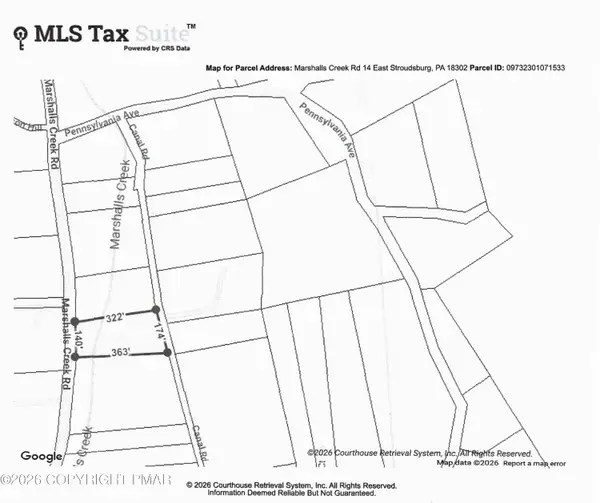 $80,000Active1.36 Acres
14 Marshalls Creek Rd 14 Road, East Stroudsburg, PA 18302
MLS# PM-143521Listed by: WILKINS & ASSOCIATES REAL ESTATE INC. - STROUDSBURG - New
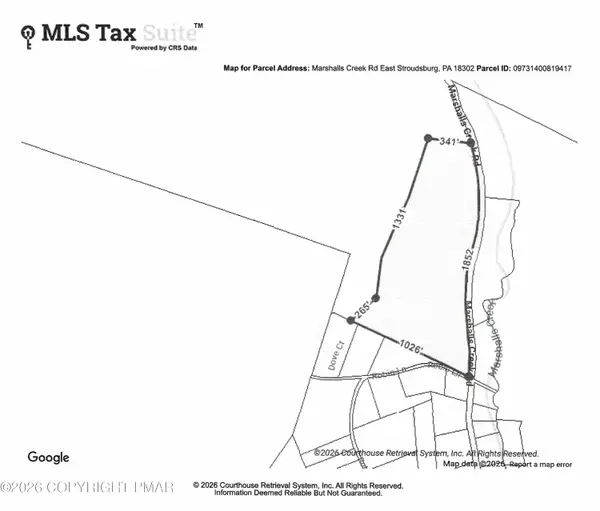 $230,000Active22.8 Acres
Marshalls Creek Rd Road, East Stroudsburg, PA 18302
MLS# PM-143522Listed by: WILKINS & ASSOCIATES REAL ESTATE INC. - STROUDSBURG - New
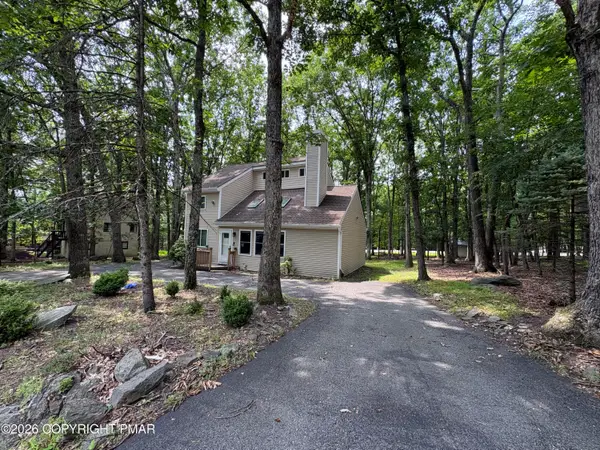 $334,999Active3 beds 2 baths1,320 sq. ft.
319 Hyland Drive, East Stroudsburg, PA 18301
MLS# PM-143518Listed by: AXEN REALTY LLC - New
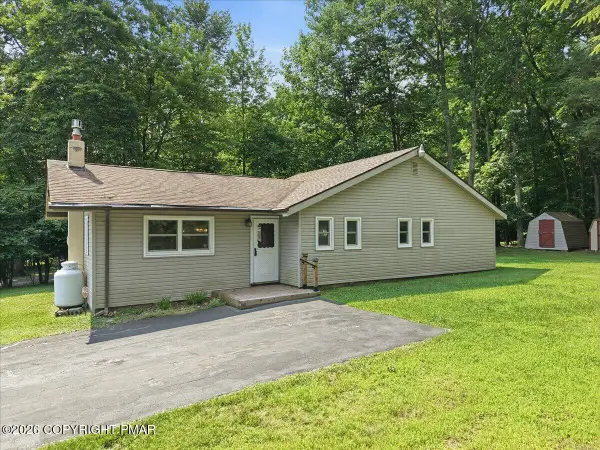 $185,000Active3 beds 2 baths1,252 sq. ft.
118 Wild Cherry Road, East Stroudsburg, PA 18301
MLS# PM-143501Listed by: RE/MAX OF THE POCONOS - New
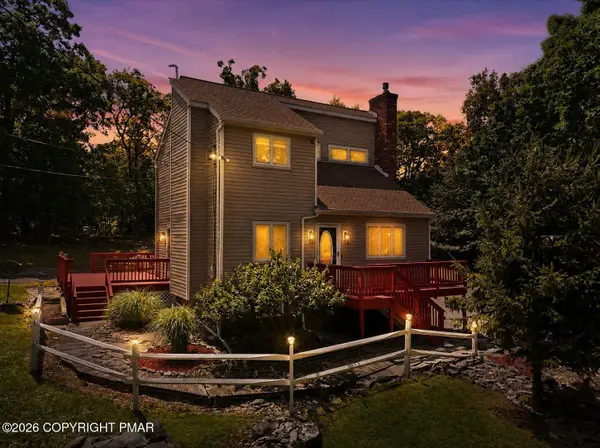 $365,000Active3 beds 2 baths1,788 sq. ft.
2522 Jonathan Court, East Stroudsburg, PA 18302
MLS# PM-143485Listed by: RE/MAX CENTRE BUCKS - JAMISON - New
 $339,999Active3 beds 3 baths1,832 sq. ft.
1147 Hunters Woods Drive, East Stroudsburg, PA 18301
MLS# PM-143475Listed by: SMART WAY AMERICA REALTY


Protect your home and budget from life's surprises with an Assurant Home Warranty, backed by a partner that supports you through every step of homeownership. Explore Plans.
© 2026 Better Homes and Gardens Real Estate LLC. An Anywhere Real Estate company. All rights reserved. Better Homes and Gardens® Real Estate is a registered trademark owned by Meredith Operations Corporation, licensed to Better Homes and Gardens Real Estate LLC and used with permission. Better Homes and Gardens Real Estate LLC fully supports the principles of the Fair Housing Act and the Equal Opportunity Act. Listing information is deemed reliable but is not guaranteed accurate.
Each office is independently owned and operated.
Any services or products provided by third parties are not provided by, affiliated with or related to Better Homes and Gardens Real Estate LLC, or its affiliated companies.