
1409 Melrose Terrace, East Stroudsburg, PA 18301
Local realty services provided by:Better Homes and Gardens Real Estate Cassidon Realty
1409 Melrose Terrace,East Stroudsburg, PA 18301
$299,000
- 3 Beds
- 3 Baths
- 2,184 sq. ft.
- Single family
- Pending
Listed by: xander j weidenbaum
Office: redstone run realty, llc. - stroudsburg
MLS#:PM-142872
Source:PA_PMAR
Price summary
- Price:$299,000
- Price per sq. ft.:$120.95
About this home
Do Not Wait to See This Value-Add Opportunity on Flat Usable Property in Sought-After, STR-Friendly Penn Estates! Located on a quiet no-outlet drive with three community lakes and just moments to the New Jersey border, Camelback Mountain Resort, Mt Airy Casino and all the major Pocono attractions, this 3+ bedroom home is a must-see at this price. Enter into mid level off huge deck and ideally situated screened porch. Modern kitchen opens to the stunning living/dining areas with full two-story ceiling height facing a wall of windows. A rare floorplan in this community, enjoy unmatched natural light through front-facing glass plus two sliders and dual skylights above. Two beds and a full bath complete the main level. Upstairs, find spacious bonus loft and large primary en suite. The ground level features a large open family room, another full bath and access to the garage. If investing is your goal - enjoy an easy path to 5 bedrooms via garage and loft conversions - giving you 5 nice-sized bedrooms without compromising the communal/gameroom spaces of the home! Deck can be extended off the screened porch to better access the big backyard and leave room for your amenity stack. Property features forced air heat and a mini-split unit to cool the main portion of the home. Dual woodstoves. Home needs some sprucing, but with recent similarly-sized ARV comps in the $600K's, this could be the opportunity you've been seeking. Do Not Delay - Call to Schedule Your Private Tour Today!...
Contact an agent
Home facts
- Year built:1985
- Subdivision & Development:Penn Estates
- Listing ID #:PM-142872
- Added:35 day(s) ago
- Updated:July 29, 2026 at 09:23 AM
Rooms and interior
- Bedrooms:3
- Total bathrooms:3
- Full bathrooms:3
- Flooring:Tile, Wood
- Kitchen Description:Dishwasher, Electric Range, Microwave, Refrigerator, Stainless Steel Appliance(s)
- Basement:Yes
- Living area:2,184 sq. ft.
Heating and cooling
- Cooling:Ceiling Fan(s), Ductless
- Heating:Baseboard, Electric, Forced Air, Heating, Hot Water, Oil
Structure and exterior
- Year built:1985
- Building area:2,184 sq. ft.
- Lot area:0.35 Acres
- Lot Features:Cleared, Level, Wooded Lot
- Architectural Style:Chalet, Contemporary
- Construction Materials:T1-11
Utilities
- Water:Private
- Sewer:Private Sewer
Finances and disclosures
- Price:$299,000
- Price per sq. ft.:$120.95
- Tax amount:$4,767
Features and amenities
- Appliances:Dishwasher, Dryer, Electric Range, Microwave, Refrigerator, Stainless Steel Appliance(s), Washer, Water Heater
- Laundry features:Dryer, Washer
- Amenities:Cathedral Ceiling(s), Ceiling Fan(s), Clubhouse, Fitness Center, Gated, Granite Counters, Outdoor Pool, Playground, Security, Tennis Court(s), Walk-In Closet(s)
Parking
- Parking description:Attached Garage
- Garage:Yes
New listings near 1409 Melrose Terrace
- New
 $389,000Active4 beds 3 baths2,100 sq. ft.
47 Hilltop Circle, East Stroudsburg, PA 18302
MLS# PM-143864Listed by: THE COLLECTIVE REAL ESTATE AGENCY - Open Fri, 5 to 7:30pmNew
 $339,900Active4 beds 2 baths2,074 sq. ft.
3178 Leisure Lands Road, East Stroudsburg, PA 18302
MLS# PM-143861Listed by: SMART WAY AMERICA REALTY - New
 $20,000Active0.5 Acres
6181 Kansa Road, East Stroudsburg, PA 18302
MLS# PM-143611Listed by: EXP REALTY, LLC - PHILADELPHIA - New
 $12,000Active0.46 Acres
Yukon Drive, East Stroudsburg, PA 18302
MLS# PM-143612Listed by: EXP REALTY, LLC - PHILADELPHIA 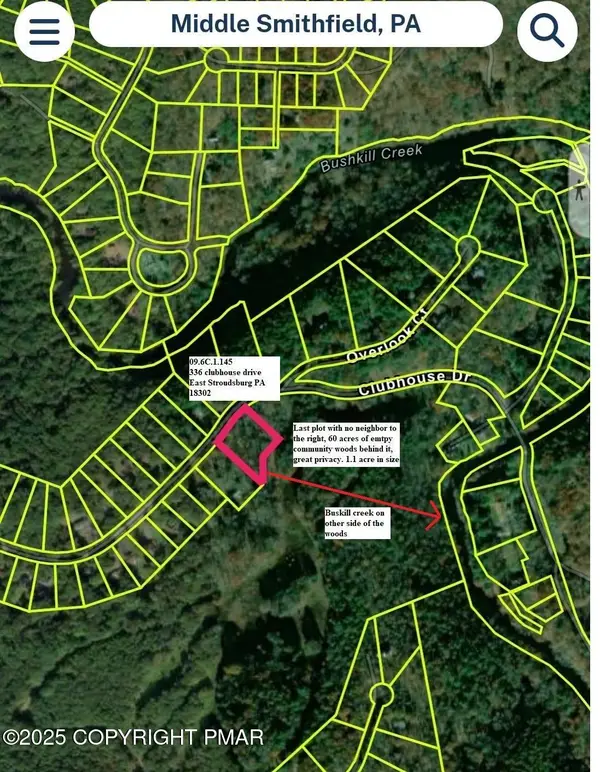 $25,000Active1.1 Acres
Clubhouse Drive, East Stroudsburg, PA 18302
MLS# PM-140943Listed by: EXP REALTY, LLC - PHILADELPHIA- New
 $250,000Active2 beds 3 baths1,557 sq. ft.
321 Inverness Drive, East Stroudsburg, PA 18302
MLS# PM-143842Listed by: SMART WAY AMERICA REALTY - New
 $443,700Active4 beds 3 baths2,971 sq. ft.
209 Old Orchard Drive, East Stroudsburg, PA 18302
MLS# PM-143832Listed by: CENTURY 21 KEIM - E. STROUDSBURG - New
 $275,000Active3 beds 2 baths1,616 sq. ft.
32 Bull Pine Rd, EAST STROUDSBURG, PA 18301
MLS# PAMR2007156Listed by: WEICHERT REALTORS ACCLAIM - Open Sat, 12 to 3pmNew
 $389,900Active4 beds 2 baths2,820 sq. ft.
75 Hilltop Circle, East Stroudsburg, PA 18302
MLS# PM-143812Listed by: SMART WAY AMERICA REALTY - Open Sat, 10am to 12pmNew
 $495,000Active4 beds 3 baths2,573 sq. ft.
208 Fazio Way, East Stroudsburg, PA 18302
MLS# PM-143808Listed by: COLDWELL BANKER REAL ESTATE SERVICES, LLC


Protect your home and budget from life's surprises with an Assurant Home Warranty, backed by a partner that supports you through every step of homeownership. Explore Plans.
© 2026 Better Homes and Gardens Real Estate LLC. An Anywhere Real Estate company. All rights reserved. Better Homes and Gardens® Real Estate is a registered trademark owned by Meredith Operations Corporation, licensed to Better Homes and Gardens Real Estate LLC and used with permission. Better Homes and Gardens Real Estate LLC fully supports the principles of the Fair Housing Act and the Equal Opportunity Act. Listing information is deemed reliable but is not guaranteed accurate.
Each office is independently owned and operated.
Any services or products provided by third parties are not provided by, affiliated with or related to Better Homes and Gardens Real Estate LLC, or its affiliated companies.