
237 Footprint Road, East Stroudsburg, PA 18302
Local realty services provided by:Better Homes and Gardens Real Estate Cassidon Realty
237 Footprint Road,East Stroudsburg, PA 18302
$499,900
- 4 Beds
- 3 Baths
- 4,064 sq. ft.
- Single family
- Active
Listed by: katherine bennett
Office: re/max crossroads
MLS#:PM-144925
Source:PA_PMAR
Price summary
- Price:$499,900
- Price per sq. ft.:$116.69
About this home
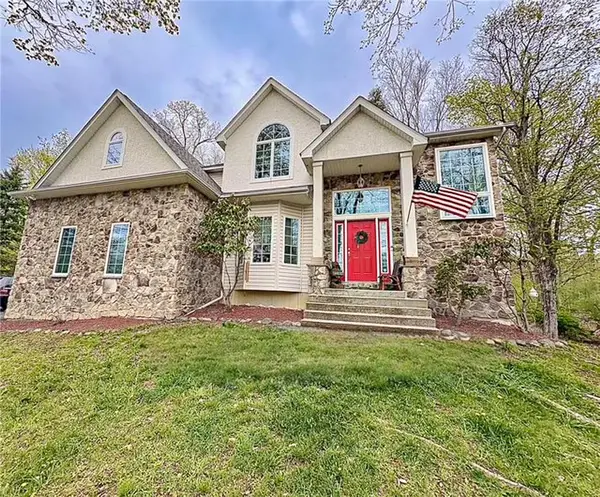
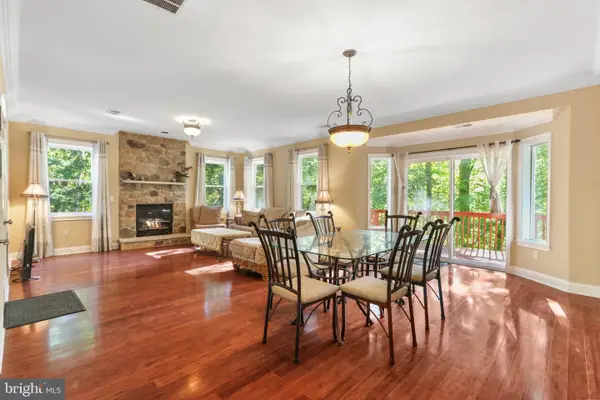
Be the 1st to view! SPACE, PRIVACY & THE POCONO LIFESTYLE! This impressive 4BD/2.5BA Colonial offers 4,000+ sqft of living space on 1.5+ acres corner lot, ideally located just minutes to I-80 & the Delaware Water Gap. A dramatic 2-story foyer welcomes you into spacious formal living & dining rooms, perfect for entertaining. The gourmet-sized eat-in kitchen features a center island, abundant cabinetry & counter space, SS appliances, and opens to the inviting family room with a cozy fireplace. Separate Dining room and Living room. Upstairs, generously sized bedrooms include a stunning oversized primary suite with a walk in closet the size of a bedroom, private bath with a tile surround shower & tiled surround jetted tub. The partially finished basement, just needs flooring, provides versatile bonus space for recreation, fitness, media, or a home office. Comes with it's own gym equipment included. Step outside to the rear deck, perfect for relaxing or entertaining while enjoying the expansive grounds. Enough room for a pool, if desired. 2-car finished garage, forced-air heat, central A/C & whole-house generator add comfort and convenience. Ideally situated near charming shops & restaurants, scenic attractions, hiking, skiing, waterparks, and all the outdoor recreation the Poconos have to offer. Dues are extremely low. One owner. As-Is....
Contact an agent
Home facts
- Year built:2013
- Subdivision & Development:Pocono Highland Lk Est(Price)
- Listing ID #:PM-144925
- Added:1 day(s) ago
- Updated:September 29, 2026 at 11:58 PM
Rooms and interior
- Bedrooms:4
- Total bathrooms:3
- Full bathrooms:2
- Half bathrooms:1
- Flooring:Carpet, Laminate, Vinyl
- Dining Description:Eat-in Kitchen
- Kitchen Description:Dishwasher, Eat-in Kitchen, Electric Range, Kitchen Island, Microwave, Pantry, Refrigerator, Stainless Steel Appliance(s)
- Basement:Yes
- Living area:4,064 sq. ft.
Heating and cooling
- Cooling:Ceiling Fan(s), Central Air, Wall Unit(s)
- Heating:Baseboard, Forced Air, Heating, Propane
- Central air:Yes
Structure and exterior
- Year built:2013
- Building area:4,064 sq. ft.
- Lot area:1.52 Acres
- Lot Features:Corner Lot, Level
- Architectural Style:Colonial
- Construction Materials:Vinyl Siding
Utilities
- Water:Well
- Sewer:Mound Septic
Finances and disclosures
- Price:$499,900
- Price per sq. ft.:$116.69
- Tax amount:$11,573
Features and amenities
- Appliances:Dishwasher, Dryer, Electric Range, Microwave, Refrigerator, Stainless Steel Appliance(s), Washer
- Laundry features:Dryer, Washer
- Amenities:Ceiling Fan(s), Pantry, Playground, Walk-In Closet(s)
Parking
- Parking description:Attached Garage
- Garage:Yes
New listings near 237 Footprint Road
- New
 $4,900Active0.25 Acres
605 Arapahoe Drive, East Stroudsburg, PA 18302
MLS# PM-145157Listed by: VRA REALTY - New
 $323,000Active4 beds 2 baths1,400 sq. ft.
25 Beechwood Lane, East Stroudsburg, PA 18301
MLS# PM-145156Listed by: SELL YOUR HOME SERVICES - New
 $420,000Active5 beds 4 baths2,784 sq. ft.
2148 Vista Circle, East Stroudsburg, PA 18302
MLS# PM-145147Listed by: E-REALTY SERVICES - POCONO SUMMIT - New
 $337,000Active3 beds 3 baths1,639 sq. ft.
157 State Street, East Stroudsburg, PA 18301
MLS# PM-145144Listed by: CENTURY 21 KEIM - E. STROUDSBURG - New
 $484,900Active4 beds 4 baths4,350 sq. ft.
291 Fringe Drive, East Stroudsburg, PA 18302
MLS# 784182Listed by: KELLER WILLIAMS REAL ESTATE - New
 $399,900Active4 beds 3 baths3,000 sq. ft.
105 Mulberry Ln, EAST STROUDSBURG, PA 18302
MLS# PAMR2007482Listed by: KELLER WILLIAMS REAL ESTATE - BETHLEHEM - New
 $320,000Active3 beds 3 baths1,610 sq. ft.
31 Oak Leaf Lane, East Stroudsburg, PA 18301
MLS# PM-145120Listed by: COLDWELL BANKER REAL ESTATE SERVICES, LLC - New
 $31,000Active1.1 Acres
White Dove Dr 48, East Stroudsburg, PA 18302
MLS# PM-145119Listed by: RE/MAX CROSSROADS - Open Sun, 2 to 4pmNew
 $425,000Active3 beds 2 baths1,392 sq. ft.
401 Schoolhouse Road, East Stroudsburg, PA 18302
MLS# PM-145101Listed by: EXP REALTY, LLC - EAST STROUDSBURG


Protect your home and budget from life's surprises with an Assurant Home Warranty, backed by a partner that supports you through every step of homeownership. Explore Plans.
© 2026 Better Homes and Gardens Real Estate LLC. An Anywhere Real Estate company. All rights reserved. Better Homes and Gardens® Real Estate is a registered trademark owned by Meredith Operations Corporation, licensed to Better Homes and Gardens Real Estate LLC and used with permission. Better Homes and Gardens Real Estate LLC fully supports the principles of the Fair Housing Act and the Equal Opportunity Act. Listing information is deemed reliable but is not guaranteed accurate.
Each office is independently owned and operated.
Any services or products provided by third parties are not provided by, affiliated with or related to Better Homes and Gardens Real Estate LLC, or its affiliated companies.